Welcome to this beautifully maintained 3-bed, 2-bath home in the master-planned community of Candela with no rear neighbors. Filled with natural light, the open-concept layout features engineered wood flooring & a seamless flow between the family room, dining area, & chef-inspired kitchen. The kitchen offers granite countertops, stainless steel appliances, a spacious island with breakfast bar seating, & a walk-in pantry. The inviting family room overlooks the backyard through a wall of windows, creating a bright & welcoming gathering space. The private primary suite features a walk-in closet & spa-like bath, while 2 secondary bedrooms & a full bath provide comfortable accommodations for family or guests. A versatile media room offers flexibility as a game room, home office, or playroom. Enjoy added privacy outdoors with a covered patio & no rear neighbors. Residents of Candela enjoy exceptional amenities & convenient access to Grand Parkway, shopping, dining, & Lamar CISD schools.
For sale
Price cut: $10.1K (8/5)
$374,900
10426 Skyward Estate Trl, Richmond, TX 77406
3beds
1,939sqft
:
Get pre-qualified$2,769/mo
Single Family Residence
Built in 2023
5,401 Square Feet Lot
$365,200 Zestimate®
$193/sqft
$71/mo HOA
What's special
Engineered wood flooringFilled with natural lightStainless steel appliancesGranite countertopsCovered patioVersatile media roomWalk-in pantry
- 64 days |
- 92 |
- 5 |
Zillow last checked:
Listing updated:
Listed by:
Benito Cantu TREC #0792261 713-449-8527,
Realm Real Estate Professionals - Katy
Source: HAR,MLS#: 73825013
Facts & features
Interior
Bedrooms & bathrooms
- Bedrooms: 3
- Bathrooms: 2
- Full bathrooms: 2
Rooms
- Room types: Family Room, Media Room, Utility Room
Primary bedroom
- Level: First
- Area: 210
- Dimensions: 14x15
Bedroom
- Level: First
- Area: 100
- Dimensions: 10x10
Bedroom
- Level: First
- Area: 100
- Dimensions: 10x10
Dining room
- Level: First
- Area: 105
- Dimensions: 15x7
Family room
- Level: First
- Area: 266
- Dimensions: 19x14
Kitchen
- Level: First
- Area: 216
- Dimensions: 18x12
Media room
- Level: First
- Area: 180
- Dimensions: 15x12
Utility room
- Level: First
- Area: 30
- Dimensions: 6x5
Heating
- Natural Gas
Cooling
- Attic Fan, Ceiling Fan(s), Electric
Appliances
- Included: Disposal, Convection Oven, Microwave, Gas Range, Dishwasher
- Laundry: Electric Dryer Hookup, Washer Hookup
Features
- Prewired for Alarm System, All Bedrooms Down, En-Suite Bath, Primary Bed - 1st Floor, Walk-In Closet(s)
- Flooring: Carpet, Engineered Hardwood, Tile
- Doors: Insulated Doors
- Windows: Insulated/Low-E windows, Window Coverings
Interior area
- Total structure area: 1,939
- Total interior livable area: 1,939 sqft
Video & virtual tour
Property
Parking
- Total spaces: 2
- Parking features: Attached, Double-Wide Driveway
- Attached garage spaces: 2
Features
- Stories: 1
- Patio & porch: Covered
- Exterior features: Side Yard, Sprinkler System
- Fencing: Back Yard
Lot
- Size: 5,401 Square Feet
- Features: Subdivided, 0 Up To 1/4 Acre
Details
- Parcel number: 2230100010280901
Construction
Type & style
- Home type: SingleFamily
- Architectural style: Contemporary
- Property subtype: Single Family Residence
Materials
- Brick
- Foundation: Slab
- Roof: Composition
Condition
- New construction: No
- Year built: 2023
Utilities & green energy
- Water: Water District
Green energy
- Energy efficient items: Attic Vents, Thermostat, HVAC
Community & HOA
Community
- Security: Prewired for Alarm System
- Subdivision: Candela
HOA
- Has HOA: Yes
- Amenities included: Clubhouse, Dog Park, Fitness Center, Jogging Path, Park, Picnic Area, Playground, Pool, Splash Pad
- HOA fee: $850 annually
Location
- Region: Richmond
Financial & listing details
- Price per square foot: $193/sqft
- Tax assessed value: $355,071
- Annual tax amount: $10,707
- Date on market: 6/8/2026
- Listing terms: Cash,Conventional,FHA,VA Loan
- Exclusions: N/A
- Ownership: Full Ownership
Estimated market value
$365,200
$347,000 - $383,000
$2,445/mo
Price history
| Date | Event | Price |
|---|---|---|
| 8/5/2026 | Price change | $374,900-2.6%$193/sqft |
Source:  HAR #73825013 Report a problem HAR #73825013 Report a problem | ||
| 6/8/2026 | Listed for sale | $385,000-3.6%$199/sqft |
Source: HAR #73825013 Report a problem | ||
| 1/9/2024 | Listing removed | $399,244$206/sqft |
Source: Coventry Homes Report a problem | ||
| 1/4/2024 | Listed for sale | $399,244$206/sqft |
Source: Coventry Homes Report a problem | ||
Public tax history
| Year | Property taxes | Tax assessment |
|---|---|---|
| 2025 | $4,008 +28.1% | $355,071 +89.2% |
| 2024 | $3,129 | $187,632 |
| 2023 | -- | -- |
Find assessor info on the county website
Monthly payment
Est. payment
Payment breakdown
Explore the cost of this home by adjusting the details. Changes won't be saved.Climate risks
Neighborhood: 77406
Nearby schools
GreatSchools rating
- 9/10Terrell Elementary SchoolGrades: PK-5Distance: 0.5 mi
- 8/10Dean Leaman Junior High SchoolGrades: 6-8Distance: 3.9 mi
- NATomas High SchoolGrades: 9-12Distance: 1.1 mi
Schools provided by the listing agent
- Elementary: Terrell Elementary School (Lamar)
- Middle: Banks Middle School
- High: Tomas High School (Lamar)
Source: HAR. This data may not be complete. We recommend contacting the local school district to confirm school assignments for this home.
- $305,9003 bd2 ba1.5k sqft10422 Skyward Estate Trl, Richmond, TX 77406Off Market
- $338,0004 bd3 ba1.7k sqft10418 Skyward Estate Trl, Richmond, TX 77406Off Market

- $326,7003 bd2 ba1.7k sqft10410 Skyward Estate Trl, Richmond, TX 77406Off Market

- $427,2005 bd3 ba2.5k sqft10414 Skyward Estate Trl, Richmond, TX 77406Off Market
- $330,5003 bd2 ba1.7k sqft10430 Skyward Estates Trl, Richmond, TX 77406Off Market
- $364,1004 bd3 ba2.1k sqft10434 Skyward Estate Trl, Richmond, TX 77406Off Market
- $380,6003 bd2 ba1.7k sqft25903 Hawking Vista Rd, Richmond, TX 77406Off Market
- $412,0004 bd3 ba2.4k sqft10406 Skyward Estate Trl, Richmond, TX 77406Off Market
A local agent can set up tours, give advice and negotiate with sellers.
A local lender can help you make sure your offer is ready when you are.
Similar homes
- $--4 bd3 ba2.6k sqft4314 Lemon Lily Ln, Richmond, TX 77406Auction
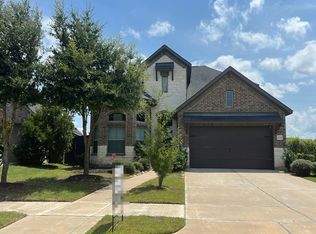 Auction.com 2
 - $344,9004 bd3 ba1.9k sqft26003 Amber Pearl Dr, Richmond, TX 77406For Sale
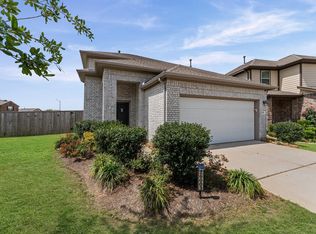 MLS ID #32392267, Haley Nawas, Compass RE Texas, LLC - West Houston. HAR
 - $410,0004 bd3 ba2.4k sqft10906 Avana Falls Ln, Richmond, TX 77406For Sale
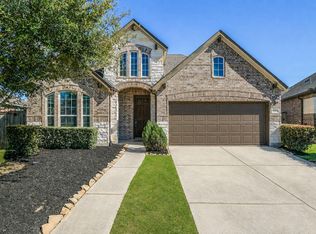 MLS ID #26715776, Jimmy Franklin, eXp Realty LLC. HAR
 - $289,9003 bd2 ba1.6k sqft26051 Steele Flower Dr, Richmond, TX 77406For Sale
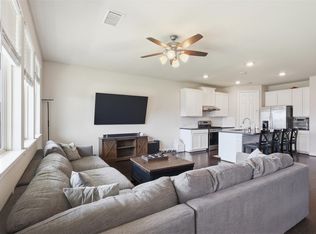 MLS ID #17910211, Eric Truong, Forge Collective. HAR
 - $408,9004 bd3 ba2.5k sqft26739 Hypatia Trce, Richmond, TX 77406For SaleMLS ID #94759672, Stayce Nguyen, STAYCE N CO. HAR
- $394,5004 bd3 ba2k sqft4506 Hazel Bay Ct, Fulshear, TX 77441For SaleMLS ID #8910330, Scott Kim, Truss Real Estate | SERHANT.. HAR
- $385,0004 bd3 ba2k sqft20522 Laila Manor Ln, Richmond, TX 77407For SaleMLS ID #38124185, Ivanna Evtukhova, Keller Williams Realty Metropolitan. HAR
- $488,9004 bd4 ba2.6k sqft26031 Horizon Star Ln, Richmond, TX 77406For SaleMLS ID #54303832, Taiwo Oyeduntan, Lone Star Realty. HAR
- $335,0003 bd2 ba1.7k sqft21622 Teton Rock Trl, Richmond, TX 77407For SaleMLS ID #17062063, Kunal Seth, eXp Realty, LLC. HAR
- $529,0004 bd3 ba2.5k sqft10834 Capella Creek Way, Richmond, TX 77406For SaleMLS ID #58493265, Richard Mason, RE/MAX Cinco Ranch. HAR
- $380,0003 bd2 ba2.1k sqft29411 Amber Pine Ct, Katy, TX 77494For SaleMLS ID #32411349, Charlie Russo, RE/MAX Signature. HAR
- $450,0003 bd3 ba2.1k sqft331 Jolly Ginger Dr, Richmond, TX 77406For SaleMLS ID #55880039, Alexandria Rosales, SERHANT.. HAR
- $450,0004 bd4 ba2.8k sqft3531 Sunlight Springs St, Richmond, TX 77406For SaleMLS ID #34542224, Mark Dimas, Realty Of America, LLC. HAR
- $360,0004 bd3 ba2.4k sqft8411 Delta Down Dr, Fulshear, TX 77441For SaleMLS ID #63335786, Monica Foster, eXp Realty, LLC. HAR
- $449,0004 bd3 ba2.5k sqft9623 Cherry Quartz Ct, Katy, TX 77494For SaleMLS ID #69137058, Somer Salameh, Teifke Real Estate. HAR
- $355,0003 bd2 ba1.9k sqft2414 Lemon Grass Dr, Brookshire, TX 77423For SaleMLS ID #72980813, Jimmy Franklin, eXp Realty LLC. HAR
- $363,0754 bd3 ba1.9k sqft5215 Birch Shadow Dr, Fulshear, TX 77441For SaleMLS ID #41929962, Kimberly Rensimer, Martha Turner Sotheby's International Realty. HAR
- $375,0004 bd4 ba2.6k sqft5107 Twin Summit Dr, Rosenberg, TX 77469For SaleMLS ID #14025296, Tai Dinh, Keller Williams Signature. HAR
- $370,0004 bd3 ba2.2k sqft121 Sunray Creek Dr, Katy, TX 77493For SaleMLS ID #17392819, Christian Rivera Matos, Orchard Brokerage. HAR
- $447,0004 bd3 ba2.3k sqft2718 Camellia Ave, Brookshire, TX 77423For SaleMLS ID #81026302, Angela Lockhart, CB&A, Realtors-Katy. HAR
