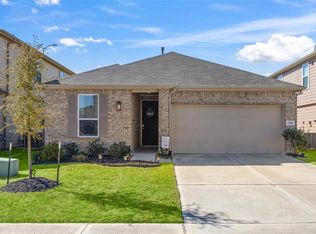
Located on a spacious corner lot in Creekside Ranch, this one-story home offers a functional layout, comfortable outdoor space & everyday convenience at an approachable price point. Inside, the floor plan features 3 bedrooms, 2 baths & an openconcept living, dining & kitchen arrangement designed for easy day-to-day living. The primary suite is privately positioned away from the secondary bedrooms, creating a separation of space for guests, a home office or growing households. Generous windows bring natural light into the main living areas, while the sizable lot provides additional yard space rarely found at this price point. Creekside Ranch offers quick access to the Grand Parkway, Westpark Tollway & nearby shopping & dining destinations including The Shops at Bella Terra, LaCenterra, local parks & coffee shops. An ideal opportunity for firsttime buyers seeking a well-balanced home with practical living spaces, outdoor flexibility & access to one of Richmond’s fastest-growing areas.
For sale
Price cut: $10.1K (7/18)
$289,900
26051 Steele Flower Dr, Richmond, TX 77406
3beds
1,685sqft
Single Family Residence
Built in 2020
6,716 Square Feet Lot
$284,400 Zestimate®
$172/sqft
$78/mo HOA
What's special
Comfortable outdoor spaceSpacious corner lot
- 87 days |
- 234 |
- 9 |
Zillow last checked:
Listing updated:
Listed by:
Eric Truong TREC #0696041 832-643-5073,
Forge Collective
Source: HAR,MLS#: 17910211
Facts & features
Interior
Bedrooms & bathrooms
- Bedrooms: 3
- Bathrooms: 2
- Full bathrooms: 2
Rooms
- Room types: Utility Room
Primary bathroom
- Features: Primary Bath: Double Sinks, Primary Bath: Separate Shower, Primary Bath: Soaking Tub, Primary Bath: Tub/Shower Combo
Kitchen
- Features: Breakfast Bar, Kitchen Island
Heating
- Electric, Natural Gas
Cooling
- Electric, Gas
Appliances
- Included: Disposal, Microwave, Dishwasher
Features
- Primary Bed - 1st Floor, Walk-In Closet(s)
- Flooring: Wood
Interior area
- Total structure area: 1,685
- Total interior livable area: 1,685 sqft
Property
Parking
- Total spaces: 2
- Parking features: Attached
- Attached garage spaces: 2
Features
- Stories: 1
- Fencing: Back Yard,Partial
Lot
- Size: 6,716 Square Feet
- Features: Corner Lot, Subdivided, 0 Up To 1/4 Acre
Details
- Parcel number: 2708120020020901
Construction
Type & style
- Home type: SingleFamily
- Architectural style: Traditional
- Property subtype: Single Family Residence
Materials
- Brick
- Foundation: Slab
- Roof: Composition
Condition
- New construction: No
- Year built: 2020
Utilities & green energy
- Water: Water District
Community & HOA
Community
- Subdivision: Creekside Ranch Sec 12
HOA
- Has HOA: Yes
- HOA fee: $940 annually
Location
- Region: Richmond
Financial & listing details
- Price per square foot: $172/sqft
- Tax assessed value: $316,267
- Annual tax amount: $7,222
- Date on market: 5/25/2026
- Listing terms: Cash,Conventional,FHA,VA Loan
- Road surface type: Concrete
Estimated market value
$284,400
$270,000 - $299,000
$2,133/mo
Price history
| Date | Event | Price |
|---|---|---|
| 7/18/2026 | Price change | $289,900-3.4%$172/sqft |
Source:  HAR #17910211 Report a problem HAR #17910211 Report a problem | ||
| 5/25/2026 | Listed for sale | $299,990$178/sqft |
Source: HAR #17910211 Report a problem | ||
Public tax history
| Year | Property taxes | Tax assessment |
|---|---|---|
| 2025 | $3,395 -36.6% | $316,267 -1.5% |
| 2024 | $5,355 -2.7% | $321,115 -1.8% |
| 2023 | $5,504 +0.9% | $326,860 +7.2% |
| 2022 | $5,457 +31.7% | $304,840 +32.1% |
| 2021 | $4,142 +531.4% | $230,790 +541.1% |
| 2020 | $656 | $36,000 |
Find assessor info on the county website
Monthly payment
Est. payment
Payment breakdown
Explore the cost of this home by adjusting the details. Changes won't be saved.Climate risks
Neighborhood: Creekside Ranch
Nearby schools
GreatSchools rating
- 10/10Bentley Elementary SchoolGrades: PK-5Distance: 0.6 mi
- 9/10Briscoe Junior High SchoolGrades: 6-8Distance: 3.8 mi
- 8/10Foster High SchoolGrades: 9-12Distance: 3.5 mi
Schools provided by the listing agent
- Elementary: Bentley Elementary School
- Middle: Banks Middle School
- High: Tomas High School (Lamar)
Source: HAR. This data may not be complete. We recommend contacting the local school district to confirm school assignments for this home.
- $324,3004 bd3 ba2.1k sqft10131 Lilac Croft Ln, Richmond, TX 77406Off Market
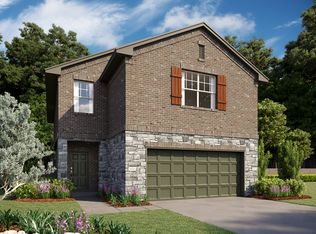
- $364,6004 bd3 ba2.3k sqft10123 Granite Grove Ln, Richmond, TX 77406Off Market

- $311,9004 bd3 ba1.8k sqft10135 Lilac Croft Ln, Richmond, TX 77406Off Market
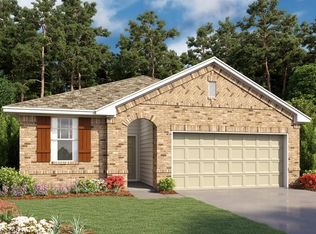
- $270,8004 bd2 ba1.5k sqft26039 Steele Flower Dr, Richmond, TX 77406Off Market
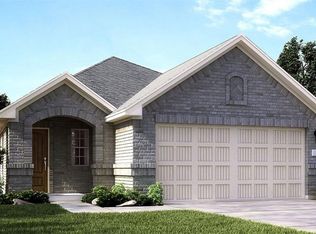
- $352,7004 bd3 ba2.3k sqft10139 Lilac Croft Ln, Richmond, TX 77406Off Market
- $266,3003 bd2 ba1.4k sqft10123 Lilac Croft Ln, Richmond, TX 77406Off Market
- $268,7004 bd2 ba1.5k sqft26050 Steele Flower Dr, Richmond, TX 77406Off Market
- $274,9003 bd2 ba1.4k sqft26054 Steele Flower Dr, Richmond, TX 77406Off Market
A local agent can set up tours, give advice and negotiate with sellers.
A local lender can help you make sure your offer is ready when you are.
Similar homes
- $344,9004 bd3 ba1.9k sqft26003 Amber Pearl Dr, Richmond, TX 77406For Sale
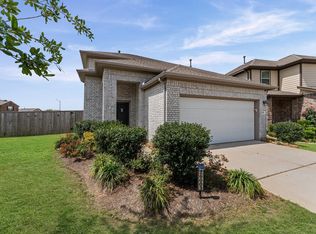 MLS ID #32392267, Haley Nawas, Compass RE Texas, LLC - West Houston. HAR
 - $299,0003 bd2 ba1.9k sqft6719 Waterbuck Trce, Richmond, TX 77406For Sale
 MLS ID #82923899, Alicia Davis, NextHome Luxury Premier. HAR
 - $374,9003 bd2 ba1.9k sqft10426 Skyward Estate Trl, Richmond, TX 77406For Sale
 MLS ID #73825013, Benito Cantu, Realm Real Estate Professionals - Katy. HAR
 - $289,9903 bd2 ba1.7k sqft5815 Acacia Rose Ct, Richmond, TX 77407For Sale
 MLS ID #33229981, Mark Dimas, Realty Of America, LLC. HAR
 - $269,9003 bd2 ba1.4k sqft3434 McDonough Way, Katy, TX 77494For SaleMLS ID #94735365, Jimmy Franklin, eXp Realty LLC. HAR
- $325,0003 bd2 ba2.1k sqft2815 Bay Springs View Ct, Richmond, TX 77406For SaleMLS ID #84919553, Shannon Araya, Keller Williams Premier Realty. HAR
- $288,0003 bd2 ba1.5k sqft3023 Darlington Ct, Katy, TX 77494For SaleMLS ID #38073252, Catherine Conde, Catherine Conde Properties. HAR
- $344,9004 bd2 ba1.8k sqft7542 Highland Chase Dr, Richmond, TX 77407For SaleMLS ID #42306706, Eduardo Barreto, Gold Quest Realty - Galleria. HAR
- $410,0004 bd3 ba2.4k sqft10906 Avana Falls Ln, Richmond, TX 77406For SaleMLS ID #26715776, Jimmy Franklin, eXp Realty LLC. HAR
- $300,0003 bd2 ba1.5k sqft3007 Azalea Point, Brookshire, TX 77423For SaleMLS ID #8181259, Debbie Spence, Keller Williams Premier Realty. HAR
- $275,0003 bd2 ba1.6k sqft6702 Verbena Blossom Trl, Katy, TX 77449For SaleMLS ID #62789401, Karen Gonzalez, Keller Williams Memorial. HAR
- $294,9004 bd2 ba1.7k sqft3322 Sumac Dr, Katy, TX 77494For SaleMLS ID #18494229, Jose Chirinos, Keller Williams Memorial. HAR
- $335,0003 bd2 ba1.7k sqft21622 Teton Rock Trl, Richmond, TX 77407For SaleMLS ID #17062063, Kunal Seth, eXp Realty, LLC. HAR
- $385,0003 bd3 ba2.4k sqft3503 Singing Flower Ln, Richmond, TX 77406For SaleMLS ID #13778138, Cameron Foster, Nexus One Properties. HAR
- $385,0004 bd3 ba2.2k sqft3307 Hardley Meadow Ct, Richmond, TX 77406For SaleMLS ID #68684522, Cecilly West, C.R.Realty. HAR
- $279,9993 bd2 ba1.6k sqft5202 Pine Forest Ridge St, Katy, TX 77493For SaleMLS ID #6326207, Trinh Hoang, Keller Williams Signature. HAR
- $305,0003 bd2 ba1.7k sqft8003 Chukka Dr, Fulshear, TX 77441For SaleMLS ID #26123124, Karlee Thoem, Compass RE Texas, LLC - West Houston. HAR
- $310,0004 bd3 ba2.2k sqft31759 Wellington Pass, Fulshear, TX 77441For SaleMLS ID #59270658, Javier Tello, All City Real Estate. HAR
- $334,0003 bd2 ba1.6k sqft7530 Flintrock Hollow Trl, Richmond, TX 77407For SaleMLS ID #26940705, Vi Le, 5th Stream Realty. HAR
- $315,0003 bd2 ba1.8k sqft29919 Vallonea Oak, Fulshear, TX 77423For SaleMLS ID #86559500, Jonathan Denissen, American Dream Realty -Houston. HAR
