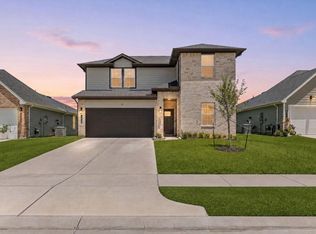
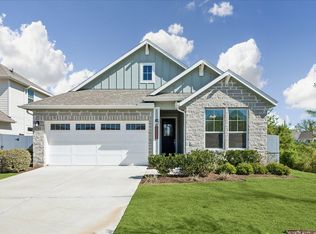
Welcome Home! This beautiful modern home is situated on a large corner-lot in Creekside Ranch located in a cul-de-sac! No back neighbors. Open-concept layout with 4 bedrooms, including a first-floor primary suite with dual vanities. Kitchen flows into bright living area, perfect for entertaining. Upstairs features 3 secondary bedrooms sharing a full bath. NO CARPET! Home comes equipped with a $4,000 Humidifier. The Security System, Refrigerator, Washer and Dryer are included with the sale. Furniture is negotiable! Zoned to Lamar ISD with neighborhood amenities including pool, splash pad, pavilion, and playground. Schedule your private showing today!
For sale
Price cut: $5K (7/29)
$344,900
26003 Amber Pearl Dr, Richmond, TX 77406
4beds
1,932sqft
:
Get pre-qualified$2,561/mo
Single Family Residence
Built in 2020
8,154 Square Feet Lot
$338,800 Zestimate®
$179/sqft
$78/mo HOA
What's special
Located in a cul-de-sacLarge corner-lotOpen-concept layoutPerfect for entertaining
- 121 days |
- 227 |
- 10 |
Zillow last checked:
Listing updated:
Listed by:
Haley Nawas TREC #0733311 512-466-2677,
Compass RE Texas, LLC - West Houston
Source: HAR,MLS#: 32392267
Facts & features
Interior
Bedrooms & bathrooms
- Bedrooms: 4
- Bathrooms: 3
- Full bathrooms: 2
- 1/2 bathrooms: 1
Rooms
- Room types: Family Room, Utility Room
Primary bedroom
- Level: First
- Area: 169
- Dimensions: 13x13
Bedroom
- Level: Second
- Area: 120
- Dimensions: 12x10
Bedroom
- Level: Second
- Area: 120
- Dimensions: 12x10
Bedroom
- Level: Second
- Area: 169
- Dimensions: 13x13
Dining room
- Level: First
- Area: 117
- Dimensions: 13x9
Kitchen
- Level: First
- Area: 150
- Dimensions: 15x10
Heating
- Natural Gas
Cooling
- Ceiling Fan(s), Electric
Appliances
- Included: Disposal, Gas Oven, Microwave, Free-Standing Range, Gas Range, Dishwasher
- Laundry: Electric Dryer Hookup, Washer Hookup
Features
- En-Suite Bath, Primary Bed - 1st Floor, Walk-In Closet(s)
- Flooring: Vinyl
- Windows: Insulated/Low-E windows, Window Coverings
Interior area
- Total structure area: 1,932
- Total interior livable area: 1,932 sqft
Property
Parking
- Total spaces: 2
- Parking features: Attached, Double-Wide Driveway
- Attached garage spaces: 2
Features
- Stories: 2
- Patio & porch: Patio/Deck
- Fencing: Back Yard
Lot
- Size: 8,154 Square Feet
- Features: Corner Lot, Cul-De-Sac, 0 Up To 1/4 Acre
Details
- Parcel number: 2708120020130901
Construction
Type & style
- Home type: SingleFamily
- Architectural style: Contemporary
- Property subtype: Single Family Residence
Materials
- Brick
- Foundation: Slab
- Roof: Composition
Condition
- New construction: No
- Year built: 2020
Details
- Builder name: Lennar
Utilities & green energy
- Water: Water District
Green energy
- Green verification: ENERGY STAR Certified Homes
- Energy efficient items: Thermostat, HVAC
Community & HOA
Community
- Subdivision: Creekside Ranch Sec 12
HOA
- Has HOA: Yes
- Amenities included: Clubhouse, Picnic Area, Playground, Pool
- HOA fee: $936 annually
Location
- Region: Richmond
Financial & listing details
- Price per square foot: $179/sqft
- Annual tax amount: $7,541
- Date on market: 4/10/2026
- Listing terms: Cash,Conventional,FHA,VA Loan
- Ownership: Full Ownership
Estimated market value
$338,800
$322,000 - $356,000
$2,369/mo
Price history
| Date | Event | Price |
|---|---|---|
| 8/4/2026 | Listed for rent | $2,350$1/sqft |
Source: Zillow Rentals Report a problem | ||
| 7/29/2026 | Price change | $344,900-1.4%$179/sqft |
Source:  HAR #32392267 Report a problem HAR #32392267 Report a problem | ||
| 6/12/2026 | Price change | $349,9000%$181/sqft |
Source: HAR #32392267 Report a problem | ||
| 5/15/2026 | Price change | $349,999-1.4%$181/sqft |
Source: HAR #32392267 Report a problem | ||
| 4/10/2026 | Listed for sale | $355,000+2.9%$184/sqft |
Source: HAR #32392267 Report a problem | ||
| 7/25/2025 | Listing removed | $345,000$179/sqft |
Source: HAR #31573783 Report a problem | ||
| 7/1/2025 | Pending sale | $345,000$179/sqft |
Source: HAR #31573783 Report a problem | ||
Public tax history
Tax history is unavailable.
Monthly payment
Est. payment
Payment breakdown
Explore the cost of this home by adjusting the details. Changes won't be saved.Climate risks
Neighborhood: Creekside Ranch
Nearby schools
GreatSchools rating
- 10/10Bentley Elementary SchoolGrades: PK-5Distance: 0.6 mi
- 9/10Briscoe Junior High SchoolGrades: 6-8Distance: 3.6 mi
- 8/10Foster High SchoolGrades: 9-12Distance: 3.4 mi
Schools provided by the listing agent
- Elementary: Bentley Elementary School
- Middle: Banks Middle School
- High: Tomas High School (Lamar)
Source: HAR. This data may not be complete. We recommend contacting the local school district to confirm school assignments for this home.
- $--4 bd2 ba1.9k sqft26003 Amber Pearl Dr, Richmond, TX 77406Sold
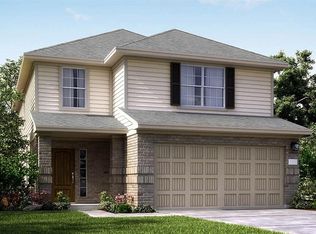
- $335,8004 bd3 ba2.1k sqft26007 Amber Pearl Dr, Richmond, TX 77406Off Market
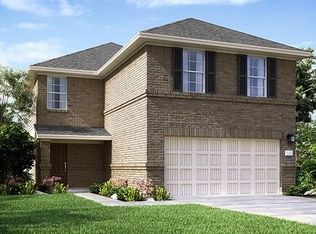
- $352,7004 bd3 ba2.4k sqft26011 Amber Pearl Dr, Richmond, TX 77406Off Market
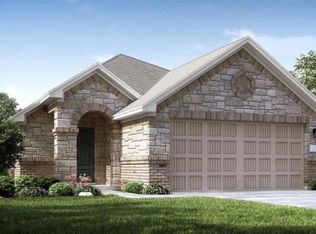
- $275,3003 bd2 ba1.4k sqft26002 Rosin Lake Ln, Richmond, TX 77406Off Market
- $279,3003 bd2 ba1.4k sqft26003 Violet Creek Ct, Richmond, TX 77406Off Market
- $284,6003 bd2 ba1.4k sqft25935 Rosin Lake Ln, Richmond, TX 77406Off Market
- $287,1004 bd2 ba1.5k sqft25931 Rosin Lake Ln, Richmond, TX 77406Off Market
- $365,7004 bd2 ba2.5k sqft25939 Rosin Lake Ln, Richmond, TX 77406Off Market
A local agent can set up tours, give advice and negotiate with sellers.
A local lender can help you make sure your offer is ready when you are.
Similar homes
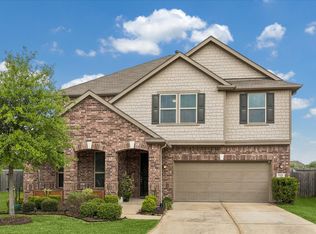
- $379,9003 bd3 ba2.7k sqft25426 Western Sage Ln, Richmond, TX 77406For Sale
 MLS ID #94924077, Wendy Machala, Icon Realty Texas, LLC. HAR
 - $374,9003 bd2 ba1.9k sqft10426 Skyward Estate Trl, Richmond, TX 77406For Sale
 MLS ID #73825013, Benito Cantu, Realm Real Estate Professionals - Katy. HAR
 - $380,0004 bd3 ba2.3k sqft8026 Veneto Green Dr, Richmond, TX 77406For Sale
 MLS ID #31159365, Adebayo Adebowale, Integrity Edge Realty, LLC. HAR
 - $325,0004 bd3 ba1.8k sqft33002 Carolyns Perfection Loop, Fulshear, TX 77441For Sale
 MLS ID #91554481, Leslie Jerez, HomeSmart. HAR
 - $335,0003 bd2 ba1.7k sqft21622 Teton Rock Trl, Richmond, TX 77407For SaleMLS ID #17062063, Kunal Seth, eXp Realty, LLC. HAR
- $329,5003 bd2 ba1.6k sqft18819 Allendale Forest Dr, Richmond, TX 77407For SaleMLS ID #20572283, Erick Harbert, Realty Right. HAR
- $320,0004 bd3 ba1.8k sqft4919 Sand Clouds Dr, Katy, TX 77493For SaleMLS ID #27247927, Mario Botros, NB Elite Realty. HAR
- $494,9903 bd3 ba2.3k sqft11906 Peonia Ln, Richmond, TX 77406For SaleMLS ID #73486803, Thu Tran, B & W Realty Group LLC. HAR
- $389,9004 bd3 ba2.3k sqft3042 Schultz Manor Ln, Katy, TX 77494For SaleMLS ID #12149385, Mike Haman, Brookside Realty, LLC. HAR
- $329,9904 bd3 ba1.8k sqft32806 School Hill Rd, Fulshear, TX 77441For SaleMLS ID #71030950, Nancy Rubio, Champions NextGen Real Estate. HAR
- $335,0004 bd3 ba2.2k sqft5231 Pine Pass Dr, Rosenberg, TX 77469For SaleMLS ID #80181302, Funke Bourne, Keller Williams Realty Metropolitan. HAR
- $339,0004 bd3 ba2.2k sqft24630 Puccini Pl, Katy, TX 77493For SaleMLS ID #39568030, Rose Gibson, Better Homes and Gardens Real Estate Gary Greene - Cypress. HAR
- $355,0003 bd2 ba1.9k sqft2414 Lemon Grass Dr, Brookshire, TX 77423For SaleMLS ID #72980813, Jimmy Franklin, eXp Realty LLC. HAR
- $320,0004 bd3 ba2k sqft22939 San Giorgio Ct, Katy, TX 77449For SaleMLS ID #64540260, Jessica Pico, RCO Realty LLC. HAR
- $299,9004 bd2 ba2.1k sqft3530 Sicily Island Ln, Katy, TX 77494For SaleMLS ID #84293924, Brenda Hernandez, Framework Properties. HAR
- $340,0003 bd2 ba1.8k sqft31535 Beacon Cove Trl, Fulshear, TX 77441For SaleMLS ID #64995096, Jessica Bosworth, CB&A, Realtors-Katy. HAR
- $298,0003 bd2 ba1.8k sqft5311 Rushing Brook Ln, Rosenberg, TX 77471For SaleMLS ID #54656471, Shean Manickchan, United Real Estate. HAR
- $369,9003 bd3 ba2.4k sqft30010 Vallonea Oak, Brookshire, TX 77423For SaleMLS ID #49169511, Parrice Lepe, NB Elite Realty. HAR
- $319,9904 bd3 ba2.2k sqft5130 Bluebird Song Ln, Katy, TX 77493For SaleMLS ID #36098926, Adriana Rubio, Keller Williams Memorial. HAR
- $365,0003 bd2 ba2.2k sqft20906 Kadefield Dr, Cypress, TX 77433For SaleMLS ID #89360924, Dan Klawer, Keller Williams Signature. HAR
