Welcome to this beautifully maintained two-story home with NO REAR neighbors in the highly desirable Jordan Ranch community! Offering 2,434 sq. ft., this home features soaring ceilings, an open-concept layout, 3 bedrooms, 2 full bathrooms, 1 half bath, and a private first-floor study.
The chef-inspired kitchen boasts a massive granite island overlooking the spacious family room, making it ideal for everyday living and entertaining. The private first-floor primary suite features dual vanities, an oversized spa-inspired walk-in shower, and a custom walk-in closet with built-in shelving. Upstairs offers two secondary bedrooms, a full bathroom, and a spacious game room perfect for a media room, playroom, home gym, or second living area.
Enjoy a HUGE backyard with no rear neighbors and an extended covered patio.
Jordan Ranch offers resort-style pools, walking trails, parks, playgrounds, easy access to I-10, shopping, and a highly acclaimed school district. Come see it today!
For sale
Price cut: $25.1K (8/5)
$369,900
30010 Vallonea Oak, Brookshire, TX 77423
3beds
2,434sqft
:
Get pre-qualified$2,809/mo
Single Family Residence
Built in 2021
6,425 Square Feet Lot
$360,600 Zestimate®
$152/sqft
$103/mo HOA
What's special
Huge backyardBeautifully maintained two-story homeExtended covered patioSpacious family roomMassive granite islandOversized spa-inspired walk-in showerSoaring ceilings
- 32 days |
- 71 |
- 6 |
Zillow last checked:
Listing updated:
Listed by:
Parrice Lepe TREC #0753040 281-818-0377,
NB Elite Realty
Source: HAR,MLS#: 49169511
Facts & features
Interior
Bedrooms & bathrooms
- Bedrooms: 3
- Bathrooms: 3
- Full bathrooms: 2
- 1/2 bathrooms: 1
Rooms
- Room types: Family Room, Media Room, Utility Room
Primary bedroom
- Level: First
- Area: 224
- Dimensions: 16 x 14
Bedroom
- Level: Second
- Area: 168
- Dimensions: 12 x 14
Bedroom
- Level: Second
- Area: 168
- Dimensions: 14 x 12
Other
- Level: First
- Area: 110
- Dimensions: 10 x 11
Dining room
- Level: First
- Area: 120
- Dimensions: 15 x 8
Family room
- Level: First
- Area: 306
- Dimensions: 17 x 18
Game room
- Level: Second
- Area: 280
- Dimensions: 14 x 20
Kitchen
- Level: First
- Area: 140
- Dimensions: 10 x 14
Heating
- Natural Gas
Cooling
- Electric
Appliances
- Included: Disposal, Dryer, Refrigerator, Washer, Oven, Microwave, Gas Cooktop, Gas Range, Dishwasher
- Laundry: Electric Dryer Hookup, Washer Hookup
Features
- High Ceilings, Vaulted Ceiling, 2 Bedrooms Up, Primary Bed - 1st Floor, Walk-In Closet(s)
- Flooring: Carpet, Wood
Interior area
- Total structure area: 2,434
- Total interior livable area: 2,434 sqft
Property
Parking
- Total spaces: 2
- Parking features: Attached
- Attached garage spaces: 2
Features
- Stories: 2
- Patio & porch: Covered, Patio/Deck
- Fencing: Back Yard,Full
Lot
- Size: 6,425 Square Feet
- Features: Subdivided, 0 Up To 1/4 Acre
Details
- Parcel number: 4204190010690901
Construction
Type & style
- Home type: SingleFamily
- Architectural style: Traditional
- Property subtype: Single Family Residence
Materials
- Brick, Stone
- Foundation: Slab
- Roof: Composition
Condition
- New construction: No
- Year built: 2021
Details
- Builder name: Lennar
Utilities & green energy
- Sewer: Public Sewer
- Water: Water District
Community & HOA
Community
- Subdivision: Jordan Ranch Sec 19
HOA
- Has HOA: Yes
- Amenities included: Clubhouse, Fitness Center, Playground, Pool, Splash Pad, Tennis Court(s), Trail(s)
- HOA fee: $1,235 annually
Location
- Region: Brookshire
Financial & listing details
- Price per square foot: $152/sqft
- Tax assessed value: $364,122
- Annual tax amount: $10,143
- Date on market: 7/11/2026
- Listing terms: Cash,Conventional,FHA,Investor,VA Loan
Estimated market value
$360,600
$343,000 - $379,000
$2,958/mo
Price history
| Date | Event | Price |
|---|---|---|
| 8/5/2026 | Price change | $369,900-6.4%$152/sqft |
Source:  HAR #49169511 Report a problem HAR #49169511 Report a problem | ||
| 7/18/2026 | Price change | $395,000-11.2%$162/sqft |
Source: HAR #49169511 Report a problem | ||
| 7/11/2026 | Listed for sale | $445,000$183/sqft |
Source: HAR #49169511 Report a problem | ||
Public tax history
| Year | Property taxes | Tax assessment |
|---|---|---|
| 2025 | $2,385 -28.9% | $364,122 +4.5% |
| 2024 | $3,355 -2.7% | $348,298 -4.1% |
| 2023 | $3,448 -22.1% | $363,224 +12% |
| 2022 | $4,423 +584.6% | $324,430 +801.2% |
| 2021 | $646 +12.6% | $36,000 +14.3% |
| 2020 | $574 | $31,500 |
Find assessor info on the county website
Monthly payment
Est. payment
Payment breakdown
Explore the cost of this home by adjusting the details. Changes won't be saved.Climate risks
Neighborhood: 77423
Nearby schools
GreatSchools rating
- 9/10Willie Melton Sr Elementary SchoolGrades: PK-5Distance: 0.8 mi
- 8/10Dean Leaman Junior High SchoolGrades: 6-8Distance: 3.9 mi
- 7/10Fulshear High SchoolGrades: 9-12Distance: 4.2 mi
Schools provided by the listing agent
- Elementary: Willie Melton Sr Elementary
- Middle: Leaman Junior High School
- High: Fulshear High School
Source: HAR. This data may not be complete. We recommend contacting the local school district to confirm school assignments for this home.
- $355,9004 bd3 ba2.3k sqft30006 Vallonea Oak, Brookshire, TX 77423Off Market
- $---- bd-- ba1.8k sqft30014 Vallonea Oak, Fulshear, TX 77423Sold
- $301,1003 bd2 ba1.7k sqft30002 Vallonea Oak, Fulshear, TX 77423Off Market
- $363,4004 bd3 ba2.3k sqft30018 Vallonea Oak, Fulshear, TX 77423Off Market

- $321,4003 bd2 ba2k sqft30022 Vallonea Oak, Fulshear, TX 77423Off Market
- $356,6003 bd2 ba2.1k sqft30007 Vallonea Oak, Fulshear, TX 77423Off Market
- $301,9003 bd2 ba1.7k sqft30026 Vallonea Oak, Brookshire, TX 77423Off Market
- $306,7003 bd2 ba1.7k sqft30011 Vallonea Oak, Fulshear, TX 77423Off Market
A local agent can set up tours, give advice and negotiate with sellers.
A local lender can help you make sure your offer is ready when you are.
Similar homes
- $475,0004 bd3 ba2.2k sqft2122 Germander Ln, Brookshire, TX 77423For Sale
 MLS ID #32253054, Jason Vo, Danny Nguyen Commercial. HAR
 - $300,0003 bd2 ba1.5k sqft3007 Azalea Point, Brookshire, TX 77423For Sale
 MLS ID #8181259, Debbie Spence, Keller Williams Premier Realty. HAR
 - $380,0003 bd2 ba2.1k sqft29411 Amber Pine Ct, Katy, TX 77494For Sale
 MLS ID #32411349, Charlie Russo, RE/MAX Signature. HAR
 - $349,9005 bd3 ba2.2k sqft3823 Pierce Place Ln, Katy, TX 77494For Sale
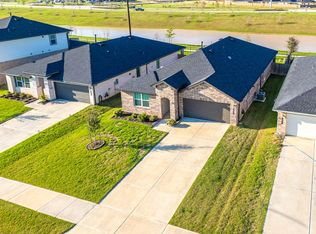 MLS ID #49674925, Kevin Duc Nguyen, ABSOLUTE Realty Group Inc.. HAR
 - $369,4904 bd3 ba2.3k sqft8026 Veneto Green Dr, Richmond, TX 77406For SaleMLS ID #95226309, Adebayo Adebowale, Integrity Edge Realty, LLC. HAR
- $399,0004 bd3 ba2.6k sqft31318 Hexan Heights Ln, Fulshear, TX 77441For SaleMLS ID #58281590, Michael Sias, Redfin Corporation. HAR
- $460,0004 bd3 ba2.7k sqft2239 Falcon Brook Dr, Katy, TX 77494For SaleMLS ID #62137897, Andrea Gomez, PAK Home Realty. HAR
- $395,0005 bd3 ba2.5k sqft7418 Arabian Moon Trl, Fulshear, TX 77441For SaleMLS ID #83592936, Kimberly Hollas, RE/MAX Fine Properties. HAR
- $299,9004 bd2 ba2.1k sqft3530 Sicily Island Ln, Katy, TX 77494For SaleMLS ID #84293924, Brenda Hernandez, Framework Properties. HAR
- $399,0004 bd3 ba1.9k sqft7522 Zion Grove Ct, Katy, TX 77493For SaleMLS ID #84830677, Jennifer Trevino, Nan & Company Properties - Corporate Office (Heights). HAR
- $365,0003 bd2 ba2.2k sqft20906 Kadefield Dr, Cypress, TX 77433For SaleMLS ID #89360924, Dan Klawer, Keller Williams Signature. HAR
- $379,9003 bd3 ba2.7k sqft25426 Western Sage Ln, Richmond, TX 77406For SaleMLS ID #94924077, Wendy Machala, Icon Realty Texas, LLC. HAR
- $294,0004 bd2 ba1.8k sqft3515 Windham Way, Katy, TX 77494For SaleMLS ID #5047931, Olga Lozano, Nan & Company Properties - Corporate Office (Heights). HAR
- $419,0004 bd3 ba2.7k sqft6723 Tiger Trl, Katy, TX 77493For SaleMLS ID #6273410, Nancy Marshall, Southern Trust Realty. HAR
- $390,0004 bd3 ba2.7k sqft14847 Armitage Ln, Sugar Land, TX 77498For SaleMLS ID #91586420, Andrew Day, Fathom Realty. HAR
- $374,9003 bd2 ba1.9k sqft10426 Skyward Estate Trl, Richmond, TX 77406For SaleMLS ID #73825013, Benito Cantu, Realm Real Estate Professionals - Katy. HAR
- $340,0003 bd2 ba1.8k sqft31535 Beacon Cove Trl, Fulshear, TX 77441For SaleMLS ID #64995096, Jessica Bosworth, CB&A, Realtors-Katy. HAR
- $343,9004 bd2 ba1.9k sqft2916 Eden Lake Ln, Katy, TX 77493For SaleMLS ID #40554983, Kimberly Patel, Orchard Brokerage. HAR
- $410,0004 bd3 ba2.5k sqft6322 Wolf Run Dr, Katy, TX 77493For SaleMLS ID #19182368, Breann Logsdon, Keller Williams Premier Realty. HAR
- $400,0004 bd3 ba2.3k sqft24507 San Pellino Dr, Richmond, TX 77406For SaleMLS ID #60066745, Kimberly Rensimer, Martha Turner Sotheby's International Realty. HAR
