Welcome to 2239 Falcon Brook, an exceptional two story estate in the heart of Katy where design and lifestyle meet in perfect harmony. This four bedroom, three bath residence offers a private study, game room, and media room, with two bedrooms down for effortless multi generational living. The kitchen commands attention with a sprawling island opening to the family room, anchored by a striking Porcelanosa tile fireplace wall and a Heat and Glo Cosmo 42 inch LED gas fireplace that instantly elevates the space. A custom staircase, reimagined in solid oak and iron, becomes a true architectural statement the moment you walk in. Outside, a covered patio and expansive backyard invite you to entertain, unwind, or design your own private pool oasis. This is not just a home. This is a lifestyle upgrade defined by craftsmanship and elevated living. Schedule your private tour today.
For sale
Price cut: $20K (7/23)
$460,000
2239 Falcon Brook Dr, Katy, TX 77494
4beds
2,759sqft
:
Get pre-qualified$3,344/mo
Single Family Residence
Built in 2017
5,998 Square Feet Lot
$448,200 Zestimate®
$167/sqft
$67/mo HOA
What's special
- 1 day |
- 64 |
- 2 |
Likely to sell faster than
Zillow last checked:
Listing updated:
Listed by:
Andrea Gomez TREC #0684037 832-722-9772,
PAK Home Realty,
Bernardo Cuellar TREC #0745461 832-814-4711,
PAK Home Realty
Source: HAR,MLS#: 62137897
Facts & features
Interior
Bedrooms & bathrooms
- Bedrooms: 4
- Bathrooms: 3
- Full bathrooms: 3
Rooms
- Room types: Family Room, Media Room, Utility Room
Primary bathroom
- Features: Primary Bath: Double Sinks, Primary Bath: Separate Shower, Primary Bath: Soaking Tub
Kitchen
- Features: Breakfast Bar
Heating
- Natural Gas
Cooling
- Ceiling Fan(s), Electric, Gas
Appliances
- Included: ENERGY STAR Qualified Appliances, Disposal, Electric Oven, Microwave, Gas Cooktop, Dishwasher
- Laundry: Electric Dryer Hookup, Gas Dryer Hookup, Washer Hookup
Features
- High Ceilings, Prewired for Alarm System, 2 Bedrooms Down, Primary Bed - 1st Floor
- Flooring: Carpet, Tile, Wood
- Windows: Insulated/Low-E windows
- Number of fireplaces: 1
- Fireplace features: Gas Log
Interior area
- Total structure area: 2,759
- Total interior livable area: 2,759 sqft
Property
Parking
- Total spaces: 2
- Parking features: Attached, Garage Door Opener, Double-Wide Driveway
- Attached garage spaces: 2
Features
- Stories: 2
- Patio & porch: Covered, Patio/Deck
- Exterior features: Sprinkler System
- Fencing: Back Yard,Full
Lot
- Size: 5,998 Square Feet
- Features: Back Yard, Subdivided, 0 Up To 1/4 Acre
Details
- Parcel number: 3601120050090901
Construction
Type & style
- Home type: SingleFamily
- Architectural style: Contemporary,Traditional
- Property subtype: Single Family Residence
Materials
- Batts Insulation, Blown-In Insulation, Brick, Cement Siding
- Foundation: Slab
- Roof: Composition
Condition
- New construction: No
- Year built: 2017
Utilities & green energy
- Sewer: Public Sewer
- Water: Water District
Green energy
- Green verification: ENERGY STAR Certified Homes, Environments for Living, HERS Index Score
- Energy efficient items: Attic Vents, Thermostat, Lighting, HVAC, HVAC>13 SEER, Other Energy Features
Community & HOA
Community
- Security: Prewired for Alarm System
- Subdivision: Firethorne West Sec 12
HOA
- Has HOA: Yes
- Amenities included: Clubhouse, Fitness Center, Jogging Path, Picnic Area, Playground, Pond, Pool, Splash Pad, Sport Court, Tennis Court(s), Trail(s)
- HOA fee: $800 annually
Location
- Region: Katy
Financial & listing details
- Price per square foot: $167/sqft
- Tax assessed value: $421,579
- Annual tax amount: $9,650
- Date on market: 7/23/2026
- Listing terms: Cash,Conventional,FHA,VA Loan
- Ownership: Full Ownership
- Road surface type: Concrete, Gutters
Estimated market value
$448,200
$426,000 - $471,000
$2,894/mo
Price history
| Date | Event | Price |
|---|---|---|
| 7/23/2026 | Listed for rent | $2,900$1/sqft |
Source:  HAR #29377078 Report a problem HAR #29377078 Report a problem | ||
| 7/23/2026 | Price change | $460,000-4.2%$167/sqft |
Source:  HAR #62137897 Report a problem HAR #62137897 Report a problem | ||
| 7/3/2026 | Listed for sale | $480,000$174/sqft |
Source: HAR #72955864 Report a problem | ||
Public tax history
| Year | Property taxes | Tax assessment |
|---|---|---|
| 2025 | $4,653 -0.1% | $421,579 +7.8% |
| 2024 | $4,659 +11.3% | $391,084 +10% |
| 2023 | $4,185 -10.7% | $355,531 +10% |
| 2022 | $4,684 +6.4% | $323,210 +10% |
| 2021 | $4,403 +1.1% | $293,830 +2.6% |
| 2020 | $4,356 -0.6% | $286,430 +2.6% |
| 2019 | $4,381 +56.9% | $279,070 +85.3% |
| 2018 | $2,792 +225% | $150,610 +402% |
| 2017 | $859 | $30,000 |
| 2016 | $859 +1401.6% | $30,000 +883.6% |
| 2015 | $57 | $3,050 |
Find assessor info on the county website
Monthly payment
Est. payment
Payment breakdown
Explore the cost of this home by adjusting the details. Changes won't be saved.Climate risks
Neighborhood: 77494
Nearby schools
GreatSchools rating
- 10/10Kathleen Joerger Lindsey Elementary SchoolGrades: PK-5Distance: 0.4 mi
- 8/10Dean Leaman Junior High SchoolGrades: 6-8Distance: 4.1 mi
- 7/10Fulshear High SchoolGrades: 9-12Distance: 4.4 mi
Schools provided by the listing agent
- Elementary: Lindsey Elementary School (Lamar)
- Middle: Leaman Junior High School
- High: Fulshear High School
Source: HAR. This data may not be complete. We recommend contacting the local school district to confirm school assignments for this home.
- $509,0004 bd4 ba3.3k sqft2231 Falcon Brook, Katy, TX 77494Off Market
- $344,3003 bd2 ba2.1k sqft2303 Falcon Brook Dr, Katy, TX 77494Off Market
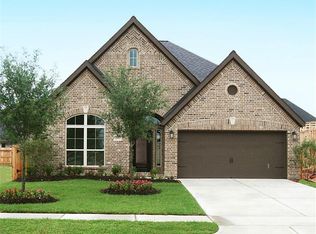
- $391,7004 bd3 ba2.5k sqft2235 Falcon Brook Dr, Katy, TX 77494Off Market
- $391,1004 bd3 ba2.5k sqft2307 Falcon Brook Dr, Katy, TX 77494Off Market

- $449,2005 bd4 ba3.3k sqft2231 Falcon Brook Dr, Katy, TX 77494Off Market
- $465,0005 bd4 ba3k sqft2234 Angel Trumpet Dr, Katy, TX 77494For Sale
- $395,4004 bd4 ba2.7k sqft2302 Angel Trumpet Dr, Katy, TX 77494Off Market
- $353,7003 bd2 ba1.9k sqft2230 Angel Trumpet Dr, Katy, TX 77494Off Market
A local agent can set up tours, give advice and negotiate with sellers.
A local lender can help you make sure your offer is ready when you are.
Similar homes
- $485,0004 bd3 ba2.6k sqft29602 Cherry Vine Rd, Katy, TX 77494For Sale
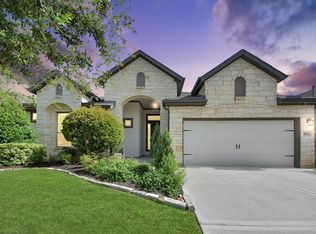 MLS ID #31280699, Mariam Kadhim, The Onyx Group. HAR
 - $465,0004 bd3 ba2.5k sqft6614 Redwing Ct, Katy, TX 77493For Sale
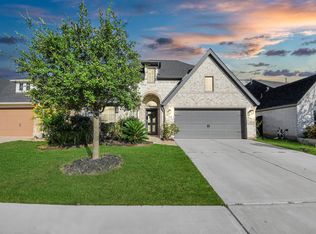 MLS ID #18757821, Pauline Le, 5th Stream Realty. HAR
 - $525,0004 bd4 ba3.7k sqft3510 Harper Ferry Pl, Katy, TX 77494For Sale
 MLS ID #74630522, Thai Klam, Compass RE Texas, LLC - Houston. HAR
 - $525,0004 bd3 ba3k sqft2842 Walnut Crest Dr, Katy, TX 77494For Sale
 MLS ID #61905691, Westley Edmondson, Better Homes and Gardens Real Estate Gary Greene - Champions. HAR
 - $549,9004 bd4 ba3.5k sqft30807 Barred Owl Way, Brookshire, TX 77423For SaleMLS ID #60206222, Leslie Jerez, HomeSmart. HAR
- $459,9904 bd4 ba2.6k sqft2015 Tonkawa Trl, Katy, TX 77493For SaleMLS ID #48590332, Natalie Tye, Natalie Tye, Broker. HAR
- $450,0004 bd3 ba2.5k sqft2419 Elmwood Trl, Katy, TX 77493For SaleMLS ID #25862114, Nicole Freer, Corcoran Genesis. HAR
- $380,0003 bd2 ba2.1k sqft29411 Amber Pine Ct, Katy, TX 77494For SaleMLS ID #32411349, Charlie Russo, RE/MAX Signature. HAR
- $520,0004 bd4 ba3.4k sqft4302 Kent Ranch Ct, Katy, TX 77494For SaleMLS ID #57290018, Charlie Russo, RE/MAX Signature. HAR
- $550,0004 bd4 ba3.1k sqft3514 Colorado Bend Dr, Katy, TX 77494For SaleMLS ID #17158754, Kristi Halphen, RE/MAX Cinco Ranch. HAR
- $465,0004 bd3 ba2.8k sqft23919 Northwood Terrace Ln, Katy, TX 77493For SaleMLS ID #42964412, Coco Pettaway, eXp Realty LLC. HAR
- $520,0003 bd3 ba2.7k sqft25123 Dunbrook Springs Ln, Katy, TX 77494For SaleMLS ID #72579246, Miki Manriquez, RE/MAX Cinco Ranch. HAR
- $475,0004 bd3 ba2.8k sqft712 Serenity View Ln, Katy, TX 77493For SaleMLS ID #42300798, Susan Davis, eXp Realty LLC. HAR
- $579,9994 bd4 ba3.3k sqft3815 Favor Forest Ct, Katy, TX 77494For SaleMLS ID #17255549, Simmi Gautam, Keller Williams Premier Realty. HAR
- $375,0004 bd4 ba3k sqft5207 Monarch Belle Ln, Katy, TX 77493For SaleMLS ID #77680901, Dan Klawer, Keller Williams Signature. HAR
- $420,0004 bd3 ba2.5k sqft6322 Wolf Run Dr, Katy, TX 77493For SaleMLS ID #19182368, Breann Logsdon, Keller Williams Premier Realty. HAR
- $444,9904 bd3 ba2.4k sqft17014 Wellinghoff Ct, Richmond, TX 77407For SaleMLS ID #60306031, Gabriel Suarez, SERHANT.. HAR
- $495,0004 bd3 ba2.5k sqft6907 Brazos Trail Ct, Katy, TX 77493For SaleMLS ID #28178592, Marlene Cordova Valderrama, eXp Realty LLC. HAR
- $420,5404 bd3 ba2.6k sqft24723 Heirloom Ln, Katy, TX 77493For SaleMLS ID #56935973, Francis Bonghan, HomeSmart. HAR
- $469,9994 bd4 ba2.6k sqft29006 Laurel Grove Ln, Fulshear, TX 77441For SaleMLS ID #3241927, Arthur Confait, eXp Realty LLC. HAR
