MOTIVATED SELLER; RECENT PRICE ADJUSTMENT! Welcome to this stunning lake lot property in the GATED COMMUNITY of Tamarron! This ONE-STORY home features an open flow floorplan with 4 bedrooms, 3.5 baths, and a 3-car oversized garage. The extended covered patio is perfect for outdoor entertaining and enjoying the WATER VIEW. Inside, you'll find designer touches throughout, an open island kitchen, vaulted ceiling and a spacious primary bedroom with ensuite bath. Flexible split floorplan. Enjoy resort-style amenities like a pool, splash pad, fitness center, walking trail and more. Additional features include a GENERATOR, EPOXY GARAGE FLOORING, and TANKLESS WATER HEATER. Don't miss the amazing sunset views! Contact us to schedule a tour today!
For sale
$540,000
3514 Colorado Bend Dr, Katy, TX 77494
4beds
3,118sqft
Single Family Residence
Built in 2020
0.25 Acres Lot
$525,100 Zestimate®
$173/sqft
$108/mo HOA
What's special
- 20 days |
- 450 |
- 25 |
Likely to sell faster than
Zillow last checked:
Listing updated:
Listed by:
Kristi Halphen TREC #0297521 713-816-9099,
RE/MAX Cinco Ranch,
Miki Manriquez TREC #0573137 713-254-4881,
RE/MAX Cinco Ranch
Source: HAR,MLS#: 56054821
Facts & features
Interior
Bedrooms & bathrooms
- Bedrooms: 4
- Bathrooms: 4
- Full bathrooms: 3
- 1/2 bathrooms: 1
Rooms
- Room types: Family Room, Utility Room
Primary bedroom
- Level: First
- Area: 238
- Dimensions: 17 X 14
Bedroom
- Level: First
- Area: 168
- Dimensions: 14 X 12
Bedroom
- Level: First
- Area: 154
- Dimensions: 14 X 11
Bedroom
- Level: First
- Area: 132
- Dimensions: 12 X 11
Other
- Level: First
- Area: 144
- Dimensions: 12 X 12
Dining room
- Level: First
- Area: 216
- Dimensions: 18 X 12
Family room
- Level: First
- Area: 440
- Dimensions: 22 X 20
Kitchen
- Level: First
- Area: 270
- Dimensions: 18 X 15
Primary bath
- Level: First
- Area: 176
- Dimensions: 16 X 11
Utility room
- Level: First
- Area: 56
- Dimensions: 8 X 7
Heating
- Natural Gas
Cooling
- Attic Fan, Ceiling Fan(s), Electric
Appliances
- Included: ENERGY STAR Qualified Appliances, Water Heater, Disposal, Double Oven, Gas Oven, Microwave, Gas Range, Dishwasher
- Laundry: Electric Dryer Hookup, Washer Hookup
Features
- 2 Primary Bedrooms, All Bedrooms Down, En-Suite Bath, Primary Bed - 1st Floor, Split Plan, Walk-In Closet(s)
- Flooring: Carpet, Tile, Vinyl
- Doors: Insulated Doors
- Windows: Insulated/Low-E windows, Window Coverings
- Number of fireplaces: 1
- Fireplace features: Gas
Interior area
- Total structure area: 3,118
- Total interior livable area: 3,118 sqft
Property
Parking
- Total spaces: 3
- Parking features: Attached, Oversized, Tandem, Garage Door Opener, Double-Wide Driveway
- Attached garage spaces: 3
Features
- Stories: 1
- Patio & porch: Covered, Patio/Deck, Porch
- Exterior features: Sprinkler System
- Fencing: Back Yard
- Has view: Yes
- View description: Lake, Water
- Has water view: Yes
- Water view: Lake,Water
- Waterfront features: Lake Front
Lot
- Size: 0.25 Acres
- Features: Subdivided, Waterfront, 1/4 Up to 1/2 Acre
Details
- Parcel number: 7897080020030901
Construction
Type & style
- Home type: SingleFamily
- Architectural style: Ranch,Traditional
- Property subtype: Single Family Residence
Materials
- Brick, Stone, Wood Siding
- Foundation: Slab
- Roof: Composition,Energy Star/Reflective Roof
Condition
- New construction: No
- Year built: 2020
Details
- Builder name: DR HORTON
Utilities & green energy
- Water: Water District
Green energy
- Energy efficient items: Thermostat, HVAC, Exposure/Shade
Community & HOA
Community
- Features: Subdivision Tennis Court
- Subdivision: Tamarron
HOA
- Has HOA: Yes
- Amenities included: Clubhouse, Controlled Access, Dog Park, Playground, Pool, Splash Pad
- HOA fee: $1,300 annually
Location
- Region: Katy
Financial & listing details
- Price per square foot: $173/sqft
- Tax assessed value: $533,872
- Annual tax amount: $14,604
- Date on market: 7/29/2026
- Listing terms: Cash,Conventional,FHA,VA Loan
- Ownership: Full Ownership
- Road surface type: Concrete, Curbs, Gutters
Estimated market value
$525,100
$499,000 - $551,000
$3,287/mo
Price history
| Date | Event | Price |
|---|---|---|
| 7/29/2026 | Listed for sale | $540,000-1.8%$173/sqft |
Source:  HAR #56054821 Report a problem HAR #56054821 Report a problem | ||
| 7/29/2026 | Listing removed | $550,000$176/sqft |
Source: HAR #17158754 Report a problem | ||
| 6/29/2026 | Price change | $550,000-2.7%$176/sqft |
Source: HAR #17158754 Report a problem | ||
| 5/26/2026 | Listed for sale | $565,000-1.7%$181/sqft |
Source: HAR #17158754 Report a problem | ||
| 5/26/2026 | Listing removed | $575,000$184/sqft |
Source: HAR #90282769 Report a problem | ||
| 4/7/2026 | Price change | $575,000-2.4%$184/sqft |
Source: HAR #90282769 Report a problem | ||
| 3/23/2026 | Listed for sale | $589,000$189/sqft |
Source: HAR #90282769 Report a problem | ||
| 3/20/2026 | Pending sale | $589,000$189/sqft |
Source: HAR #90282769 Report a problem | ||
| 3/10/2026 | Listed for sale | $589,000+37.3%$189/sqft |
Source: HAR #90282769 Report a problem | ||
| 11/19/2020 | Sold | -- |
Source: Agent Provided Report a problem | ||
| 10/11/2020 | Pending sale | $428,990$138/sqft |
Source: Coldwell Banker Realty #12282244 Report a problem | ||
| 8/23/2020 | Price change | $428,990-3.5%$138/sqft |
Source: D.R. Horton - Houston South Report a problem | ||
| 7/4/2020 | Listed for sale | $444,635$143/sqft |
Source: Coldwell Banker United, #12282244 Report a problem | ||
Public tax history
| Year | Property taxes | Tax assessment |
|---|---|---|
| 2025 | $2,017 -36.2% | $533,872 -4.3% |
| 2024 | $3,163 +4.4% | $557,582 +8% |
| 2023 | $3,031 -33.9% | $516,461 +10% |
| 2022 | $4,583 +4.1% | $469,510 +10% |
| 2021 | $4,403 +373.8% | $426,830 +736.9% |
| 2020 | $929 -3.1% | $51,000 |
| 2019 | $959 +16.8% | $51,000 +21.4% |
| 2018 | $821 -43.6% | $42,000 |
| 2017 | $1,455 | $42,000 |
| 2016 | $1,455 +1901% | $42,000 +1041.3% |
| 2015 | $73 | $3,680 |
Find assessor info on the county website
Monthly payment
Est. payment
Payment breakdown
Explore the cost of this home by adjusting the details. Changes won't be saved.Climate risks
Neighborhood: 77494
Nearby schools
GreatSchools rating
- 9/10Tamarron Elementary SchoolGrades: PK-5Distance: 0.7 mi
- 8/10Dean Leaman Junior High SchoolGrades: 6-8Distance: 2.8 mi
- 7/10Fulshear High SchoolGrades: 9-12Distance: 3.1 mi
Schools provided by the listing agent
- Elementary: Tamarron Elementary School
- Middle: Leaman Junior High School
- High: Fulshear High School
Source: HAR. This data may not be complete. We recommend contacting the local school district to confirm school assignments for this home.
- $518,2004 bd3 ba3.3k sqft3518 Colorado Bend Dr, Katy, TX 77494Off Market
- $597,1005 bd3 ba3.5k sqft3510 Colorado Bend Dr, Katy, TX 77494Off Market
- $488,5004 bd3 ba3.4k sqft3522 Colorado Bend Dr, Katy, TX 77494Off Market
- $596,7004 bd4 ba3.5k sqft3506 Colorado Bend Dr, Katy, TX 77494Off Market
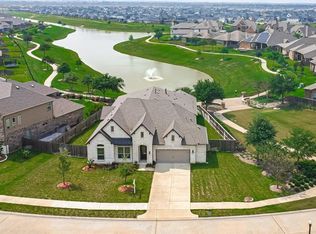
- $639,9004 bd3 ba4.5k sqft3503 Hagerman Fossil Ct, Katy, TX 77494Off Market
- $545,6004 bd2 ba3.9k sqft3502 Hagerman Fossil Ct, Katy, TX 77494Off Market
- $548,3004 bd4 ba3.7k sqft3506 Hagerman Fossil Ct, Katy, TX 77494Off Market
- $435,2004 bd4 ba2.7k sqft3503 Hampton Landing Ct, Katy, TX 77494Off Market
A local agent can set up tours, give advice and negotiate with sellers.
A local lender can help you make sure your offer is ready when you are.
Similar homes
- $465,0004 bd4 ba3.3k sqft28618 Abilene Park Ct, Katy, TX 77494For Sale
 MLS ID #91073422, Cole Lumley, Compass RE Texas, LLC - Houston. HAR
 - $510,0004 bd4 ba3.4k sqft4302 Kent Ranch Ct, Katy, TX 77494For Sale
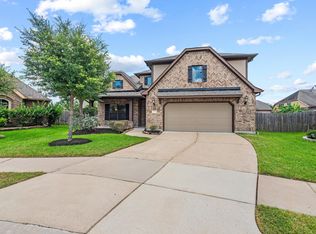 MLS ID #29605689, Charlie Russo, RE/MAX Signature. HAR
 - $475,0004 bd4 ba3.4k sqft28014 Canyon Wren Dr, Katy, TX 77494For Sale
 MLS ID #89811981, David Thomas, eXp Realty LLC. HAR
 - $535,0004 bd4 ba3.5k sqft3219 Cotton Ranch Dr, Katy, TX 77494For Sale
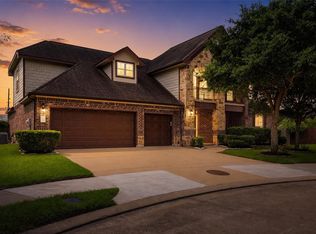 MLS ID #2844146, Raquel Bell, Keller Williams Signature. HAR
 - $489,9994 bd4 ba3.1k sqft28714 Havenport Dr, Katy, TX 77494For SaleMLS ID #30148742, Shelby Kennedy, Greater Houston REP, Inc. HAR
- $490,0004 bd4 ba2.9k sqft27711 Gable Creek Ct, Katy, TX 77494For SaleMLS ID #30427978, Marla Simmons, Pinnacle Realty Advisors. HAR
- $519,9003 bd3 ba2.6k sqft4407 Calvet Forest Dr, Katy, TX 77494For SaleMLS ID #88237058, Florencia Cabeza, White Picket Realty LLC. HAR
- $415,0004 bd2 ba2.2k sqft29027 Nectar Island Ln, Katy, TX 77494For SaleMLS ID #23678300, Tara Anderson, Keller Williams Realty Metropolitan. HAR
- $520,0003 bd3 ba2.7k sqft25123 Dunbrook Springs Ln, Katy, TX 77494For SaleMLS ID #72579246, Miki Manriquez, RE/MAX Cinco Ranch. HAR
- $475,0005 bd4 ba2.9k sqft29842 Bellous River Ln, Brookshire, TX 77423For SaleMLS ID #10289879, Amalia Ohe, Real Broker, LLC. HAR
- $549,9004 bd4 ba3.5k sqft30807 Barred Owl Way, Brookshire, TX 77423For SaleMLS ID #60206222, Leslie Jerez, HomeSmart. HAR
- $575,0004 bd3 ba3k sqft6914 Red Oak Dr, Katy, TX 77493For SaleMLS ID #59507760, Nivea Rodriguez, CB&A, Realtors-Katy. HAR
- $489,0004 bd4 ba3.5k sqft23827 Padauk Tree Trl, Katy, TX 77493For SaleMLS ID #81259370, Promiti Roy, Realm Real Estate Professionals - Katy. HAR
- $515,0004 bd4 ba3.2k sqft1619 Dove Ridge Dr, Katy, TX 77493For SaleMLS ID #358675, Jamie McMartin, Compass RE Texas, LLC - West Houston. HAR
- $633,0004 bd4 ba3.2k sqft26218 Rustic Woods Ln, Katy, TX 77494For SaleMLS ID #97094054, Cyndi Moore, Moore Real Estate Group, LLC. HAR
- $569,9904 bd4 ba3.4k sqft2723 Camellia Ave, Brookshire, TX 77423For SaleMLS ID #93206896, Hai Huynh, Keller Williams Signature. HAR
- $539,9994 bd3 ba3.2k sqft7110 Pondhawk Dr, Katy, TX 77493For SaleMLS ID #64655587, Kristy Stone, C.R.Realty. HAR
- $559,9004 bd4 ba3.3k sqft1607 Quail Ridge Dr, Katy, TX 77493For SaleMLS ID #84945493, Natalie Tye, Natalie Tye, Broker. HAR
- $549,9004 bd4 ba3.3k sqft1718 Tonkawa Trl, Katy, TX 77493For SaleMLS ID #42457441, Rocio Rincon, World Wide Realty,LLC. HAR
- $635,0004 bd4 ba4.2k sqft3301 Remington Rise Ln, Katy, TX 77494For SaleMLS ID #24616771, Patricia Patino, HomeSmart. HAR
