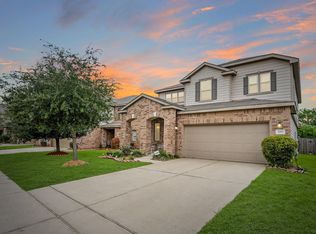
NO BACK NEIGHBORS! Beautiful 4Bed/ 3Bath home featuring modern upgrades, an office, energy-saving features, and an OVERSIZED LOT perfect for entertaining, relaxing, or creating your dream backyard oasis! Step inside to an open-concept layout with spacious living areas perfect for gatherings, gorgeous flooring, and a bright, spacious and modern kitchen featuring granite countertops, a large island, and plenty of cabinet space. The home offers primary suite with a spa-like bathroom including dual sinks, soaking tub, and separate glass shower. Also includes WATER SOFTENER system, 3 CAMERAS / vivint, ELECTRIC OUTLET FOR CAR, SOLAR PANELS (will be paid at closing by seller) & UPGRADED finishes in some areas of the home, beautiful natural lighting Excellent Katy location close to shopping, dining, and major highways.
Whether you’re looking for your first home, upgrading, or investing, this property is a must-see
For sale
Price cut: $35K (7/3)
$330,000
22939 San Giorgio Ct, Katy, TX 77449
4beds
2,095sqft
:
Get pre-qualified$2,451/mo
Single Family Residence
Built in 2019
0.29 Acres Lot
$325,900 Zestimate®
$158/sqft
$71/mo HOA
What's special
Modern upgradesGranite countertopsGorgeous flooringElectric outlet for carBeautiful natural lightingSoaking tubLarge island
- 72 days |
- 256 |
- 24 |
Zillow last checked:
Listing updated:
Listed by:
Jessica Pico TREC #0730497 954-326-2300,
RCO Realty LLC
Source: HAR,MLS#: 64540260
Facts & features
Interior
Bedrooms & bathrooms
- Bedrooms: 4
- Bathrooms: 3
- Full bathrooms: 3
Primary bathroom
- Features: Full Secondary Bathroom Down, Primary Bath: Double Sinks, Primary Bath: Separate Shower, Primary Bath: Soaking Tub, Secondary Bath(s): Tub/Shower Combo, Vanity Area
Kitchen
- Features: Kitchen Island, Kitchen open to Family Room, Pantry, Pots/Pans Drawers, Walk-in Pantry
Heating
- Natural Gas
Cooling
- Ceiling Fan(s), Electric
Appliances
- Included: ENERGY STAR Qualified Appliances, Disposal, Gas Oven, Microwave, Gas Cooktop, Dishwasher
- Laundry: Gas Dryer Hookup, Washer Hookup
Features
- Prewired for Alarm System, All Bedrooms Down, Split Plan, Walk-In Closet(s)
- Flooring: Tile, Vinyl
Interior area
- Total structure area: 2,095
- Total interior livable area: 2,095 sqft
Video & virtual tour
Property
Parking
- Total spaces: 2
- Parking features: Attached
- Attached garage spaces: 2
Features
- Stories: 1
- Patio & porch: Covered
- Exterior features: Back Green Space
- Fencing: Back Yard
Lot
- Size: 0.29 Acres
- Features: Cul-De-Sac, Subdivided, 0 Up To 1/4 Acre
Details
- Parcel number: 1500420030033
Construction
Type & style
- Home type: SingleFamily
- Architectural style: Traditional
- Property subtype: Single Family Residence
Materials
- Brick
- Foundation: Slab
- Roof: Composition
Condition
- New construction: No
- Year built: 2019
Utilities & green energy
- Water: Water District
Green energy
- Energy efficient items: Thermostat
Community & HOA
Community
- Security: Prewired for Alarm System
- Subdivision: Ventana Lakes East
HOA
- Has HOA: Yes
- Amenities included: Clubhouse, Dog Park, Picnic Area, Pool, Trail(s)
- HOA fee: $850 annually
Location
- Region: Katy
Financial & listing details
- Price per square foot: $158/sqft
- Tax assessed value: $360,493
- Annual tax amount: $9,823
- Date on market: 5/21/2026
- Exclusions: Washer, Dryer, Fridge, Tv (Living Room)
- Road surface type: Asphalt, Concrete, Gutters
Estimated market value
$325,900
$310,000 - $342,000
$2,522/mo
Price history
| Date | Event | Price |
|---|---|---|
| 7/3/2026 | Price change | $330,000-9.6%$158/sqft |
Source:  HAR #64540260 Report a problem HAR #64540260 Report a problem | ||
| 7/1/2026 | Listing removed | $2,500$1/sqft |
Source:  HAR #45925538 Report a problem HAR #45925538 Report a problem | ||
| 6/20/2026 | Listed for rent | $2,500$1/sqft |
Source: HAR #45925538 Report a problem | ||
| 5/21/2026 | Listed for sale | $365,000$174/sqft |
Source: HAR #64540260 Report a problem | ||
Public tax history
| Year | Property taxes | Tax assessment |
|---|---|---|
| 2025 | $4,403 -8.2% | $360,493 -1% |
| 2024 | $4,795 +17.2% | $364,042 -2.7% |
| 2023 | $4,090 -14.5% | $374,200 +6% |
| 2022 | $4,783 | $353,131 +30.4% |
| 2021 | -- | $270,833 +51.3% |
| 2020 | $2,569 | $179,042 |
Find assessor info on the county website
Monthly payment
Est. payment
Payment breakdown
Explore the cost of this home by adjusting the details. Changes won't be saved.Climate risks
Neighborhood: 77449
Nearby schools
GreatSchools rating
- 6/10Bethke Elementary SchoolGrades: PK-5Distance: 0.5 mi
- 7/10Stockdick Junior High SchoolGrades: 6-8Distance: 0.6 mi
- 5/10Paetow High SchoolGrades: 9-12Distance: 0.7 mi
Schools provided by the listing agent
- Elementary: Bethke Elementary School
- Middle: Stockdick Junior High School
- High: Paetow High School
Source: HAR. This data may not be complete. We recommend contacting the local school district to confirm school assignments for this home.
- $380,3005 bd3 ba2.7k sqft22935 San Giorgio Ct, Katy, TX 77449Off Market
- $335,1004 bd2 ba2k sqft22938 San Giorgio Ct, Katy, TX 77449Off Market
- $295,3004 bd2 ba1.8k sqft22931 San Giorgio Ct, Katy, TX 77449Off Market
- $414,2004 bd3 ba2.2k sqft22934 San Giorgio Ct, Katy, TX 77449Off Market
- $295,9004 bd2 ba1.8k sqft22927 San Giorgio Ct, Katy, TX 77449Off Market
- $302,0004 bd2 ba1.8k sqft22930 San Giorgio Ct, Katy, TX 77449Off Market
- $365,3005 bd3 ba2.7k sqft22926 San Giorgio Ct, Katy, TX 77449Off Market
- $452,5004 bd3 ba3.3k sqft4207 San Leo Ct, Katy, TX 77449Off Market
A local agent can set up tours, give advice and negotiate with sellers.
Similar homes
- $325,0003 bd3 ba2.7k sqft4551 Ashberry Pine Ln, Katy, TX 77449For Sale
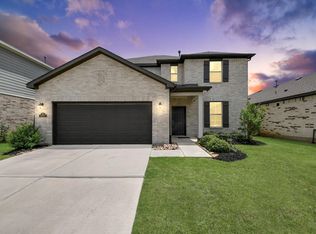
 MLS ID #36004942, Shveta Sharma, eXp Realty LLC. HAR
 - $339,0005 bd3 ba2.8k sqft23007 Forebear Dr, Katy, TX 77449For Sale
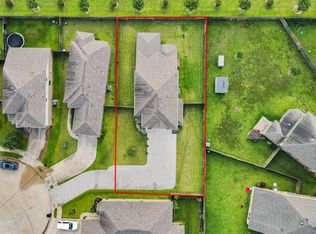
 MLS ID #75211204, Mike Elgoher, eXp Realty LLC. HAR
 - $349,9004 bd3 ba2.7k sqft21519 N Boundary Peak Way, Katy, TX 77449For Sale
 MLS ID #80712722, Rory Higgins, Castle Team. HAR
 - $349,9004 bd3 ba2.3k sqft24607 Puccini Pl, Katy, TX 77493For Sale
 MLS ID #6030057, Deshonna Igwenagha, United Real Estate - Insight. HAR
 - $330,0004 bd3 ba1.9k sqft24726 Bastiani Canvas Ln, Katy, TX 77493For SaleMLS ID #87576617, Francelis Gomez Ocanto, eXp Realty LLC. HAR
- $309,9004 bd2 ba1.8k sqft23814 Mesia Meadow Ln, Katy, TX 77493For SaleMLS ID #18973605, Aurelio Diaz, Nan & Company Properties - Corporate Office (Heights). HAR
- $297,0003 bd2 ba1.4k sqft5423 Peralta Mills Way, Katy, TX 77449For SaleMLS ID #74311885, Mirta Cardenas, RCO Realty LLC. HAR
- $315,0003 bd2 ba1.8k sqft24235 Gold Cheyenne Way, Katy, TX 77493For SaleMLS ID #97205190, Matthew Barnes, All City Real Estate. HAR
- $335,0004 bd2 ba1.9k sqft4973 Almond Terrace Dr, Katy, TX 77493For SaleMLS ID #11503521, Bijou Tran, Keller Williams Premier Realty. HAR
- $290,0003 bd2 ba1.6k sqft6702 Verbena Blossom Trl, Katy, TX 77449For SaleMLS ID #85942550, Karen Gonzalez, Keller Williams Memorial. HAR
- $345,0003 bd3 ba2.1k sqft6202 Lake Chase Ct, Katy, TX 77493For SaleMLS ID #28456924, Michael Knowles, Real Broker, LLC. HAR
- $310,0004 bd2 ba1.8k sqft3039 Veeder Pass Ln, Katy, TX 77494For SaleMLS ID #10888778, Astrid Vera, RA Brokers. HAR
- $284,5003 bd2 ba1.6k sqft21006 Wildbrook Canyon Ct, Katy, TX 77449For SaleMLS ID #43590573, Fermin Gomez Sierra, Keller Williams Signature. HAR
- $320,0003 bd2 ba1.5k sqft23002 Blackstone Park Rd, Katy, TX 77493For SaleMLS ID #94863174, Nicole Lopez, SERHANT.. HAR
- $319,9904 bd3 ba2.2k sqft5130 Bluebird Song Ln, Katy, TX 77493For SaleMLS ID #33929468, Adriana Rubio, Keller Williams Memorial. HAR
- $415,0004 bd4 ba2.9k sqft24706 Bastiani Canvas Ln, Katy, TX 77493For SaleMLS ID #7077229, Kay Soumir, Atlas Real Estate. HAR
- $335,0003 bd3 ba1.8k sqft18430 Windy Knoll Way, Houston, TX 77084For SaleMLS ID #67045024, Linh Luong, Core Properties. HAR
- $350,0004 bd3 ba2.5k sqft2513 Malibu Glen Dr, Katy, TX 77493For SaleMLS ID #87076527, Claire Jane, RE/MAX Genesis. HAR
- $352,8003 bd2 ba1.9k sqft23015 Needlegrass Rd, Katy, TX 77493For SaleMLS ID #68568763, Maurese Nelson, CENTURY 21 Western Realty, Inc. HAR
- $415,0004 bd3 ba2.4k sqft4310 Pale Fox Ln, Katy, TX 77493For SaleMLS ID #23084114, Adriana Tran, Camelot Realty Group. HAR
