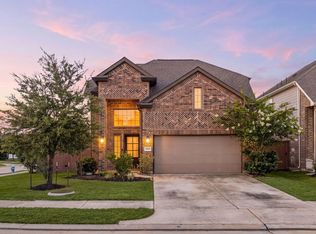
This Beautiful Freshly painted one-story home featuring an open and functional floor plan perfect for everyday living and entertaining. The spacious living area flows seamlessly into the kitchen and dining space, creating a warm and inviting atmosphere filled with natural light. The private primary suite offers a relaxing retreat, while the additional bedrooms provide flexibility for family, guests. Need a home office? your in luck with this one . Enjoy the backyard space ideal for outdoor gatherings or quiet evenings. Conveniently located near shopping, dining, and major roadways, this home offers both comfort and convenience.”
For sale
Price cut: $15K (5/19)
$309,900
23814 Mesia Meadow Ln, Katy, TX 77493
4beds
1,891sqft
:
Get pre-qualified$2,332/mo
Single Family Residence
Built in 2018
5,898 Square Feet Lot
$302,200 Zestimate®
$164/sqft
$117/mo HOA
What's special
Additional bedrooms provide flexibility
- 27 days |
- 394 |
- 32 |
Zillow last checked:
Listing updated:
Listed by:
Aurelio Diaz TREC #0726621 832-291-5500,
Nan & Company Properties - Corporate Office (Heights)
Source: HAR,MLS#: 18973605
Facts & features
Interior
Bedrooms & bathrooms
- Bedrooms: 4
- Bathrooms: 2
- Full bathrooms: 2
Rooms
- Room types: Family Room
Primary bedroom
- Level: First
- Area: 195
- Dimensions: 13 x 15
Bedroom
- Level: First
- Area: 110
- Dimensions: 11 x 10
Bedroom
- Level: First
- Area: 110
- Dimensions: 11 x 10
Bedroom
- Level: First
- Area: 110
- Dimensions: 11 x 10
Dining room
- Level: First
- Area: 120
- Dimensions: 12 x 10
Family room
- Level: First
- Area: 272
- Dimensions: 17 x 16
Kitchen
- Level: First
- Area: 120
- Dimensions: 12 x 10
Heating
- Natural Gas
Cooling
- Ceiling Fan(s), Electric
Appliances
- Included: ENERGY STAR Qualified Appliances, Disposal, Gas Oven, Oven, Trash Compactor, Microwave, Gas Range, Dishwasher
- Laundry: Electric Dryer Hookup, Gas Dryer Hookup, Washer Hookup
Features
- High Ceilings, All Bedrooms Down, En-Suite Bath, Walk-In Closet(s)
- Flooring: Carpet, Tile
- Windows: Window Coverings
- Number of fireplaces: 1
- Fireplace features: Gas Log
Interior area
- Total structure area: 1,891
- Total interior livable area: 1,891 sqft
Property
Parking
- Total spaces: 2
- Parking features: Attached, Garage Door Opener, Double-Wide Driveway
- Attached garage spaces: 2
Features
- Stories: 1
- Patio & porch: Covered, Patio/Deck, Porch
- Fencing: Back Yard
Lot
- Size: 5,898 Square Feet
- Features: Back Yard, Cul-De-Sac, Subdivided, 0 Up To 1/4 Acre
Details
- Parcel number: 1376060030022
Construction
Type & style
- Home type: SingleFamily
- Architectural style: Traditional
- Property subtype: Single Family Residence
Materials
- Brick, Cement Siding
- Foundation: Slab
- Roof: Composition
Condition
- New construction: No
- Year built: 2018
Details
- Builder name: Chesmar
Utilities & green energy
- Water: Water District
Green energy
- Green verification: ENERGY STAR Certified Homes
- Energy efficient items: Thermostat, Exposure/Shade
Community & HOA
Community
- Features: Subdivision Tennis Court
- Subdivision: Elyson Sec 5
HOA
- Has HOA: Yes
- Amenities included: Basketball Court, Clubhouse, Dog Park, Fitness Center, Jogging Path, Park, Picnic Area, Playground, Pool, Splash Pad, Sport Court, Tennis Court(s), Trail(s)
- HOA fee: $1,400 annually
Location
- Region: Katy
Financial & listing details
- Price per square foot: $164/sqft
- Tax assessed value: $325,134
- Annual tax amount: $10,605
- Date on market: 7/15/2026
- Listing terms: Cash,Conventional,FHA,VA Loan
- Exclusions: Wall Mounts/Tvs, Washer/Dryer, Light Fixture In Baby's Room, Curtain Rod In Guest Bedroom
- Ownership: Full Ownership
- Road surface type: Concrete, Curbs
Estimated market value
$302,200
$287,000 - $317,000
$2,273/mo
Price history
| Date | Event | Price |
|---|---|---|
| 7/22/2026 | Listed for rent | $2,400$1/sqft |
Source:  HAR #23111589 Report a problem HAR #23111589 Report a problem | ||
| 7/15/2026 | Listed for sale | $309,900$164/sqft |
Source:  HAR #18973605 Report a problem HAR #18973605 Report a problem | ||
| 7/6/2026 | Pending sale | $309,900$164/sqft |
Source: HAR #67009571 Report a problem | ||
| 5/19/2026 | Price change | $309,900-4.6%$164/sqft |
Source: HAR #67009571 Report a problem | ||
| 4/20/2026 | Price change | $324,900-4.2%$172/sqft |
Source: HAR #16786203 Report a problem | ||
| 3/25/2026 | Listed for sale | $339,000-3.1%$179/sqft |
Source: HAR #16786203 Report a problem | ||
| 10/9/2024 | Listing removed | $350,000$185/sqft |
Source: HAR #33704870 Report a problem | ||
| 10/9/2024 | Price change | $350,000+1.4%$185/sqft |
Source: HAR #33704870 Report a problem | ||
| 9/19/2024 | Listed for sale | $345,000$182/sqft |
Source: HAR #33704870 Report a problem | ||
| 9/5/2024 | Listing removed | $345,000-1.1%$182/sqft |
Source: HAR #67719385 Report a problem | ||
| 8/6/2024 | Price change | $349,000-0.3%$185/sqft |
Source: HAR #67719385 Report a problem | ||
| 7/18/2024 | Price change | $350,000-2.8%$185/sqft |
Source: HAR #37194620 Report a problem | ||
| 7/11/2024 | Listed for sale | $360,000$190/sqft |
Source: HAR #37194620 Report a problem | ||
Public tax history
| Year | Property taxes | Tax assessment |
|---|---|---|
| 2025 | $4,029 | $325,134 -8% |
| 2024 | -- | $353,263 -11.1% |
| 2023 | $3,735 -15.6% | $397,347 +20.6% |
| 2022 | $4,423 | $329,554 +34.2% |
| 2021 | -- | $245,586 -0.2% |
| 2020 | $4,504 -6.6% | $246,000 -3.3% |
| 2019 | $4,822 +177.9% | $254,514 +450.2% |
| 2018 | $1,735 | $46,260 |
| 2017 | $1,735 | $46,260 |
Find assessor info on the county website
Monthly payment
Est. payment
Payment breakdown
Explore the cost of this home by adjusting the details. Changes won't be saved.Climate risks
Neighborhood: Elyson
Nearby schools
GreatSchools rating
- 7/10McElwain Elementary SchoolGrades: PK-5Distance: 0.7 mi
- 8/10Nelson J HGrades: 6-8Distance: 2.2 mi
- 7/10Freeman High SchoolGrades: 9-10Distance: 2 mi
Schools provided by the listing agent
- Elementary: Mcelwain Elementary School
- Middle: Nelson Junior High (Katy)
- High: Freeman High School
Source: HAR. This data may not be complete. We recommend contacting the local school district to confirm school assignments for this home.
- $393,5003 bd2 ba1.9k sqft23818 Mesia Meadow Ln, Katy, TX 77493Off Market
- $--5 bd3 ba2.7k sqft23810 Mesia Meadow Ln, Katy, TX 77493Sold
- $326,5003 bd2 ba1.9k sqft23811 Hartford Springs Trl, Katy, TX 77493Off Market
- $399,7004 bd2 ba2.5k sqft23806 Mesia Meadow Ln, Katy, TX 77493Off Market

- $418,6004 bd3 ba2.8k sqft23815 Hartford Springs Trl, Katy, TX 77493Off Market
- $414,9007,013 sqft23819 Hartford Springs Trl, Katy, TX 77493Off Market
- $343,6003 bd2 ba2k sqft23815 Mesia Meadow Ln, Katy, TX 77493Off Market
- $421,5005 bd3 ba2.9k sqft23819 Mesia Meadow Ln, Katy, TX 77493Off Market
A local agent can set up tours, give advice and negotiate with sellers.
A local lender can help you make sure your offer is ready when you are.
Similar homes
- $308,9904 bd2 ba1.8k sqft22615 Cremona Village Trl, Katy, TX 77449For Sale
 MLS ID #20160676, Ateeba Maldonado, Nextgen Real Estate Properties. HAR
 - $320,0004 bd3 ba1.8k sqft4919 Sand Clouds Dr, Katy, TX 77493For Sale
 MLS ID #27247927, Mario Botros, NB Elite Realty. HAR
 - $365,0003 bd2 ba1.8k sqft23806 Hartford Springs Trl, Katy, TX 77493For Sale
 MLS ID #57011171, Tiphani Probstfeld, Walzel Properties - Corporate Office. HAR
 - $368,0004 bd3 ba2.1k sqft23222 Penstemon Trl, Katy, TX 77493For Sale
 MLS ID #68266622, Nicole Freer, Corcoran Genesis. HAR
 - $425,0004 bd4 ba2.7k sqft23810 Providence Glen Trl, Katy, TX 77493For SaleMLS ID #3122096, Jason Cruz, 5th Stream Realty. HAR
- $290,0002 bd2 ba1.6k sqft6402 Pomegranate Blossom Dr, Katy, TX 77493For SaleMLS ID #91448259, Alison Mosely, HomeSmart. HAR
- $359,9004 bd4 ba2.8k sqft24302 Wild Bramble Ln, Katy, TX 77493For SaleMLS ID #18045931, Michelle Westbrook, HomeSmart. HAR
- $320,0004 bd3 ba2k sqft22939 San Giorgio Ct, Katy, TX 77449For SaleMLS ID #64540260, Jessica Pico, RCO Realty LLC. HAR
- $445,0004 bd4 ba2.5k sqft7111 Winterberry Glen Ln, Katy, TX 77493For SaleMLS ID #49330223, Garrett Weathers, Southern Trust Realty. HAR
- $449,9904 bd3 ba2k sqft24011 Dabbling Duck Trl, Katy, TX 77493For SaleMLS ID #22635927, Ilhan Mohamud, Substantia Realty, LLC. HAR
- $323,2403 bd2 ba1.7k sqft7639 Meadow Mouse Ln, Katy, TX 77493New ConstructionHAR
- $299,6153 bd2 ba1.4k sqft7606 Meadow Mouse Ln, Katy, TX 77493New ConstructionHAR
- $349,0003 bd2 ba2.1k sqft7511 Greenbriar Canyon Ln, Katy, TX 77493For SaleMLS ID #17395463, Kristine Agee, Compass RE Texas, LLC - Memorial. HAR
- $440,0004 bd3 ba2.4k sqft7027 Winterberry Glen Ln, Katy, TX 77493For SaleMLS ID #69570097, Yully Ariza Garcia, Nan & Company Properties - Corporate Office (Heights). HAR
- $285,0003 bd2 ba1.4k sqft5012 Pismo Ray Dr, Katy, TX 77493For SaleMLS ID #34494503, Monique Castro, Third Coast Realty LLC. HAR
- $310,0004 bd2 ba1.8k sqft3039 Veeder Pass Ln, Katy, TX 77494For SaleMLS ID #10888778, Astrid Vera, RA Brokers. HAR
- $250,0003 bd2 ba1.2k sqft5338 Sunway Dr, Katy, TX 77493For SaleMLS ID #31944034, Nicole Freer, Corcoran Genesis. HAR
- $451,9905 bd3 ba2.5k sqft23230 Ivory Sedge Trl, Katy, TX 77493For SaleMLS ID #84087037, Mike Elgoher, eXp Realty LLC. HAR
- $379,9004 bd3 ba2.1k sqft3216 Bello Green Ln, Katy, TX 77493For SaleMLS ID #52579235, Melissa Moody, Compass RE Texas, LLC - West Houston. HAR
- $299,9004 bd2 ba2.1k sqft3530 Sicily Island Ln, Katy, TX 77494For SaleMLS ID #84293924, Brenda Hernandez, Framework Properties. HAR
