Welcome to 5338 Sunway Drive, in the vibrant Marisol community! This beautifully designed home offers 3 bedrooms, 2 full baths, and a 2-car garage. Step inside to a bright open-concept floor plan ideal for both everyday living and entertaining. The stylish kitchen features rich dark cabinetry, sparkling quartz countertops, stainless steel appliances, subway tile backsplash, and a spacious dining area. The family room showcases raised ceilings, wood-look tile flooring, and large windows that fill the home with natural light. The private primary suite offers a spa-inspired bath with an oversized shower and walk-in closet. Two additional bedrooms provide space for family, guests, or a home office. Enjoy relaxing on the patio overlooking the lush backyard. Experience the growing Marisol lifestyle with community amenities, scenic green spaces, nearby shopping and dining, easy access to major commuter routes. Check out the 3D tour and schedule your showing today!
For sale
$250,000
5338 Sunway Dr, Katy, TX 77493
3beds
1,225sqft
:
Get pre-qualified$1,829/mo
Single Family Residence
Built in 2021
5,026 Square Feet Lot
$238,100 Zestimate®
$204/sqft
$42/mo HOA
What's special
Lush backyardBright open-concept floor planStainless steel appliancesWood-look tile flooringSpacious dining areaSparkling quartz countertopsStylish kitchen
- 1 day |
- 60 |
- 4 |
Likely to sell faster than
Zillow last checked:
Listing updated:
Listed by:
Nicole Freer TREC #0632814 832-236-6438,
Corcoran Genesis,
Courtney Layton TREC #0812712 281-725-7491,
Corcoran Genesis
Source: HAR,MLS#: 31944034
Facts & features
Interior
Bedrooms & bathrooms
- Bedrooms: 3
- Bathrooms: 2
- Full bathrooms: 2
Rooms
- Room types: Family Room, Utility Room
Primary bathroom
- Features: Primary Bath: Shower Only, Secondary Bath(s): Tub/Shower Combo
Kitchen
- Features: Kitchen open to Family Room, Pantry
Heating
- Natural Gas
Cooling
- Electric
Appliances
- Included: ENERGY STAR Qualified Appliances, Disposal, Gas Oven, Microwave, Gas Range, Dishwasher
- Laundry: Electric Dryer Hookup, Washer Hookup
Features
- High Ceilings, All Bedrooms Down, En-Suite Bath
- Flooring: Carpet, Tile
- Windows: Insulated/Low-E windows, Window Coverings
- Has fireplace: No
Interior area
- Total structure area: 1,225
- Total interior livable area: 1,225 sqft
Property
Parking
- Total spaces: 2
- Parking features: Attached, Garage Door Opener, Double-Wide Driveway
- Attached garage spaces: 2
Features
- Stories: 1
- Patio & porch: Patio/Deck
- Fencing: Back Yard
Lot
- Size: 5,026 Square Feet
- Features: Back Yard, Subdivided, 0 Up To 1/4 Acre
Details
- Parcel number: 1443000010010
Construction
Type & style
- Home type: SingleFamily
- Architectural style: Traditional
- Property subtype: Single Family Residence
Materials
- Spray Foam Insulation, Brick, Cement Siding
- Foundation: Slab
- Roof: Composition
Condition
- New construction: No
- Year built: 2021
Utilities & green energy
- Sewer: Public Sewer
- Water: Public, Water District
Green energy
- Energy efficient items: Lighting, HVAC>13 SEER
Community & HOA
Community
- Subdivision: Marisol
HOA
- Has HOA: Yes
- HOA fee: $500 annually
Location
- Region: Katy
Financial & listing details
- Price per square foot: $204/sqft
- Tax assessed value: $224,412
- Annual tax amount: $6,387
- Date on market: 7/23/2026
- Listing terms: Cash,Conventional,FHA,VA Loan
- Road surface type: Concrete
Estimated market value
$238,100
$226,000 - $250,000
$1,935/mo
Price history
| Date | Event | Price |
|---|---|---|
| 4/5/2025 | Price change | $250,000-2%$204/sqft |
Source:  HAR #64102411 Report a problem HAR #64102411 Report a problem | ||
| 3/11/2025 | Listing removed | $2,250$2/sqft |
Source:  HAR #80210064 Report a problem HAR #80210064 Report a problem | ||
| 2/28/2025 | Listed for rent | $2,250$2/sqft |
Source: HAR #80210064 Report a problem | ||
| 2/10/2025 | Price change | $255,000-1.9%$208/sqft |
Source: HAR #64102411 Report a problem | ||
| 1/27/2025 | Price change | $260,000-5.5%$212/sqft |
Source: HAR #64102411 Report a problem | ||
| 1/16/2025 | Listed for sale | $275,000+11.4%$224/sqft |
Source: HAR #64102411 Report a problem | ||
| 6/30/2022 | Listing removed | -- |
Source: HAR #98411879 Report a problem | ||
| 10/29/2021 | Pending sale | $246,858$202/sqft |
Source: HAR #98411879 Report a problem | ||
| 10/29/2021 | Listed for sale | $246,858$202/sqft |
Source: HAR #98411879 Report a problem | ||
Public tax history
| Year | Property taxes | Tax assessment |
|---|---|---|
| 2025 | $2,296 -15.2% | $224,412 -0.2% |
| 2024 | $2,707 -10.1% | $224,884 -11% |
| 2023 | $3,011 +179.1% | $252,813 +354.1% |
| 2022 | $1,079 | $55,673 |
Find assessor info on the county website
Monthly payment
Est. payment
Payment breakdown
Explore the cost of this home by adjusting the details. Changes won't be saved.Climate risks
Neighborhood: 77493
Nearby schools
GreatSchools rating
- 4/10Russell & Cindi Faldyn Elementary SchoolGrades: PK-5Distance: 1.4 mi
- 8/10Nelson J HGrades: 6-8Distance: 2.6 mi
- 7/10Freeman High SchoolGrades: 9-10Distance: 2.4 mi
Schools provided by the listing agent
- Elementary: Boudny Elementary
- Middle: Nelson Junior High (Katy)
- High: Freeman High School
Source: HAR. This data may not be complete. We recommend contacting the local school district to confirm school assignments for this home.
- $306,8004 bd2 ba2.1k sqft5342 Sunway Dr, Katy, TX 77493Off Market
- $253,6003 bd2 ba1.3k sqft5334 Sunway Dr, Katy, TX 77493Off Market
- $281,6003 bd2 ba1.9k sqft5346 Sunway Dr, Katy, TX 77493Off Market
- $289,1004 bd2 ba1.9k sqft5330 Sunway Dr, Katy, TX 77493Off Market
- $313,2004 bd2 ba2.4k sqft5350 Sunway Dr, Katy, TX 77493Off Market
- $254,6003 bd2 ba1.3k sqft5326 Sunway Dr, Katy, TX 77493Off Market
- $304,4003 bd2 ba2.3k sqft5339 Castle Discordia St, Katy, TX 77493Off Market
- $313,2003 bd2 ba2.5k sqft5343 Castle Discordia St, Katy, TX 77493Off Market
A local agent can set up tours, give advice and negotiate with sellers.
A local lender can help you make sure your offer is ready when you are.
Similar homes
- $265,0003 bd3 ba1.6k sqft5842 Dry Brush Pl, Katy, TX 77493For Sale
 MLS ID #23166676, Jodi Willis, NextHome Realty Center. HAR
 - $250,0003 bd2 ba1.4k sqft7338 Bartoncliff Dr, Katy, TX 77493For Sale
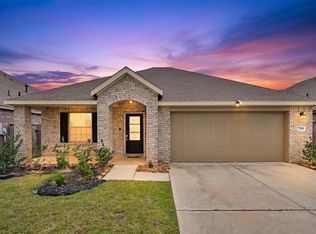 MLS ID #50516598, Kylynn Maldonado, Third Coast Realty LLC. HAR
 - $255,0003 bd2 ba1.4k sqft7418 Hillside Arbor Dr, Katy, TX 77493For Sale
 MLS ID #86500642, Jamie Barton, eXp Realty LLC. HAR
 - $280,0003 bd3 ba1.6k sqft25231 Stone Tower Ct, Katy, TX 77493For Sale
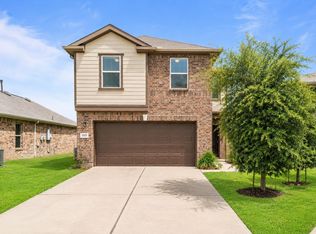 MLS ID #77903764, Jamie McMartin, Compass RE Texas, LLC - West Houston. HAR
 - $290,0003 bd2 ba1.6k sqft5826 Havana Mist Dr, Katy, TX 77493For SaleMLS ID #86361464, Afsaneh Mahban, Atlas Real Estate. HAR
- $285,0003 bd3 ba1.7k sqft25218 Sierra Manor Ct, Katy, TX 77493For SaleMLS ID #10116074, Tiffani Reynolds, Keller Williams Signature. HAR
- $329,9003 bd2 ba1.5k sqft23339 Spring Genesis Ln, Katy, TX 77493For SaleMLS ID #59894199, David Dancel, Camelot Realty Group. HAR
- $265,0003 bd2 ba1.3k sqft444 Maple Fawn Dr, Katy, TX 77493For SaleMLS ID #28193386, Cornell Bailey, Keller Williams Realty Metropolitan. HAR
- $285,0003 bd2 ba1.4k sqft5012 Pismo Ray Dr, Katy, TX 77493For SaleMLS ID #34494503, Monique Castro, Third Coast Realty LLC. HAR
- $300,0003 bd2 ba1.7k sqft7043 Coneflower Creek Ct, Katy, TX 77493For SaleMLS ID #75858928, Michael Silva, Happen Houston. HAR
- $275,0003 bd2 ba1.4k sqft5110 Dove Hill Ln, Katy, TX 77449For SaleMLS ID #31996759, Saad Wadiwala, Third Coast Realty LLC. HAR
- $257,0003 bd2 ba1.4k sqft21623 Oakwood Meadows Ln, Katy, TX 77449For SaleMLS ID #9670543, Christopher Johns, Redfin Corporation. HAR
- $268,3903 bd2 ba1.4k sqft5013 Marcasca Dr, Katy, TX 77493New ConstructionMLS ID #61522991, Cameron Galatas, eXp Realty LLC. HAR
- $265,0003 bd2 ba1.5k sqft21610 Bonita Vista Dr, Katy, TX 77449For SaleMLS ID #40930544, Somer Padilla, Compass RE Texas, LLC - The Woodlands. HAR
- $290,0002 bd2 ba1.6k sqft6402 Pomegranate Blossom Dr, Katy, TX 77493For SaleMLS ID #83443881, Alison Mosely, HomeSmart. HAR
- $259,9003 bd2 ba1.3k sqft313 Stone Placa Trl, Brookshire, TX 77423New ConstructionHAR
- $219,9902 bd1 ba1k sqft26802 Wilderye Cove Ln, Katy, TX 77493For SaleMLS ID #35379516, Jessica Clements, Natalie Tye, Broker. HAR
- $325,0003 bd2 ba1.8k sqft24235 Gold Cheyenne Way, Katy, TX 77493For SaleMLS ID #97205190, Matthew Barnes, All City Real Estate. HAR
- $317,5003 bd2 ba1.8k sqft4211 Pale Fox Ln, Katy, TX 77493For SaleMLS ID #31916700, Christina Boston, Boston Real Estate Group LLC. HAR
- $329,9003 bd2 ba1.8k sqft23314 Verona View Ln, Katy, TX 77493For SaleMLS ID #91992750, Paul Holub, Traditions Realty. HAR
