Why wait for new construction when you can have it now? Welcome to 7418 Hillside Arbor Dr. in the Winward community! This stylish single-story home offers the open-concept layout today's buyers are searching for, with seamless flow between the kitchen, dining, and living spaces. The split-bedroom floorplan provides privacy for the primary suite, while the secondary bedrooms offer flexibility for guests, a home office, workout space, or creative studio. Built in 2023, you'll enjoy modern finishes, energy-efficient construction, and the peace of mind that comes with a newer home. Outside, the oversized cul-de-sac lot provides plenty of room for pets, play, gardening, or creating your dream backyard retreat and is steps away from the park! Conveniently located near shopping, dining, and commuter routes, this home checks all the boxes for first-time buyers, down sizers, and anyone looking for a low-maintenance lifestyle without sacrificing style. Move in, unpack, and start making memories!
Pending
Price cut: $15K (7/16)
$255,000
7418 Hillside Arbor Dr, Katy, TX 77493
3beds
1,448sqft
Single Family Residence
Built in 2023
9,674 Square Feet Lot
$248,200 Zestimate®
$176/sqft
$63/mo HOA
What's special
- 29 days |
- 499 |
- 59 |
Likely to sell faster than
Zillow last checked:
Listing updated:
Listed by:
Jamie Barton TREC #0773325 979-777-9363,
eXp Realty LLC,
Jenna Bradburn TREC #0639636 214-984-8700,
eXp Realty LLC
Source: HAR,MLS#: 86500642
Facts & features
Interior
Bedrooms & bathrooms
- Bedrooms: 3
- Bathrooms: 2
- Full bathrooms: 2
Rooms
- Room types: Family Room, Utility Room
Primary bedroom
- Level: First
- Area: 180
- Dimensions: 15x12
Bedroom
- Level: First
- Area: 100
- Dimensions: 10x10
Bedroom
- Level: First
- Area: 130
- Dimensions: 13x10
Dining room
- Level: First
- Area: 135
- Dimensions: 15x9
Family room
- Level: First
- Area: 225
- Dimensions: 15x15
Kitchen
- Level: First
- Area: 150
- Dimensions: 15x10
Heating
- Natural Gas
Cooling
- Electric
Appliances
- Included: Disposal, Gas Oven, Microwave, Gas Cooktop, Dishwasher
- Laundry: Electric Dryer Hookup, Gas Dryer Hookup, Washer Hookup
Features
- Formal Entry/Foyer, High Ceilings, All Bedrooms Down, Walk-In Closet(s)
- Flooring: Carpet, Vinyl
Interior area
- Total structure area: 1,448
- Total interior livable area: 1,448 sqft
Video & virtual tour
Property
Parking
- Total spaces: 2
- Parking features: Attached
- Attached garage spaces: 2
Features
- Stories: 1
- Patio & porch: Covered
- Fencing: Back Yard
Lot
- Size: 9,674 Square Feet
- Features: Back Yard, Subdivided, 0 Up To 1/4 Acre
Details
- Parcel number: 1463050020001
Construction
Type & style
- Home type: SingleFamily
- Architectural style: Ranch,Traditional
- Property subtype: Single Family Residence
Materials
- Brick, Cement Siding, Stone
- Foundation: Slab
- Roof: Composition
Condition
- New construction: No
- Year built: 2023
Details
- Builder name: Lennar Homes
Utilities & green energy
- Water: Water District
Community & HOA
Community
- Subdivision: Winward
HOA
- Has HOA: Yes
- Amenities included: Park, Playground
- HOA fee: $750 annually
Location
- Region: Katy
Financial & listing details
- Price per square foot: $176/sqft
- Tax assessed value: $276,841
- Annual tax amount: $9,125
- Date on market: 7/16/2026
- Listing terms: Assumable 1st Lien,Cash,Conventional,FHA,VA Loan
- Exclusions: Curtains, Shelves, Sconces In Baby Room
- Road surface type: Concrete
Estimated market value
$248,200
$236,000 - $261,000
$1,996/mo
Price history
| Date | Event | Price |
|---|---|---|
| 7/29/2026 | Pending sale | $255,000$176/sqft |
Source:  HAR #86500642 Report a problem HAR #86500642 Report a problem | ||
| 7/16/2026 | Price change | $255,000-5.6%$176/sqft |
Source: HAR #86500642 Report a problem | ||
| 7/1/2026 | Price change | $270,000-5.3%$186/sqft |
Source: HAR #56560129 Report a problem | ||
| 6/23/2026 | Listed for sale | $285,000$197/sqft |
Source: HAR #56560129 Report a problem | ||
| 8/4/2023 | Sold | -- |
Source: Agent Provided Report a problem | ||
| 6/12/2023 | Pending sale | $285,000$197/sqft |
Source: HAR #53258731 Report a problem | ||
| 5/29/2023 | Listed for sale | $285,000$197/sqft |
Source: HAR #53258731 Report a problem | ||
Public tax history
| Year | Property taxes | Tax assessment |
|---|---|---|
| 2025 | $4,154 -3.8% | $276,841 |
| 2024 | $4,318 +554.5% | $276,841 +630.5% |
| 2023 | $660 | $37,900 |
Find assessor info on the county website
Monthly payment
Est. payment
Payment breakdown
Explore the cost of this home by adjusting the details. Changes won't be saved.Climate risks
Neighborhood: 77493
Nearby schools
GreatSchools rating
- 5/10David & Terri Youngblood Elementary SchoolGrades: PK-5Distance: 1 mi
- 8/10Nelson J HGrades: 6-8Distance: 0.9 mi
- 7/10Freeman High SchoolGrades: 9-10Distance: 0.9 mi
Schools provided by the listing agent
- Elementary: Youngblood Elementary School
- Middle: Nelson Junior High (Katy)
- High: Freeman High School
Source: HAR. This data may not be complete. We recommend contacting the local school district to confirm school assignments for this home.
- $362,8005 bd4 ba2.7k sqft7414 Hillside Arbor Dr, Katy, TX 77493Off Market
- $310,0004 bd2 ba1.9k sqft7410 Hillside Arbor Dr, Katy, TX 77493For Sale

- $362,5004 bd3 ba2.3k sqft26511 Ledgemont Dr, Katy, TX 77493Off Market
- $310,0003 bd2 ba1.9k sqft7406 Hillside Arbor Dr, Katy, TX 77493For Sale

- $324,4003 bd2 ba2k sqft7415 Hillside Arbor Dr, Katy, TX 77493Off Market
- $303,2004 bd2 ba1.9k sqft26602 Ledgemont Dr, Katy, TX 77493Off Market
- $268,3003 bd2 ba1.4k sqft26518 Ledgemont Dr, Katy, TX 77493Off Market
- $303,8004 bd2 ba1.9k sqft7407 Hillside Arbor Dr, Katy, TX 77493Off Market
A local agent can set up tours, give advice and negotiate with sellers.
A local lender can help you make sure your offer is ready when you are.
Similar homes
- $270,0003 bd2 ba1.4k sqft26810 Cenzontle Dr, Katy, TX 77493For Sale
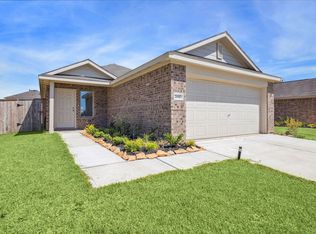 MLS ID #5331530, Nicole Wallace, CB&A, Realtors-Katy. HAR
 - $248,0003 bd2 ba1.2k sqft5338 Sunway Dr, Katy, TX 77493For Sale
 MLS ID #28388305, Nicole Freer, Corcoran Genesis. HAR
 - $284,9993 bd2 ba1.6k sqft5826 Havana Mist Dr, Katy, TX 77493For Sale
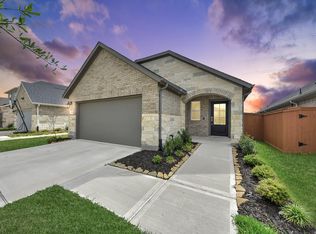 MLS ID #50547368, Afsaneh Mahban, Atlas Real Estate. HAR
 - $265,0004 bd2 ba1.7k sqft27034 Breakaway Ln, Katy, TX 77493For Sale
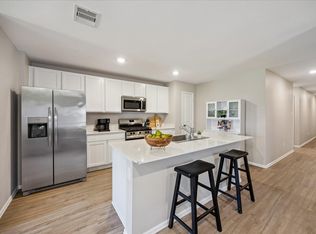 MLS ID #3733858, AJ Whitener, Compass RE Texas, LLC - West Houston. HAR
 - $265,0003 bd2 ba1.3k sqft444 Maple Fawn Dr, Katy, TX 77493For SaleMLS ID #28193386, Cornell Bailey, Keller Williams Realty Metropolitan. HAR
- $273,9903 bd2 ba1.4k sqft5060 Marcasca Dr, Katy, TX 77493New ConstructionMLS ID #62920354, Cameron Galatas, eXp Realty LLC. HAR
- $245,0004 bd2 ba1.8k sqft5001 Almond Terrace Dr, Katy, TX 77493For SaleMLS ID #67798296, Johana Quijano, Keller Williams Premier Realty. HAR
- $268,3903 bd2 ba1.4k sqft5013 Marcasca Dr, Katy, TX 77493New ConstructionMLS ID #2903456, Cameron Galatas, eXp Realty LLC. HAR
- $285,0003 bd2 ba1.4k sqft5012 Pismo Ray Dr, Katy, TX 77493For SaleMLS ID #34494503, Monique Castro, Third Coast Realty LLC. HAR
- $320,0004 bd3 ba1.8k sqft4919 Sand Clouds Dr, Katy, TX 77493For SaleMLS ID #27247927, Mario Botros, NB Elite Realty. HAR
- $309,9004 bd2 ba1.8k sqft23814 Mesia Meadow Ln, Katy, TX 77493For SaleMLS ID #18973605, Aurelio Diaz, Nan & Company Properties - Corporate Office (Heights). HAR
- $--3 bd2 ba1.3k sqft21614 Wave Hollow Dr, Cypress, TX 77433AuctionAuction.com 2
- $265,0003 bd2 ba1.5k sqft21610 Bonita Vista Dr, Katy, TX 77449For SaleMLS ID #40930544, Somer Padilla, Compass RE Texas, LLC - The Woodlands. HAR
- $324,9003 bd3 ba1.8k sqft7635 Green Bulrush Way, Katy, TX 77493For SaleMLS ID #8273552, April Sanders, Allsource Properties. HAR
- $290,0003 bd2 ba1.6k sqft6702 Verbena Blossom Trl, Katy, TX 77449For SaleMLS ID #85942550, Karen Gonzalez, Keller Williams Memorial. HAR
- $320,0003 bd2 ba1.5k sqft23002 Blackstone Park Rd, Katy, TX 77493For SaleMLS ID #94863174, Nicole Lopez, SERHANT.. HAR
- $335,0004 bd2 ba1.9k sqft4973 Almond Terrace Dr, Katy, TX 77493For SaleMLS ID #11503521, Bijou Tran, Keller Williams Premier Realty. HAR
- $280,0003 bd3 ba1.6k sqft7007 Highland Cypress Trl, Cypress, TX 77433For SaleMLS ID #50557346, Isabel Lopez, Exquisite Properties, LLC. HAR
- $275,0003 bd2 ba1.4k sqft3634 Bright Moon Ct, Katy, TX 77449For SaleMLS ID #90905970, Thao Nguyen, eXp Realty LLC. HAR
- $365,0003 bd2 ba1.8k sqft23806 Hartford Springs Trl, Katy, TX 77493For SaleMLS ID #57011171, Tiphani Probstfeld, Walzel Properties - Corporate Office. HAR
