This beautiful 3-bedroom, 2-bath home with a dedicated home office is nestled at the end of a quiet cul-de-sac, offering privacy and a spacious yard perfect for relaxing or entertaining. Step inside to an inviting open foyer that flows into a bright living area with soaring ceilings and stylish vinyl flooring. The heart of the home is the kitchen, thoughtfully designed with a modern farmhouse sink, sleek stainless steel appliances, a breakfast bar, pantry, and a cozy dining area—ideal for both everyday living and entertaining guests. This thoughtfully designed split floor plan ensures privacy, with the primary suite situated separately from the secondary bedrooms. The primary bedroom is light-filled and tranquil, complete with an en-suite bathroom for your comfort and convenience. Enjoy outdoor living under the covered patio, with plenty of yard space for play, gardening, or simply unwinding. Also an assumable loan with 4.50% interest rate needs approval. Water Softener stays w/home.
For sale
Price cut: $5K (7/29)
$310,000
7406 Hillside Arbor Dr, Katy, TX 77493
3beds
1,974sqft
:
Get pre-qualified$2,279/mo
Single Family Residence
Built in 2023
9,909 Square Feet Lot
$300,900 Zestimate®
$157/sqft
$63/mo HOA
What's special
- 52 days |
- 277 |
- 12 |
Zillow last checked:
Listing updated:
Listed by:
Tammy Rea TREC #0322673 832-306-1621,
CB&A, Realtors
Source: HAR,MLS#: 30260370
Facts & features
Interior
Bedrooms & bathrooms
- Bedrooms: 3
- Bathrooms: 2
- Full bathrooms: 2
Rooms
- Room types: Den, Utility Room
Primary bedroom
- Level: First
- Area: 195
- Dimensions: 15x13
Bedroom
- Level: First
- Area: 130
- Dimensions: 13x10
Bedroom
- Level: First
- Area: 120
- Dimensions: 12x10
Other
- Level: First
- Area: 120
- Dimensions: 12x10
Breakfast
- Level: First
- Area: 96
- Dimensions: 12x8
Family room
- Level: First
- Area: 210
- Dimensions: 15x14
Kitchen
- Level: First
- Area: 156
- Dimensions: 13x12
Heating
- Natural Gas
Cooling
- Electric
Appliances
- Included: Disposal, Refrigerator, Water Softener, Gas Oven, Microwave, Gas Cooktop, Dishwasher
- Laundry: Electric Dryer Hookup, Washer Hookup
Features
- High Ceilings, Prewired for Alarm System, All Bedrooms Down
- Flooring: Carpet, Vinyl
- Doors: Insulated Doors
- Windows: Insulated/Low-E windows, Window Coverings
Interior area
- Total structure area: 1,974
- Total interior livable area: 1,974 sqft
Property
Parking
- Total spaces: 2
- Parking features: Attached, Garage Door Opener
- Attached garage spaces: 2
Features
- Stories: 1
- Patio & porch: Patio/Deck
Lot
- Size: 9,909 Square Feet
- Features: Cul-De-Sac, Subdivided, 0 Up To 1/4 Acre
Details
- Parcel number: 1463050020004
Construction
Type & style
- Home type: SingleFamily
- Architectural style: Traditional
- Property subtype: Single Family Residence
Materials
- Brick, Cement Siding
- Foundation: Slab
- Roof: Composition
Condition
- New construction: No
- Year built: 2023
Details
- Builder name: Lennar
Utilities & green energy
- Sewer: Public Sewer
- Water: Public, Water District
Community & HOA
Community
- Security: Prewired for Alarm System
- Subdivision: Winward Sec 8
HOA
- Has HOA: Yes
- HOA fee: $750 annually
Location
- Region: Katy
Financial & listing details
- Price per square foot: $157/sqft
- Tax assessed value: $321,762
- Annual tax amount: $10,587
- Date on market: 6/21/2026
- Listing terms: Assumable 1st Lien,Cash,Conventional,FHA,Investor,VA Loan
- Ownership: Full Ownership
- Road surface type: Concrete
Estimated market value
$300,900
$286,000 - $316,000
$2,291/mo
Price history
| Date | Event | Price |
|---|---|---|
| 7/29/2026 | Price change | $310,000-1.6%$157/sqft |
Source:  HAR #30260370 Report a problem HAR #30260370 Report a problem | ||
| 7/13/2026 | Price change | $315,000-1.6%$160/sqft |
Source: HAR #30260370 Report a problem | ||
| 7/2/2026 | Price change | $320,000+0.6%$162/sqft |
Source: HAR #30260370 Report a problem | ||
| 7/3/2025 | Listing removed | $2,500$1/sqft |
Source:  HAR #31103043 Report a problem HAR #31103043 Report a problem | ||
| 6/16/2025 | Listed for rent | $2,500$1/sqft |
Source: HAR #31103043 Report a problem | ||
| 6/16/2025 | Price change | $318,000-0.6%$161/sqft |
Source: HAR #77889946 Report a problem | ||
| 5/15/2025 | Listed for sale | $320,000+3.2%$162/sqft |
Source: HAR #77889946 Report a problem | ||
| 8/17/2023 | Listing removed | -- |
Source:  Lennar Homes Report a problem Lennar Homes Report a problem | ||
| 7/10/2023 | Pending sale | $310,000$157/sqft |
Source: HAR #55619154 Report a problem | ||
| 6/26/2023 | Listed for sale | $310,000$157/sqft |
Source: HAR #55619154 Report a problem | ||
| 6/21/2023 | Pending sale | $310,000$157/sqft |
Source: HAR #55619154 Report a problem | ||
| 6/15/2023 | Listed for sale | $310,000$157/sqft |
Source: HAR #55619154 Report a problem | ||
Public tax history
| Year | Property taxes | Tax assessment |
|---|---|---|
| 2025 | $3,686 -13.1% | $321,762 -0.2% |
| 2024 | $4,240 +542.7% | $322,353 +750.5% |
| 2023 | $660 | $37,900 |
Find assessor info on the county website
Monthly payment
Est. payment
Payment breakdown
Explore the cost of this home by adjusting the details. Changes won't be saved.Climate risks
Neighborhood: 77493
Nearby schools
GreatSchools rating
- 5/10David & Terri Youngblood Elementary SchoolGrades: PK-5Distance: 1 mi
- 8/10Nelson J HGrades: 6-8Distance: 0.9 mi
- 7/10Freeman High SchoolGrades: 9-10Distance: 0.9 mi
Schools provided by the listing agent
- Elementary: Youngblood Elementary School
- Middle: Nelson Junior High (Katy)
- High: Freeman High School
Source: HAR. This data may not be complete. We recommend contacting the local school district to confirm school assignments for this home.
- $310,0004 bd2 ba1.9k sqft7410 Hillside Arbor Dr, Katy, TX 77493For Sale

- $362,8005 bd4 ba2.7k sqft7414 Hillside Arbor Dr, Katy, TX 77493Off Market
- $360,6005 bd4 ba2.7k sqft7419 Bartoncliff Dr, Katy, TX 77493Off Market
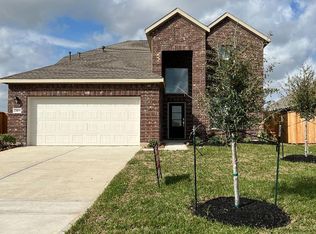
- $314,7004 bd2 ba2.1k sqft7427 Bartoncliff Dr, Katy, TX 77493Off Market
- $340,5003 bd2 ba2.1k sqft7403 Hillside Arbor Dr, Katy, TX 77493Off Market
- $255,0003 bd2 ba1.4k sqft7418 Hillside Arbor Dr, Katy, TX 77493Pending
- $312,3004 bd2 ba1.9k sqft26510 Collett Ct, Katy, TX 77493Off Market
- $302,0004 bd2 ba1.9k sqft7407 Hillside Arbor Dr, Katy, TX 77493Off Market
A local agent can set up tours, give advice and negotiate with sellers.
A local lender can help you make sure your offer is ready when you are.
Similar homes
- $310,0004 bd2 ba1.9k sqft7410 Hillside Arbor Dr, Katy, TX 77493For SaleMLS ID #89287814, Kyle Jefferson, Realty Of America, LLC. HAR
- $285,0004 bd2 ba1.9k sqft26723 Laurel Glade Dr, Katy, TX 77493For Sale
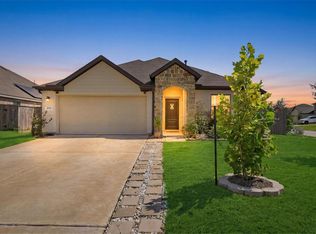 MLS ID #37614558, Laura Derflingher, eXp Realty LLC. HAR
 - $282,0004 bd3 ba2.3k sqft7826 Switchgrass Creek Dr, Katy, TX 77493For Sale
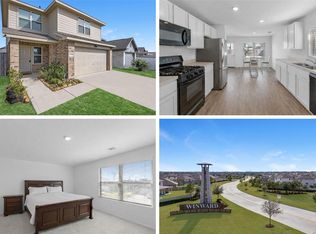 MLS ID #39304585, Marisa Bowe, CB&A, Realtors-Katy. HAR
 - $349,9994 bd3 ba2.2k sqft26610 Daylily Grove St, Katy, TX 77493For Sale
 MLS ID #16779063, David Tran, AlphaMax Realty Inc.. HAR
 - $275,0004 bd3 ba2.1k sqft7303 Clover Chase Dr, Katy, TX 77493For SaleMLS ID #43348130, Jamie McMartin, Compass RE Texas, LLC - West Houston. HAR
- $305,0003 bd2 ba1.6k sqft233 Bonita Beach Dr, Katy, TX 77493For SaleMLS ID #54077242, Xiaolu Keown, Realm Real Estate Professionals - Katy. HAR
- $294,9003 bd2 ba1.8k sqft27222 Blue Pool Dr, Katy, TX 77493For SaleMLS ID #83712466, Tikila Adolph, Keller Williams Signature. HAR
- $330,0003 bd3 ba2.8k sqft25638 Reign Wayman Ct, Katy, TX 77493For SaleMLS ID #26104072, Weldon Newsome, eXp Realty LLC. HAR
- $320,0003 bd2 ba1.8k sqft6402 Golden Seaton Dr, Katy, TX 77493For SaleMLS ID #62462810, Misti Warfield, Stanfield Properties. HAR
- $330,0003 bd2 ba1.7k sqft24107 Avocet Creek Rd, Katy, TX 77493For SaleMLS ID #34144889, Maximiliano Ayala, Covington Signature Realty LLC. HAR
- $320,0003 bd3 ba2.5k sqft4822 Chestnut Valley Ln, Katy, TX 77493For SaleMLS ID #46043489, Rose Gibson, Better Homes and Gardens Real Estate Gary Greene - Cypress. HAR
- $275,0003 bd2 ba1.5k sqft1503 Twilight Green Dr, Katy, TX 77493For SaleMLS ID #50694113, Andrea Miller, C.R.Realty. HAR
- $360,0003 bd2 ba2.6k sqft27135 Wandering Glen Ln, Katy, TX 77493For SaleMLS ID #5132790, Zohair Ahmad, Camelot Realty Group. HAR
- $370,0004 bd3 ba2.2k sqft121 Sunray Creek Dr, Katy, TX 77493For SaleMLS ID #17392819, Christian Rivera Matos, Orchard Brokerage. HAR
- $364,9994 bd3 ba2.1k sqft2952 Golden Dust Dr, Katy, TX 77493For SaleMLS ID #43469981, Chris Glapa, Keller Williams Signature. HAR
- $265,0003 bd2 ba1.3k sqft444 Maple Fawn Dr, Katy, TX 77493For SaleMLS ID #28193386, Cornell Bailey, Keller Williams Realty Metropolitan. HAR
- $389,9903 bd3 ba2.8k sqft27102 Angel Creek Ln, Katy, TX 77493For SaleMLS ID #94030086, Dawn Joy, CB&A, Realtors. HAR
- $338,0004 bd3 ba1.9k sqft21111 Sherrell Bay Dr, Cypress, TX 77433For SaleMLS ID #26834004, Bryan Tran, LPT Realty, LLC. HAR
- $440,0005 bd3 ba2.7k sqft7319 Woodlark Ridge Dr, Katy, TX 77493For SaleMLS ID #97241426, Venkudusamy Muthusamy, Sevvel Realty Group LLC. HAR
- $350,0004 bd2 ba1.9k sqft19806 Caprock Falls Ct, Cypress, TX 77433For SaleMLS ID #87344176, Erick Harbert, Realty Right. HAR
