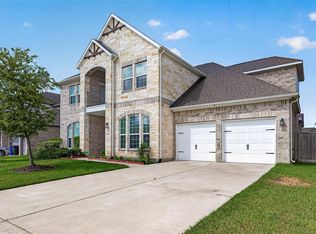
Welcome to this beautifully maintained, nearly new home in the highly desirable Elyson community. This bright, spacious residence features a modern open-concept layout accented by soaring high ceilings that create an airy, inviting atmosphere. The primary suite is conveniently located on the first floor, along with a second first-floor bedroom ideal for guests or multigenerational living. The home includes numerous upgrades, both at purchase and afterward, adding comfort and value throughout. An unfinished flex room (approx. 168 sq ft) already equipped with electric and internet connections offers an easy opportunity to create an additional bedroom, office, media room, or hobby space. Residents of Elyson enjoy resort-style amenities, including a community pool, fitness center, tennis courts, playgrounds, and top-rated schools. With its blend of luxury, comfort, and community living, this home delivers an exceptional lifestyle in one of Katy’s most sought-after neighborhoods.
For sale
$440,000
7319 Woodlark Ridge Dr, Katy, TX 77493
5beds
2,735sqft
Single Family Residence
Built in 2022
6,433 Square Feet Lot
$429,000 Zestimate®
$161/sqft
$122/mo HOA
What's special
Tennis courtsSoaring high ceilingsBright spacious residenceCommunity poolModern open-concept layoutAiry inviting atmosphere
- 69 days
- 58
- 11
Zillow last checked:
Listing updated:
Listed by:
Venkudusamy Muthusamy TREC #0701591 832-785-8912,
Sevvel Realty Group LLC
Source: HAR,MLS#: 97241426
Facts & features
Interior
Bedrooms & bathrooms
- Bedrooms: 5
- Bathrooms: 3
- Full bathrooms: 3
Rooms
- Room types: Family Room, Utility Room
Primary bedroom
- Level: First
- Area: 195
- Dimensions: 15'-4"x13'-1"
Bedroom
- Level: First
- Area: 130
- Dimensions: 10'-0x13'-2"
Bedroom
- Level: Second
- Area: 144
- Dimensions: 12'-4" x 12'-0"
Bedroom
- Level: Second
- Area: 156
- Dimensions: 13'-2" x 12'-0
Bedroom
- Level: Second
- Area: 132
- Dimensions: 11'-0" x 12'-8
Dining room
- Level: First
- Area: 195
- Dimensions: 15'-9" x 13'-9"
Game room
- Level: Second
- Area: 182
- Dimensions: 14'-5" x 13'-11
Living room
- Level: First
- Area: 195
- Dimensions: 15'-9"x13'-9"
Heating
- Natural Gas
Cooling
- Electric
Appliances
- Included: Disposal, Electric Oven, Microwave, Gas Range, Dishwasher
- Laundry: Electric Dryer Hookup, Gas Dryer Hookup, Washer Hookup
Features
- 2 Bedrooms Down, Primary Bed - 1st Floor
- Flooring: Carpet, Tile, Vinyl
Interior area
- Total structure area: 2,735
- Total interior livable area: 2,735 sqft
Property
Parking
- Total spaces: 2
- Parking features: Attached
- Attached garage spaces: 2
Features
- Stories: 2
- Patio & porch: Covered
- Exterior features: Sprinkler System
- Fencing: Back Yard
Lot
- Size: 6,433 Square Feet
- Features: Subdivided, 0 Up To 1/4 Acre
Details
- Parcel number: 1446640070009
Construction
Type & style
- Home type: SingleFamily
- Architectural style: Traditional
- Property subtype: Single Family Residence
Materials
- Brick, Wood Siding
- Foundation: Slab
- Roof: Composition
Condition
- New construction: No
- Year built: 2022
Utilities & green energy
- Water: Water District
Green energy
- Energy efficient items: HVAC>13 SEER
Community & HOA
Community
- Features: Subdivision Tennis Court
- Subdivision: Elyson
HOA
- Has HOA: Yes
- Amenities included: Clubhouse, Dog Park, Fitness Center, Jogging Path, Park, Party Room, Picnic Area, Pond, Pool, Splash Pad, Sport Court, Tennis Court(s)
- HOA fee: $1,464 annually
Location
- Region: Katy
Financial & listing details
- Price per square foot: $161/sqft
- Tax assessed value: $439,204
- Annual tax amount: $14,427
- Date on market: 8/2/2026
- Road surface type: Asphalt
Estimated market value
$429,000
$408,000 - $450,000
$3,287/mo
Price history
| Date | Event | Price |
|---|---|---|
| 8/9/2026 | Listing removed | $2,990$1/sqft |
Source:  HAR #92822908 Report a problem HAR #92822908 Report a problem | ||
| 8/2/2026 | Listed for rent | $2,990$1/sqft |
Source: HAR #92822908 Report a problem | ||
| 8/1/2026 | Listing removed | $440,000$161/sqft |
Source:  HAR #20656598 Report a problem HAR #20656598 Report a problem | ||
| 6/29/2026 | Price change | $2,990-6.6%$1/sqft |
Source: HAR #10892540 Report a problem | ||
| 6/10/2026 | Listed for rent | $3,200$1/sqft |
Source: HAR #10892540 Report a problem | ||
| 6/10/2026 | Price change | $440,000-2%$161/sqft |
Source: HAR #20656598 Report a problem | ||
| 5/20/2026 | Listed for sale | $449,000-4.5%$164/sqft |
Source: HAR #20656598 Report a problem | ||
| 5/8/2026 | Listing removed | $470,000$172/sqft |
Source: HAR #20273328 Report a problem | ||
| 1/16/2026 | Listed for sale | $470,000-4.3%$172/sqft |
Source: HAR #20273328 Report a problem | ||
| 1/5/2026 | Listing removed | $491,000$180/sqft |
Source: HAR #94417397 Report a problem | ||
| 10/25/2025 | Listed for sale | $491,000$180/sqft |
Source: HAR #94417397 Report a problem | ||
Public tax history
| Year | Property taxes | Tax assessment |
|---|---|---|
| 2025 | $5,706 -12.3% | $439,204 -5.5% |
| 2024 | $6,509 -20% | $465,000 -2.9% |
| 2023 | $8,137 +785.8% | $478,982 +885.6% |
| 2022 | $919 | $48,600 |
Find assessor info on the county website
Monthly payment
Est. payment
Payment breakdown
Explore the cost of this home by adjusting the details. Changes won't be saved.Climate risks
Neighborhood: Elyson
Nearby schools
Schools provided by the listing agent
- Elementary: Boudny Elementary
- Middle: Nelson Junior High (Katy)
- High: Freeman High School
Source: HAR. This data may not be complete. We recommend contacting the local school district to confirm school assignments for this home.
Similar homes
- $439,0005 bd3 ba2.6k sqft7019 Snow Finch Ln, Katy, TX 77493For Sale
 MLS ID #79337131, Veronica Lozada, Keller Williams Signature. HAR
 - $450,0004 bd4 ba3.2k sqft24918 Hibiscus Garden Way, Katy, TX 77493For Sale
 MLS ID #71799343, Weldon Newsome, eXp Realty LLC. HAR
 - $459,0004 bd3 ba2.5k sqft3703 Bolsover Dr, Katy, TX 77493For Sale
 MLS ID #17744982, Jasmine Philpott, Compass RE Texas, LLC - West Houston. HAR
 - $520,0005 bd4 ba3.6k sqft6643 Eastchester Dr, Katy, TX 77493For Sale
 MLS ID #21815139, Thomas Marks, C.R.Realty. HAR
