Great home in a peaceful area, Great Katy schools and lots of amenities in the area. A short distance to I10.
The Owners have recently completed the following items to the Home: The roof was replaced a year ago with Owens Corning Strom Duration C1 4 Asphalt, the entire house was re-piped with copper pipping. The front door was refinished 1 month ago, and the inside of the house was repainted and the carpet was replaced. The yard was recently refreshed with new plants. Air conditioner filters are changed on a regular basis as well. This Home is ready for You and Your Family.
For sale
Price cut: $9K (8/10)
$345,000
24426 Hikers Bend Dr, Katy, TX 77493
4beds
2,592sqft
:
Get pre-qualified$2,516/mo
Single Family Residence
Built in 2012
6,660 Square Feet Lot
$336,900 Zestimate®
$133/sqft
$50/mo HOA
What's special
- 18 days |
- 344 |
- 18 |
Zillow last checked:
Listing updated:
Listed by:
Elizabeth Jaquez TREC #0622146 832-646-3613,
Elizabeth Rodriguez Jaquez
Source: HAR,MLS#: 15124596
Facts & features
Interior
Bedrooms & bathrooms
- Bedrooms: 4
- Bathrooms: 3
- Full bathrooms: 2
- 1/2 bathrooms: 1
Rooms
- Room types: Family Room, Utility Room
Primary bedroom
- Level: Second
- Area: 112.86
- Dimensions: 9.9x11.4
Bedroom
- Level: Second
- Area: 139.86
- Dimensions: 11.10x12.6
Bedroom
- Level: Second
- Area: 148.68
- Dimensions: 11.8x12.6
Bedroom
- Level: Second
- Area: 191.1
- Dimensions: 13.0x14.7
Other
- Level: First
- Area: 25
- Dimensions: 5x5
Other
- Level: Second
- Area: 151.2
- Dimensions: 21.0x7.2
Breakfast
- Level: First
- Area: 105.84
- Dimensions: 7.2x14.7
Family room
- Level: First
- Area: 266.68
- Dimensions: 18.9x14.11
Kitchen
- Level: First
- Area: 202.3
- Dimensions: 11.9x17.0
Living room
- Level: First
- Area: 255.45
- Dimensions: 19.5x13.1
Primary bath
- Level: Second
- Area: 244.2
- Dimensions: 18.5x13.2
Utility room
- Level: Second
- Area: 53.07
- Dimensions: 6.1x8.7
Heating
- Natural Gas
Cooling
- Electric
Appliances
- Included: Microwave, Gas Range, Dishwasher
- Laundry: Electric Dryer Hookup, Washer Hookup
Features
- All Bedrooms Up
Interior area
- Total structure area: 2,592
- Total interior livable area: 2,592 sqft
Video & virtual tour
Property
Parking
- Total spaces: 2
- Parking features: Attached
- Attached garage spaces: 2
Features
- Stories: 2
Lot
- Size: 6,660 Square Feet
- Features: Subdivided, 0 Up To 1/4 Acre
Details
- Parcel number: 1329450040016
Construction
Type & style
- Home type: SingleFamily
- Architectural style: Contemporary
- Property subtype: Single Family Residence
Materials
- Brick
- Foundation: Slab
- Roof: Composition
Condition
- New construction: No
- Year built: 2012
Utilities & green energy
- Water: Water District
Community & HOA
Community
- Subdivision: Lakecrest Forest
HOA
- Has HOA: Yes
- HOA fee: $595 annually
Location
- Region: Katy
Financial & listing details
- Price per square foot: $133/sqft
- Tax assessed value: $343,016
- Annual tax amount: $10,368
- Date on market: 7/22/2026
- Listing terms: Cash,Conventional,FHA,VA Loan
- Road surface type: Concrete
Estimated market value
$336,900
$320,000 - $354,000
$2,504/mo
Price history
| Date | Event | Price |
|---|---|---|
| 8/10/2026 | Price change | $345,000-2.5%$133/sqft |
Source:  HAR #15124596 Report a problem HAR #15124596 Report a problem | ||
| 7/22/2026 | Listed for sale | $353,950$137/sqft |
Source: HAR #15124596 Report a problem | ||
| 4/10/2023 | Listing removed | -- |
Source:  HAR #50174506 Report a problem HAR #50174506 Report a problem | ||
| 3/27/2023 | Price change | $2,150-10.4%$1/sqft |
Source: HAR #50174506 Report a problem | ||
| 3/10/2023 | Listed for rent | $2,400$1/sqft |
Source: HAR #50174506 Report a problem | ||
Public tax history
| Year | Property taxes | Tax assessment |
|---|---|---|
| 2025 | $3,937 -6.1% | $343,016 +3.6% |
| 2024 | $4,194 -30.9% | $331,190 -8.6% |
| 2023 | $6,069 +47.3% | $362,262 +14.5% |
| 2022 | $4,119 | $316,364 +25.6% |
| 2021 | -- | $251,824 +9.5% |
| 2020 | $4,186 -3.1% | $229,913 |
| 2019 | $4,321 -28.3% | $229,913 -0.2% |
| 2018 | $6,025 | $230,476 |
| 2017 | $6,025 +8.2% | $230,476 +3.5% |
| 2016 | $5,568 +7.2% | $222,758 +17.6% |
| 2015 | $5,195 | $189,383 +6.8% |
| 2014 | $5,195 | $177,396 +40.5% |
| 2013 | -- | $126,219 |
Find assessor info on the county website
Monthly payment
Est. payment
Payment breakdown
Explore the cost of this home by adjusting the details. Changes won't be saved.Climate risks
Neighborhood: Lakecrest
Nearby schools
GreatSchools rating
- 6/10Robert King Elementary SchoolGrades: PK-5Distance: 1.1 mi
- 6/10Haskett Junior High SchoolGrades: 6-8Distance: 1.8 mi
- 5/10Paetow High SchoolGrades: 9-12Distance: 2.6 mi
Schools provided by the listing agent
- Elementary: King Elementary School
- Middle: Haskett Junior High School
- High: Paetow High School
Source: HAR. This data may not be complete. We recommend contacting the local school district to confirm school assignments for this home.
- $325,8004 bd2 ba2.6k sqft24502 Hikers Bend Dr, Katy, TX 77493Off Market
- $278,6003 bd2 ba1.8k sqft24422 Hikers Bend Dr, Katy, TX 77493Off Market

- $289,8003 bd2 ba2.1k sqft24506 Hikers Bend Dr, Katy, TX 77493Off Market

- $291,7003 bd2 ba1.9k sqft24418 Hikers Bend Dr, Katy, TX 77493Off Market
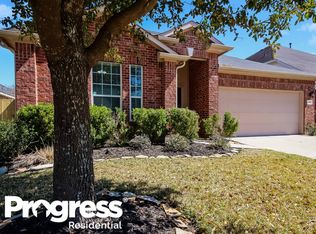
- $302,3004 bd2 ba2.1k sqft24411 Bass Cove Ct, Katy, TX 77493Off Market
- $--4 bd4 ba3.1k sqft2627 Key West Dr, Katy, TX 77493Sold
- $410,4004 bd3 ba2.5k sqft24415 Bass Cove Ct, Katy, TX 77493Off Market
- $299,4004 bd2 ba2.1k sqft24427 Hikers Bend Dr, Katy, TX 77493Off Market
A local agent can set up tours, give advice and negotiate with sellers.
Similar homes
- $350,0004 bd3 ba2.6k sqft24415 Lakecrest Bend Dr, Katy, TX 77493For Sale
 MLS ID #11853498, Carmen Ramos, RE/MAX Partners. HAR
 - $310,0003 bd2 ba2k sqft24642 Lakecrest Village Dr, Katy, TX 77493For Sale
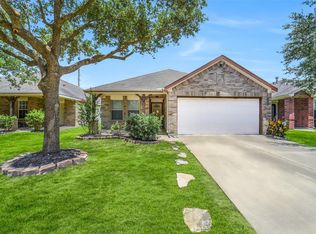 MLS ID #83756337, Jimmy Franklin, eXp Realty LLC. HAR
 - $315,0005 bd3 ba2.7k sqft25326 Cheshire Knoll St, Katy, TX 77493For Sale
 MLS ID #37556633, Robyn Jones, NextHome Real Estate Place. HAR
 - $345,0004 bd3 ba2.3k sqft23010 Tindarey Falls Ln, Katy, TX 77493For Sale
 MLS ID #31990637, Veronica Reyes, Better Homes and Gardens Real Estate Gary Greene - Katy. HAR
 - $375,0005 bd3 ba2.9k sqft24630 Ballad Dr, Katy, TX 77493For SaleMLS ID #31077222, Nichelle Richards, Nan & Company Properties-Galveston Office. HAR
- $375,0003 bd3 ba2.6k sqft24610 Cabin Line Ln, Katy, TX 77494For SaleMLS ID #61258832, James Kwon, Douglas Elliman Real Estate. HAR
- $364,9004 bd3 ba2.4k sqft903 Osprey Pass, Katy, TX 77494For SaleMLS ID #14602415, Kyle Jefferson, Realty Of America, LLC. HAR
- $400,0006 bd4 ba3.7k sqft2111 Umber Elm Ct, Katy, TX 77493For SaleMLS ID #6580828, Kris Colquette, Keller Williams Signature. HAR
- $415,0004 bd3 ba2.4k sqft3635 Cottage Manor Ln, Katy, TX 77494For SaleMLS ID #61126531, Lauren Miller, GableWay Realty. HAR
- $290,0003 bd2 ba1.6k sqft5202 Pine Forest Ridge St, Katy, TX 77493For SaleMLS ID #4576511, Trinh Hoang, Keller Williams Signature. HAR
- $335,0004 bd3 ba2.3k sqft4211 Tristan Ridge Ln, Katy, TX 77449For SaleMLS ID #10817103, Khanh Nguyen, Texas Signature Realty. HAR
- $404,9004 bd3 ba2.6k sqft3119 Lancefield Ct, Katy, TX 77494For SaleMLS ID #56142073, Sam He, Expertise Realty Group LLC. HAR
- $345,0004 bd3 ba2.5k sqft19639 Oakwood Falls Trl, Houston, TX 77084For SaleMLS ID #35786826, Tracey Riley, Compass RE Texas, LLC - West Houston. HAR
- $289,9004 bd3 ba2.5k sqft3219 Bent Brook Way, Katy, TX 77449For SaleMLS ID #59486759, Fred McDaniel, Realty ONE Group Iconic. HAR
- $325,0003 bd2 ba1.9k sqft21426 Piralta Ridge Ln, Katy, TX 77449For SaleMLS ID #2409123, Yelena Grinina, Keller Williams Realty Metropolitan. HAR
- $324,9004 bd3 ba2.8k sqft6719 Path Way Ct, Katy, TX 77449For SaleMLS ID #40169493, Sarah Herbek, Coldwell Banker Realty - Memorial Office. HAR
- $480,0005 bd4 ba2.9k sqft2927 Neem Tree Ln, Katy, TX 77493For SaleMLS ID #19727916, Asinja Badeel, Central Metro Realty. HAR
- $374,0004 bd3 ba2.9k sqft20755 Beeston Glade Ln, Katy, TX 77449For SaleMLS ID #345955, Jaime McLaughlin, CB&A, Realtors. HAR
- $385,5004 bd3 ba2.9k sqft17706 Emerald Garden Ln, Houston, TX 77084For SaleMLS ID #48301636, Liliana Patino, RE/MAX Cinco Ranch. HAR
- $440,0005 bd3 ba2.7k sqft7319 Woodlark Ridge Dr, Katy, TX 77493For SaleMLS ID #97241426, Venkudusamy Muthusamy, Sevvel Realty Group LLC. HAR
