Welcome to this generously sized 5-bedroom, 3-bathroom home in the sought-after King Crossing community. Designed by Pulte, this Soledad floor plan offers thoughtful functionality with two bedrooms conveniently located on the first floor, each with easy access to a full bath, perfect for guests or multigenerational living. As you step inside, the soaring ceilings and open layout immediately set a bright and inviting tone. The living area flows seamlessly into the dining space. The spacious primary suite is tucked away for privacy and includes a dual-sink vanity, oversized walk-in closet, separate shower, and relaxing jetted tub. This home offers a layout ideal for everyday living and entertaining. Located within acclaimed Katy ISD and offering quick access to both Grand Parkway 99 and I-10, this home delivers convenience, comfort, and style. Never flooded.
For sale
Price cut: $5K (5/22)
$375,000
24630 Ballad Dr, Katy, TX 77493
5beds
2,982sqft
:
Get pre-qualified$2,778/mo
Single Family Residence
Built in 2016
6,425 Square Feet Lot
$371,100 Zestimate®
$126/sqft
$73/mo HOA
What's special
- 88 days |
- 36 |
- 1 |
Zillow last checked:
Listing updated:
Listed by:
Nichelle Richards TREC #0682087 832-730-4155,
Nan & Company Properties-Galveston Office,
Julie Wells
Source: HAR,MLS#: 31077222
Facts & features
Interior
Bedrooms & bathrooms
- Bedrooms: 5
- Bathrooms: 3
- Full bathrooms: 3
Rooms
- Room types: Family Room, Media Room, Utility Room
Primary bathroom
- Features: Primary Bath: Double Sinks, Primary Bath: Jetted Tub, Primary Bath: Separate Shower, Vanity Area
Kitchen
- Features: Kitchen Island, Kitchen open to Family Room, Pantry, Walk-in Pantry
Heating
- Natural Gas
Cooling
- Attic Fan, Ceiling Fan(s), Electric
Appliances
- Included: ENERGY STAR Qualified Appliances, Disposal, Oven, Microwave, Gas Cooktop, Dishwasher
- Laundry: Electric Dryer Hookup, Washer Hookup
Features
- High Ceilings, Prewired for Alarm System, 2 Bedrooms Down, Primary Bed - 1st Floor, Walk-In Closet(s)
- Flooring: Carpet, Tile
- Windows: Insulated/Low-E windows
Interior area
- Total structure area: 2,982
- Total interior livable area: 2,982 sqft
Video & virtual tour
Property
Parking
- Total spaces: 2
- Parking features: Attached, Garage Door Opener, Double-Wide Driveway
- Attached garage spaces: 2
Features
- Stories: 2
- Patio & porch: Covered
- Has spa: Yes
- Fencing: Back Yard
Lot
- Size: 6,425 Square Feet
- Features: Back Yard, Subdivided, 0 Up To 1/4 Acre
Details
- Parcel number: 1363450010017
Construction
Type & style
- Home type: SingleFamily
- Architectural style: Traditional
- Property subtype: Single Family Residence
Materials
- Batts Insulation, Blown-In Insulation, Brick, Stone
- Foundation: Slab
- Roof: Composition
Condition
- New construction: No
- Year built: 2016
Details
- Builder name: Pulte
Utilities & green energy
- Sewer: Public Sewer
- Water: Public
Green energy
- Green verification: HERS Index Score
- Energy efficient items: Thermostat, HVAC, HVAC>13 SEER
Community & HOA
Community
- Security: Prewired for Alarm System
- Subdivision: King Crossing
HOA
- Has HOA: Yes
- Amenities included: Dog Park, Park, Playground, Pool, Splash Pad, Trail(s)
- HOA fee: $880 annually
Location
- Region: Katy
Financial & listing details
- Price per square foot: $126/sqft
- Tax assessed value: $396,752
- Annual tax amount: $11,198
- Date on market: 5/5/2026
- Listing terms: Cash,Conventional,FHA,VA Loan
- Road surface type: Concrete
Estimated market value
$371,100
$353,000 - $390,000
$2,645/mo
Price history
| Date | Event | Price |
|---|---|---|
| 7/27/2026 | Listed for sale | $375,000$126/sqft |
Source:  HAR #31077222 Report a problem HAR #31077222 Report a problem | ||
| 6/18/2026 | Pending sale | $375,000$126/sqft |
Source: HAR #31077222 Report a problem | ||
| 5/22/2026 | Price change | $375,000-1.3%$126/sqft |
Source: HAR #31077222 Report a problem | ||
| 5/5/2026 | Price change | $380,000-1.3%$127/sqft |
Source: HAR #31077222 Report a problem | ||
| 1/18/2026 | Listed for sale | $385,000+22.2%$129/sqft |
Source: HAR #83553708 Report a problem | ||
| 2/26/2021 | Listing removed | -- |
Source: HAR #11298377 Report a problem | ||
| 1/7/2021 | Pending sale | $315,000$106/sqft |
Source: HAR #11298377 Report a problem | ||
| 12/31/2020 | Listed for sale | $315,000+5.2%$106/sqft |
Source: eXp Realty, LLC #11298377 Report a problem | ||
| 4/20/2020 | Listing removed | $299,490$100/sqft |
Source: eXp Realty, LLC #46397405 Report a problem | ||
| 3/31/2020 | Price change | $299,490-3.2%$100/sqft |
Source: eXp Realty, LLC #46397405 Report a problem | ||
| 2/9/2020 | Listed for sale | $309,490$104/sqft |
Source: eXp Realty #46397405 Report a problem | ||
Public tax history
| Year | Property taxes | Tax assessment |
|---|---|---|
| 2025 | $5,261 -14.1% | $396,752 -6.9% |
| 2024 | $6,128 -20.5% | $425,983 -3.8% |
| 2023 | $7,711 +2.8% | $442,945 +14.4% |
| 2022 | $7,504 | $387,276 +27.7% |
| 2021 | -- | $303,206 +3.4% |
| 2020 | $5,037 -4.9% | $293,301 +5.6% |
| 2019 | $5,295 -27.9% | $277,720 -10.2% |
| 2018 | $7,345 | $309,334 +58% |
| 2017 | $7,345 +422.1% | $195,797 |
| 2016 | $1,407 | -- |
Find assessor info on the county website
Monthly payment
Est. payment
Payment breakdown
Explore the cost of this home by adjusting the details. Changes won't be saved.Climate risks
Neighborhood: King Crossing
Nearby schools
GreatSchools rating
- 4/10Russell & Cindi Faldyn Elementary SchoolGrades: PK-5Distance: 1.4 mi
- 7/10Stockdick Junior High SchoolGrades: 6-8Distance: 1.6 mi
- 5/10Paetow High SchoolGrades: 9-12Distance: 1.4 mi
Schools provided by the listing agent
- Elementary: Faldyn Elementary School
- Middle: Stockdick Junior High School
- High: Paetow High School
Source: HAR. This data may not be complete. We recommend contacting the local school district to confirm school assignments for this home.
- $359,1004 bd2 ba2.6k sqft24634 Ballad Dr, Katy, TX 77493Off Market
- $325,4004 bd2 ba2.1k sqft24626 Ballad Dr, Katy, TX 77493Off Market

- $342,6004 bd2 ba2.2k sqft24638 Ballad Dr, Katy, TX 77493Off Market

- $332,7004 bd2 ba2.1k sqft24622 Ballad Dr, Katy, TX 77493Off Market
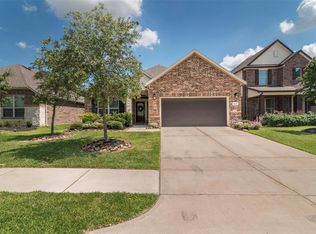
- $333,6003 bd2 ba2.2k sqft24627 Heirloom Ln, Katy, TX 77493Off Market
- $338,2003 bd2 ba2.1k sqft24623 Heirloom Ln, Katy, TX 77493Off Market
- $--4 bd3 ba3k sqft24618 Ballad Dr, Katy, TX 77493Sold
- $319,7004 bd2 ba1.9k sqft24631 Heirloom Ln, Katy, TX 77493Off Market
A local agent can set up tours, give advice and negotiate with sellers.
A local lender can help you make sure your offer is ready when you are.
Similar homes
- $353,9504 bd3 ba2.5k sqft24426 Hikers Bend Dr, Katy, TX 77493For Sale
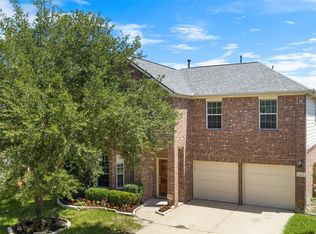 MLS ID #15124596, Elizabeth Jaquez, Elizabeth Rodriguez Jaquez. HAR
 - $393,5004 bd3 ba2.9k sqft24319 Twin Cove Ct, Katy, TX 77493For Sale
 MLS ID #15112943, Ty Coleman, Connect Realty.com. HAR
 - $350,0004 bd3 ba2.2k sqft24702 Bastiani Canvas Ln, Katy, TX 77493For Sale
 MLS ID #35151346, Mojgan Rezaie, Realty Of America, LLC. HAR
 - $289,0005 bd2 ba2.1k sqft23730 Modena Gardens Dr, Katy, TX 77493For Sale
 MLS ID #25318551, Ashley Gebora, Blair Realty Group. HAR
 - $339,9993 bd3 ba2.4k sqft6418 Shadowbrook Hollow Trl, Katy, TX 77493For SaleMLS ID #43206865, Jamie McMartin, Compass RE Texas, LLC - West Houston. HAR
- $440,0005 bd3 ba2.7k sqft7319 Woodlark Ridge Dr, Katy, TX 77493For SaleMLS ID #20656598, Venkudusamy Muthusamy, Sevvel Realty Group LLC. HAR
- $500,0005 bd4 ba4.1k sqft4302 Lisboa Cir, Katy, TX 77493For SaleMLS ID #74343947, Nicole Freer, Corcoran Genesis. HAR
- $519,0005 bd4 ba3.7k sqft3530 Tiber River Ct, Katy, TX 77493For SaleMLS ID #90485357, Vianey Del Castillo, Nan & Company Properties - Corporate Office (Heights). HAR
- $329,9003 bd2 ba1.8k sqft23314 Verona View Ln, Katy, TX 77493For SaleMLS ID #91992750, Paul Holub, Traditions Realty. HAR
- $369,0005 bd3 ba3.1k sqft20606 Iron Timber Ln, Katy, TX 77449For SaleMLS ID #22668759, Darren Huang, A Plus Real Estate. HAR
- $459,9904 bd4 ba2.6k sqft2015 Tonkawa Trl, Katy, TX 77493For SaleMLS ID #48590332, Natalie Tye, Natalie Tye, Broker. HAR
- $485,0004 bd4 ba3.1k sqft6406 Kingston Valley Trl, Katy, TX 77493For SaleMLS ID #78084165, Brandi Adam, eXp Realty LLC. HAR
- $374,0004 bd3 ba2.9k sqft20755 Beeston Glade Ln, Katy, TX 77449For SaleMLS ID #345955, Jaime McLaughlin, CB&A, Realtors. HAR
- $450,0004 bd3 ba2.5k sqft2419 Elmwood Trl, Katy, TX 77493For SaleMLS ID #25862114, Nicole Freer, Corcoran Genesis. HAR
- $480,0005 bd4 ba2.9k sqft2927 Neem Tree Ln, Katy, TX 77493For SaleMLS ID #19727916, Asinja Badeel, Central Metro Realty. HAR
- $365,0003 bd3 ba2.1k sqft4821 Sun Falls Dr, Katy, TX 77493For SaleMLS ID #23937810, Marianne Cowan, Realty Of America, LLC. HAR
- $290,0002 bd2 ba1.6k sqft6402 Pomegranate Blossom Dr, Katy, TX 77493For SaleMLS ID #91448259, Alison Mosely, HomeSmart. HAR
- $340,0004 bd3 ba2.1k sqft20531 Enrique Dr, Katy, TX 77449For SaleMLS ID #62473526, Norberto Lopez, Keller Williams Signature. HAR
- $349,9904 bd3 ba2.2k sqft2935 Orchid Ranch Dr, Katy, TX 77494For SaleMLS ID #19264819, Claire Liang, Houston Elite Properties LLC. HAR
- $499,0004 bd4 ba3.5k sqft23827 Padauk Tree Trl, Katy, TX 77493For SaleMLS ID #53577038, Promiti Roy, Realm Real Estate Professionals - Katy. HAR
