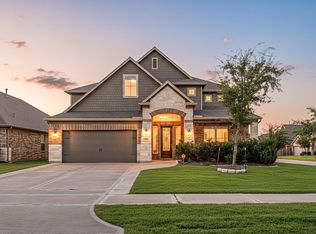
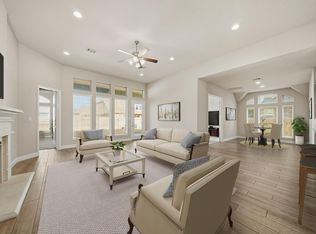
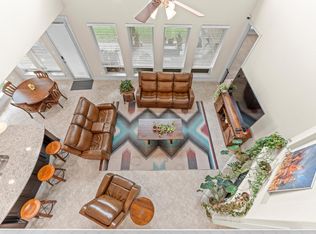
Lakefront Living at Its Best in Marcello Lakes! Welcome home to this stunning 5-bedroom, 3.5-bath waterfront retreat offering 3,747 sqft of thoughtfully designed living space in one of Katy's most sought-after lake communities. Enjoy sweeping water views and effortless indoor-outdoor living from your backyard deck and private boat ramp — perfect for boating, fishing, kayaking, or simply unwinding at sunset. Inside, an open-concept layout is filled with natural light and anchored by a private home office, media room, and game room, ideal for both everyday living and entertaining. The primary suite offers a true retreat with a soaking tub, separate shower, and generous walk-in closet. Zoned to Katy ISD and minutes from major commuter routes, shopping, and dining, this home delivers the resort-style lifestyle buyers have been searching for. Schedule your private tour today and see why waterfront living in Marcello Lakes stands apart from the rest.
For sale
$519,000
3530 Tiber River Ct, Katy, TX 77493
5beds
3,747sqft
:
Get pre-qualified$3,797/mo
Single Family Residence
Built in 2020
7,017 Square Feet Lot
$514,500 Zestimate®
$139/sqft
$125/mo HOA
What's special
- 6 days |
- 142 |
- 13 |
Likely to sell faster than
Zillow last checked:
Listing updated:
Listed by:
Vianey Del Castillo TREC #0668602 832-706-7094,
Nan & Company Properties - Corporate Office (Heights),
Nancy Almodovar TREC #0529794 713-714-6454,
Nan & Company Properties - Corporate Office (Heights)
Source: HAR,MLS#: 90485357
Facts & features
Interior
Bedrooms & bathrooms
- Bedrooms: 5
- Bathrooms: 4
- Full bathrooms: 3
- 1/2 bathrooms: 1
Rooms
- Room types: Media Room, Utility Room
Primary bathroom
- Features: Half Bath, Primary Bath: Double Sinks, Primary Bath: Separate Shower, Secondary Bath(s): Tub/Shower Combo
Kitchen
- Features: Breakfast Bar, Kitchen Island, Kitchen open to Family Room, Pantry, Soft Closing Drawers, Walk-in Pantry
Heating
- Natural Gas
Cooling
- Ceiling Fan(s), Electric
Appliances
- Included: ENERGY STAR Qualified Appliances, Disposal, Gas Oven, Microwave, Gas Range, Dishwasher
- Laundry: Electric Dryer Hookup, Gas Dryer Hookup, Washer Hookup
Features
- Formal Entry/Foyer, High Ceilings, Prewired for Alarm System, Primary Bed - 1st Floor, Walk-In Closet(s)
- Flooring: Carpet, Tile
- Windows: Insulated/Low-E windows
- Number of fireplaces: 1
- Fireplace features: Gas Log
Interior area
- Total structure area: 3,747
- Total interior livable area: 3,747 sqft
Property
Parking
- Total spaces: 2
- Parking features: Attached, Garage Door Opener
- Attached garage spaces: 2
Features
- Stories: 2
- Patio & porch: Covered
- Has view: Yes
- View description: Lake, Water
- Has water view: Yes
- Water view: Lake,Water
Lot
- Size: 7,017 Square Feet
- Features: Back Yard, Cleared, Cul-De-Sac, 0 Up To 1/4 Acre
Details
- Parcel number: 1502640010075
Construction
Type & style
- Home type: SingleFamily
- Architectural style: Contemporary,Traditional
- Property subtype: Single Family Residence
Materials
- Blown-In Insulation, Brick, Stone
- Foundation: Slab
- Roof: Composition
Condition
- New construction: No
- Year built: 2020
Utilities & green energy
- Water: Water District
Green energy
- Green verification: ENERGY STAR Certified Homes
- Energy efficient items: Thermostat, Lighting, HVAC, HVAC>13 SEER
Community & HOA
Community
- Security: Prewired for Alarm System
- Subdivision: Marcello Lakes Sec 2
HOA
- Has HOA: Yes
- Amenities included: Boat Dock, Clubhouse, Fitness Center, Jogging Path, Playground
- HOA fee: $1,500 annually
Location
- Region: Katy
Financial & listing details
- Price per square foot: $139/sqft
- Tax assessed value: $531,952
- Annual tax amount: $16,735
- Date on market: 7/21/2026
- Listing terms: Cash,Conventional,FHA,Investor,VA Loan
- Exclusions: Fridge, Washer, Dryer
Estimated market value
$514,500
$489,000 - $540,000
$3,472/mo
Price history
| Date | Event | Price |
|---|---|---|
| 7/21/2026 | Listed for sale | $519,000+1.8%$139/sqft |
Source:  HAR #90485357 Report a problem HAR #90485357 Report a problem | ||
| 7/3/2026 | Listing removed | $509,999$136/sqft |
Source: HAR #80698300 Report a problem | ||
| 6/1/2026 | Price change | $509,999-3.8%$136/sqft |
Source: HAR #80698300 Report a problem | ||
| 5/18/2026 | Price change | $529,999-1.7%$141/sqft |
Source: HAR #80698300 Report a problem | ||
| 1/22/2026 | Listed for sale | $539,000-5.3%$144/sqft |
Source: HAR #80698300 Report a problem | ||
| 1/21/2026 | Listing removed | $569,000$152/sqft |
Source: eXp Realty #22153662 Report a problem | ||
| 11/21/2025 | Price change | $569,000-2.7%$152/sqft |
Source: HAR #22153662 Report a problem | ||
| 10/9/2025 | Listed for sale | $585,000$156/sqft |
Source: HAR #22153662 Report a problem | ||
Public tax history
| Year | Property taxes | Tax assessment |
|---|---|---|
| 2025 | $8,703 -2.4% | $531,952 -0.9% |
| 2024 | $8,914 -0.3% | $536,871 -10.8% |
| 2023 | $8,939 -6.7% | $601,822 +14.6% |
| 2022 | $9,577 | $525,070 +43.7% |
| 2021 | -- | $365,304 +698.2% |
| 2020 | $958 | $45,766 |
Find assessor info on the county website
Monthly payment
Est. payment
Payment breakdown
Explore the cost of this home by adjusting the details. Changes won't be saved.Climate risks
Neighborhood: 77493
Nearby schools
GreatSchools rating
- 4/10Leonard Elementary SchoolGrades: PK-5Distance: 1 mi
- 6/10Haskett Junior High SchoolGrades: 6-8Distance: 1.6 mi
- 5/10Paetow High SchoolGrades: 9-12Distance: 1.6 mi
Schools provided by the listing agent
- Elementary: Leonard Elementary School (Katy)
- Middle: Haskett Junior High School
- High: Paetow High School
Source: HAR. This data may not be complete. We recommend contacting the local school district to confirm school assignments for this home.
- $360,9003 bd2 ba2.1k sqft3534 Tiber River Ct, Katy, TX 77493Off Market
- $435,6004 bd3 ba2.7k sqft3526 Tiber River Ct, Katy, TX 77493Off Market
- $500,2004 bd4 ba3.5k sqft3522 Tiber River Ct, Katy, TX 77493Off Market

- $512,4004 bd3 ba3.3k sqft3538 Tiber River Ct, Katy, TX 77493Off Market
- $463,4004 bd3 ba2.6k sqft3531 Tiber River Ct, Katy, TX 77493Off Market
- $478,3006 bd4 ba3.3k sqft3527 Tiber River Ct, Katy, TX 77493Off Market
- $517,3004 bd3 ba3.2k sqft3535 Tiber River Ct, Katy, TX 77493Off Market
- $423,8004 bd3 ba2.5k sqft3523 Tiber River Ct, Katy, TX 77493Off Market
A local agent can set up tours, give advice and negotiate with sellers.
A local lender can help you make sure your offer is ready when you are.
Similar homes
- $499,0004 bd4 ba3.5k sqft23827 Padauk Tree Trl, Katy, TX 77493For Sale
 MLS ID #53577038, Promiti Roy, Realm Real Estate Professionals - Katy. HAR
 - $485,0004 bd4 ba3.1k sqft6406 Kingston Valley Trl, Katy, TX 77493For Sale
 MLS ID #78084165, Brandi Adam, eXp Realty LLC. HAR
 - $549,9004 bd4 ba3.3k sqft1718 Tonkawa Trl, Katy, TX 77493For Sale
 MLS ID #42457441, Rocio Rincon, World Wide Realty,LLC. HAR
 - $525,0004 bd4 ba3.7k sqft3510 Harper Ferry Pl, Katy, TX 77494For Sale
 MLS ID #74630522, Thai Klam, Compass RE Texas, LLC - Houston. HAR
 - $319,0004 bd3 ba2.1k sqft6723 Widdenbrook Trce, Katy, TX 77493For SaleMLS ID #88377471, Aurelio Diaz, Nan & Company Properties - Corporate Office (Heights). HAR
- $535,0004 bd4 ba3.5k sqft3219 Cotton Ranch Dr, Katy, TX 77494For SaleMLS ID #2844146, Raquel Bell, Keller Williams Signature. HAR
- $459,9904 bd4 ba2.6k sqft2015 Tonkawa Trl, Katy, TX 77493For SaleMLS ID #48590332, Natalie Tye, Natalie Tye, Broker. HAR
- $447,0004 bd4 ba2.8k sqft23615 Starling Grove Ln, Katy, TX 77493For SaleMLS ID #92538901, Tricia Turner, Realty Of America, LLC. HAR
- $625,0004 bd4 ba3.3k sqft23614 Greenwood Springs Pl, Katy, TX 77493For SaleMLS ID #5475991, Brandi Adam, eXp Realty LLC. HAR
- $375,0004 bd3 ba2.2k sqft24823 Signorelli Way, Katy, TX 77493For SaleMLS ID #17351418, Alexis Chaudron, Arete Real Estate Advisors. HAR
- $324,9004 bd3 ba2.9k sqft25404 Devonshire Knoll St, Katy, TX 77493For SaleMLS ID #2555072, Jorge Bolio, Texas Boutique Realty. HAR
- $520,0004 bd4 ba3.4k sqft4302 Kent Ranch Ct, Katy, TX 77494For SaleMLS ID #57290018, Charlie Russo, RE/MAX Signature. HAR
- $375,0005 bd3 ba2.9k sqft24630 Ballad Dr, Katy, TX 77493For SaleMLS ID #31077222, Nichelle Richards, Nan & Company Properties-Galveston Office. HAR
- $600,0004 bd5 ba3.7k sqft7215 Prairie Grass Ln, Katy, TX 77493For SaleMLS ID #61146914, Jaime Corona, Keller Williams Signature. HAR
- $540,0004 bd4 ba3.3k sqft29802 Norwood Canyon Ln, Brookshire, TX 77423For SaleMLS ID #81562715, Matthew Freeman, CENTURY 21 Western Realty, Inc. HAR
- $439,0004 bd4 ba2.8k sqft6622 Tiger Trl, Katy, TX 77493For SaleMLS ID #1064512, Christopher Hiller, Keller Williams Premier Realty. HAR
- $599,9004 bd4 ba2.8k sqft6906 Honeybird Meadow Cir, Katy, TX 77493For SaleMLS ID #25197241, Lisseth DeLeon, RE/MAX Universal. HAR
- $440,0004 bd3 ba2.4k sqft7027 Winterberry Glen Ln, Katy, TX 77493For SaleMLS ID #69570097, Yully Ariza Garcia, Nan & Company Properties - Corporate Office (Heights). HAR
- $509,9994 bd4 ba2.6k sqft4803 Terrance Fall Dr, Katy, TX 77494For SaleMLS ID #92899684, Edward Oregbesan, Galere Realty. HAR
- $450,0004 bd4 ba2.8k sqft2302 Blue Jay Ln, Katy, TX 77494For SaleMLS ID #46935143, Carolyn Bauerschlag, Compass RE Texas, LLC - West Houston. HAR
