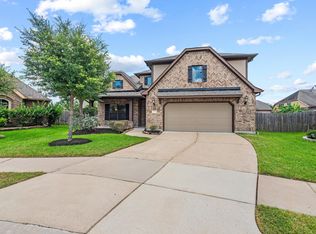
WELCOME to your PRISTINE 4-bed, 3.5-bath home on a PREMIUM oversized cul-de-sac lot in Hawks Landing! It features NEW PAINT (2026), a new TRANE HVAC system (2025), soaring 2-story ceilings, elegant archways, & abundant natural light. The open-concept family room offers a wall of windows, gleaming tile floors, & an arched entertainment niche, all flowing seamlessly into the chef-inspired island kitchen complete with granite counters, 42-inch cabinets, stainless steel appliances, undercabinet lighting, a spacious walk-in pantry, & abundant prep space. The private 1st-floor primary suite features wood-look tile flooring & a spa-inspired bath. Each of the 3 bedrooms upstairs are oversized with deep closets! A game room & 2 more full baths (1 with ADA shower!) complete the space. Enjoy a peaceful backyard retreat with mature trees, extended covered patio, custom pergola with fire pit, plenty of green space, & no rear neighbors! Zoned to A+ Woodcreek Elem, Tays JH, Tompkins HS in Katy ISD!
For sale
$450,000
2302 Blue Jay Ln, Katy, TX 77494
4beds
2,875sqft
:
Get pre-qualified$3,249/mo
Single Family Residence
Built in 2013
0.27 Acres Lot
$438,600 Zestimate®
$157/sqft
$69/mo HOA
What's special
- 15 days |
- 265 |
- 13 |
Likely to sell faster than
Zillow last checked:
Listing updated:
Listed by:
Carolyn Bauerschlag TREC #0647485 281-235-0390,
Compass RE Texas, LLC - West Houston
Source: HAR,MLS#: 46935143
Facts & features
Interior
Bedrooms & bathrooms
- Bedrooms: 4
- Bathrooms: 4
- Full bathrooms: 3
- 1/2 bathrooms: 1
Rooms
- Room types: Family Room, Utility Room
Primary bathroom
- Features: Half Bath, Primary Bath: Double Sinks, Primary Bath: Separate Shower, Primary Bath: Soaking Tub, Secondary Bath(s): Double Sinks, Secondary Bath(s): Tub/Shower Combo
Kitchen
- Features: Breakfast Bar, Kitchen Island, Kitchen open to Family Room, Pantry, Walk-in Pantry
Heating
- Natural Gas
Cooling
- Ceiling Fan(s), Electric
Appliances
- Included: Disposal, Gas Oven, Oven, Microwave, Gas Range, Dishwasher
- Laundry: Electric Dryer Hookup, Washer Hookup
Features
- High Ceilings, Prewired for Alarm System, 3 Bedrooms Up, En-Suite Bath, Primary Bed - 1st Floor, Walk-In Closet(s)
- Flooring: Carpet, Wood
- Doors: Insulated Doors
- Windows: Insulated/Low-E windows, Window Coverings
- Has fireplace: No
Interior area
- Total structure area: 2,875
- Total interior livable area: 2,875 sqft
Property
Parking
- Total spaces: 2
- Parking features: Attached, Double-Wide Driveway
- Attached garage spaces: 2
Features
- Stories: 2
- Patio & porch: Covered, Patio/Deck, Porch
- Exterior features: Side Yard
- Fencing: Back Yard
Lot
- Size: 0.27 Acres
- Features: Back Yard, Cul-De-Sac, Subdivided, 1/4 Up to 1/2 Acre
Details
- Parcel number: 4002020010160914
Construction
Type & style
- Home type: SingleFamily
- Architectural style: Traditional
- Property subtype: Single Family Residence
Materials
- Brick, Stone, Stucco
- Foundation: Slab
- Roof: Composition
Condition
- New construction: No
- Year built: 2013
Details
- Builder name: Gehan
Utilities & green energy
- Water: Water District
Green energy
- Energy efficient items: Attic Vents, Thermostat, HVAC, HVAC>13 SEER
Community & HOA
Community
- Features: Subdivision Tennis Court
- Security: Prewired for Alarm System
- Subdivision: Hawks Landing
HOA
- Has HOA: Yes
- HOA fee: $825 annually
Location
- Region: Katy
Financial & listing details
- Price per square foot: $157/sqft
- Tax assessed value: $484,245
- Annual tax amount: $11,452
- Date on market: 7/8/2026
- Listing terms: Cash,Conventional,FHA,VA Loan
- Exclusions: N/A
- Ownership: Full Ownership
- Road surface type: Concrete, Curbs, Gutters
Estimated market value
$438,600
$417,000 - $461,000
$3,026/mo
Price history
| Date | Event | Price |
|---|---|---|
| 7/8/2026 | Listed for sale | $450,000-2.2%$157/sqft |
Source:  HAR #46935143 Report a problem HAR #46935143 Report a problem | ||
| 7/7/2026 | Listing removed | $460,000$160/sqft |
Source: HAR #88776120 Report a problem | ||
| 6/4/2026 | Price change | $460,000-3.2%$160/sqft |
Source: HAR #88776120 Report a problem | ||
| 5/20/2026 | Listed for sale | $475,000+2.2%$165/sqft |
Source: HAR #88776120 Report a problem | ||
| 6/26/2022 | Listing removed | -- |
Source: Better Homes and Gardens Gary Greene Report a problem | ||
| 6/17/2022 | Price change | $465,000-3.1%$162/sqft |
Source: HAR #13885016 Report a problem | ||
| 5/27/2022 | Listed for sale | $480,000$167/sqft |
Source: HAR #70524507 Report a problem | ||
| 5/5/2022 | Pending sale | $480,000$167/sqft |
Source: HAR #70524507 Report a problem | ||
| 4/28/2022 | Listed for sale | $480,000+62.7%$167/sqft |
Source: HAR #70524507 Report a problem | ||
| 8/9/2018 | Sold | -- |
Source: Agent Provided Report a problem | ||
| 6/19/2018 | Pending sale | $295,000$103/sqft |
Source: RE/MAX Grand #28690529 Report a problem | ||
| 6/4/2018 | Price change | $295,000-1.7%$103/sqft |
Source: RE/MAX Grand #28690529 Report a problem | ||
| 5/5/2018 | Listed for sale | $300,000$104/sqft |
Source: RE/MAX Grand #28690529 Report a problem | ||
| 4/12/2010 | Sold | -- |
Source: Public Record Report a problem | ||
Public tax history
| Year | Property taxes | Tax assessment |
|---|---|---|
| 2025 | $7,917 +2.6% | $484,245 +2.5% |
| 2024 | $7,713 +2.2% | $472,618 +3.3% |
| 2023 | $7,547 +37.2% | $457,406 +32.3% |
| 2022 | $5,499 -8.1% | $345,760 +10% |
| 2021 | $5,986 -0.6% | $314,330 +1.3% |
| 2020 | $6,025 -1.6% | $310,230 +1.5% |
| 2019 | $6,124 +11.1% | $305,750 +2.1% |
| 2018 | $5,514 -37.2% | $299,480 +0.4% |
| 2017 | $8,777 | $298,350 -0.8% |
| 2016 | $8,777 +38.9% | $300,770 +0% |
| 2015 | $6,317 +249.4% | $300,720 +252.5% |
| 2014 | $1,808 | $85,310 +753.1% |
| 2013 | -- | $10,000 |
Find assessor info on the county website
Monthly payment
Est. payment
Payment breakdown
Explore the cost of this home by adjusting the details. Changes won't be saved.Climate risks
Neighborhood: 77494
Nearby schools
GreatSchools rating
- 10/10Woodcreek Elementary SchoolGrades: PK-5Distance: 1.8 mi
- 10/10Tays Junior High SchoolGrades: 6-8Distance: 0.1 mi
- 9/10Obra D Tompkins High SchoolGrades: 9-12Distance: 0.9 mi
Schools provided by the listing agent
- Elementary: Woodcreek Elementary School
- Middle: Tays Junior High School
- High: Tompkins High School
Source: HAR. This data may not be complete. We recommend contacting the local school district to confirm school assignments for this home.
- $449,0003 bd2 ba2.3k sqft2303 Blue Jay Ln, Katy, TX 77494For Sale
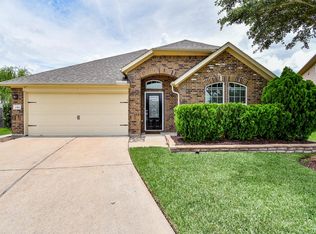
- $408,5003 bd2 ba1.9k sqft2306 Blue Jay Ln, Katy, TX 77494Off Market

- $--4 bd3 ba2.7k sqft2307 Blue Jay Ln, Katy, TX 77494Sold
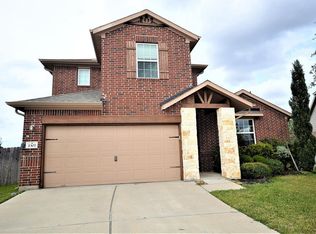
- $434,9005 bd3 ba2.7k sqft2310 Blue Jay Ln, Katy, TX 77494Off Market
- $452,6004 bd2 ba2.9k sqft2314 Blue Jay Ln, Katy, TX 77494Off Market
- $454,7004 bd2 ba3k sqft2311 Blue Jay Ln, Katy, TX 77494Off Market
- $350,0003 bd2 ba1.8k sqft2315 Blue Jay Ln, Katy, TX 77494Off Market
- $512,4005 bd3 ba3.3k sqft2318 Blue Jay Ln, Katy, TX 77494Off Market
A local agent can set up tours, give advice and negotiate with sellers.
A local lender can help you make sure your offer is ready when you are.
Similar homes
- $465,0004 bd4 ba3.3k sqft28618 Abilene Park Ct, Katy, TX 77494For Sale
 MLS ID #91073422, Cole Lumley, Compass RE Texas, LLC - Houston. HAR
 - $419,0004 bd3 ba2.5k sqft5522 Snapdragon Mdw, Katy, TX 77494For Sale
 MLS ID #20896145, Benjamin Chin, Century 21 Olympian Area Specialists. HAR
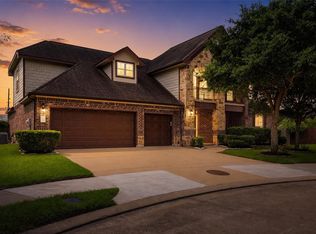
 - $535,0004 bd4 ba3.5k sqft3219 Cotton Ranch Dr, Katy, TX 77494For Sale
 MLS ID #2844146, Raquel Bell, Keller Williams Signature. HAR
 - $520,0004 bd4 ba3.4k sqft4302 Kent Ranch Ct, Katy, TX 77494For Sale
 MLS ID #57290018, Charlie Russo, RE/MAX Signature. HAR
 - $429,9004 bd3 ba2.4k sqft5103 Azalea Meadow Ln, Katy, TX 77494For SaleMLS ID #95915615, Sonya Miller, Keller Williams Signature. HAR
- $495,0004 bd3 ba2.7k sqft28934 Canyon Oak Dr, Katy, TX 77494For SaleMLS ID #92647214, Jamie McMartin, Compass RE Texas, LLC - West Houston. HAR
- $398,0003 bd2 ba2.3k sqft2954 Helding Park Ct, Katy, TX 77494For SaleMLS ID #92719194, Samuel Carratala, eXp Realty LLC. HAR
- $355,0003 bd3 ba2.1k sqft28130 Canyon Wren Dr, Katy, TX 77494For SaleMLS ID #16399872, Shawna McBride, eXp Realty LLC. HAR
- $454,9004 bd4 ba2.3k sqft24014 Via Viale Dr, Richmond, TX 77406For SaleMLS ID #70217376, Luz Jones, Realm Real Estate Professionals - Katy. HAR
- $635,0004 bd4 ba4.2k sqft3301 Remington Rise Ln, Katy, TX 77494For SaleMLS ID #24616771, Patricia Patino, HomeSmart. HAR
- $375,0004 bd4 ba3k sqft5207 Monarch Belle Ln, Katy, TX 77493For SaleMLS ID #77680901, Dan Klawer, Keller Williams Signature. HAR
- $475,0005 bd4 ba3.1k sqft6313 Deer Meadow Ln, Katy, TX 77493For SaleMLS ID #79118476, Eric Mondragon, Nan & Company Properties - Corporate Office (Heights). HAR
- $575,0004 bd4 ba3.3k sqft6023 Gatewood Manor Dr, Katy, TX 77494For SaleMLS ID #45857706, Liwei Cui, H & L Realty. HAR
- $640,0005 bd4 ba3.2k sqft26218 Rustic Woods Ln, Katy, TX 77494For SaleMLS ID #97094054, Cyndi Moore, Moore Real Estate Group, LLC. HAR
- $495,0004 bd4 ba3.3k sqft6510 Abilene Dr, Katy, TX 77493For SaleMLS ID #53965866, Mary Grimaldo, Strada. HAR
- $669,9905 bd5 ba3.9k sqft26407 Wooded Hollow Ln, Katy, TX 77494For SaleMLS ID #25031504, Monique Castro, Third Coast Realty LLC. HAR
- $540,0005 bd3 ba3k sqft24014 Gentle Moss Ln, Katy, TX 77494For SaleMLS ID #58732765, Rene Sorola, Keller Williams Realty Metropolitan. HAR
- $460,0003 bd3 ba3.1k sqft5055 Gold Haven Dr, Richmond, TX 77407For SaleMLS ID #95668041, Lynnea Beale, NextHome Realty Center. HAR
- $485,0004 bd4 ba3.1k sqft6406 Kingston Valley Trl, Katy, TX 77493For SaleMLS ID #78084165, Brandi Adam, eXp Realty LLC. HAR
- $500,0005 bd4 ba4.1k sqft4302 Lisboa Cir, Katy, TX 77493For SaleMLS ID #74343947, Nicole Freer, Corcoran Genesis. HAR
