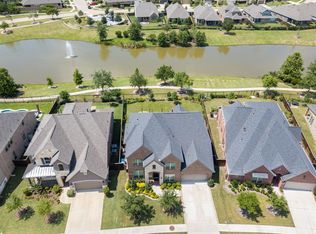
Welcome to this stunning Perry Home in the sought-after Cane Island Masterplan Community. Boasting 4 bedrooms, 3 full baths, dining area, game room, and picturesque lake views, this home is a true treasure in a prime location. With tile flooring, granite countertops, and spacious rooms, this property exudes luxury. Enjoy fantastic amenities such as a pool, splash pad, parks, ponds, and an on-site restaurant offering your favorite dishes. Situated in the heart of Katy, with easy access to highways, dining, shopping, and more, Cane Island is a vibrant community you’re going to Love!
For sale
Price cut: $39K (7/21)
$495,000
6510 Abilene Dr, Katy, TX 77493
4beds
3,335sqft
:
Get pre-qualified$3,627/mo
Single Family Residence
Built in 2017
8,912 Square Feet Lot
$487,600 Zestimate®
$148/sqft
$125/mo HOA
What's special
Splash padTile flooringDining areaGranite countertopsPicturesque lake viewsGame roomSpacious rooms
- 158 days |
- 217 |
- 10 |
Zillow last checked:
Listing updated:
Listed by:
Mary Grimaldo TREC #0663085 281-414-4901,
Strada
Source: HAR,MLS#: 53965866
Facts & features
Interior
Bedrooms & bathrooms
- Bedrooms: 4
- Bathrooms: 4
- Full bathrooms: 3
- 1/2 bathrooms: 1
Rooms
- Room types: Family Room, Utility Room
Primary bedroom
- Level: First
- Area: 247
- Dimensions: 19x13
Bedroom
- Level: First
- Area: 143
- Dimensions: 13x11
Bedroom
- Level: First
- Area: 154
- Dimensions: 14x11
Bedroom
- Level: First
- Area: 143
- Dimensions: 13x11
Breakfast
- Level: First
- Area: 99
- Dimensions: 11x9
Dining room
- Level: First
- Area: 192
- Dimensions: 16x12
Family room
- Level: First
- Area: 374
- Dimensions: 22x17
Game room
- Level: Second
- Area: 247
- Dimensions: 19x13
Kitchen
- Level: First
- Area: 132
- Dimensions: 12x11
Utility room
- Level: First
- Area: 72
- Dimensions: 12x6
Heating
- Natural Gas
Cooling
- Ceiling Fan(s), Electric
Appliances
- Included: Disposal, Electric Oven, Microwave, Gas Cooktop, Dishwasher
- Laundry: Electric Dryer Hookup, Gas Dryer Hookup, Washer Hookup
Features
- High Ceilings, All Bedrooms Down, En-Suite Bath
- Flooring: Carpet, Engineered Hardwood, Tile
- Windows: Window Coverings
Interior area
- Total structure area: 3,335
- Total interior livable area: 3,335 sqft
Video & virtual tour
Property
Parking
- Total spaces: 3
- Parking features: Attached, Tandem, Garage Door Opener
- Attached garage spaces: 3
Features
- Stories: 1
- Patio & porch: Covered
- Exterior features: Sprinkler System
- Fencing: Back Yard,Full
- Has view: Yes
- View description: Lake, Water
- Has water view: Yes
- Water view: Lake,Water
Lot
- Size: 8,912 Square Feet
- Features: Back Yard, Subdivided, 0 Up To 1/4 Acre
Details
- Parcel number: 422364002008000
Construction
Type & style
- Home type: SingleFamily
- Architectural style: Contemporary
- Property subtype: Single Family Residence
Materials
- Brick, Cement Siding
- Foundation: Slab
- Roof: Composition
Condition
- New construction: No
- Year built: 2017
Details
- Builder name: Perry
Utilities & green energy
- Water: Water District
Green energy
- Energy efficient items: Thermostat
Community & HOA
Community
- Features: Subdivision Tennis Court
- Subdivision: Cane Island Sec 4
HOA
- Has HOA: Yes
- Amenities included: Basketball Court, Clubhouse, Fitness Center, Jogging Path, Park, Playground, Pond, Pool, Splash Pad, Tennis Court(s)
- HOA fee: $1,500 annually
Location
- Region: Katy
Financial & listing details
- Price per square foot: $148/sqft
- Tax assessed value: $610,740
- Annual tax amount: $17,402
- Date on market: 3/6/2026
- Listing terms: Cash,Conventional,FHA,VA Loan
- Ownership: Full Ownership
- Road surface type: Concrete
Estimated market value
$487,600
$463,000 - $512,000
$3,447/mo
Price history
| Date | Event | Price |
|---|---|---|
| 7/21/2026 | Price change | $495,000-7.3%$148/sqft |
Source:  HAR #53965866 Report a problem HAR #53965866 Report a problem | ||
| 6/24/2026 | Price change | $534,000-2.7%$160/sqft |
Source: HAR #53965866 Report a problem | ||
| 5/29/2026 | Price change | $549,000-1.8%$165/sqft |
Source: HAR #53965866 Report a problem | ||
| 4/13/2026 | Price change | $559,000-2.8%$168/sqft |
Source: HAR #53965866 Report a problem | ||
| 3/6/2026 | Price change | $575,000+9.5%$172/sqft |
Source: HAR #53965866 Report a problem | ||
| 11/25/2025 | Price change | $524,990-5.2%$157/sqft |
Source: HAR #57712264 Report a problem | ||
| 9/25/2025 | Price change | $554,000-4.5%$166/sqft |
Source: HAR #84120089 Report a problem | ||
| 9/5/2025 | Price change | $579,990-1.7%$174/sqft |
Source: HAR #84120089 Report a problem | ||
| 7/14/2025 | Price change | $589,990-1.5%$177/sqft |
Source: HAR #33952514 Report a problem | ||
| 5/27/2025 | Price change | $598,900-4.2%$180/sqft |
Source: HAR #6917537 Report a problem | ||
| 1/1/2025 | Listed for sale | $624,900-2.4%$187/sqft |
Source: HAR #6917537 Report a problem | ||
| 1/1/2025 | Listing removed | $640,000$192/sqft |
Source: HAR #60316597 Report a problem | ||
| 10/16/2024 | Price change | $640,000-1.5%$192/sqft |
Source: HAR #60316597 Report a problem | ||
| 8/30/2024 | Listed for sale | $650,000$195/sqft |
Source: HAR #60316597 Report a problem | ||
Public tax history
| Year | Property taxes | Tax assessment |
|---|---|---|
| 2025 | $2,839 | $573,169 +10% |
| 2024 | -- | $521,063 +10% |
| 2023 | $2,135 +1.4% | $473,694 +10% |
| 2022 | $2,106 | $430,631 +10.3% |
| 2021 | -- | $390,410 +5.1% |
| 2020 | $2,104 -12.3% | $371,550 -6.7% |
| 2019 | $2,400 +98.9% | $398,200 +102.6% |
| 2018 | $1,207 | $196,500 +162% |
| 2017 | $1,207 | $75,000 +50% |
| 2015 | -- | $50,000 |
Find assessor info on the county website
Monthly payment
Est. payment
Payment breakdown
Explore the cost of this home by adjusting the details. Changes won't be saved.Climate risks
Neighborhood: Cane Island
Nearby schools
GreatSchools rating
- 8/10ROBERTSON ELGrades: PK-5Distance: 0.9 mi
- 8/10Katy Junior High SchoolGrades: 6-8Distance: 1.5 mi
- 7/10Katy High SchoolGrades: 9-12Distance: 0.9 mi
Schools provided by the listing agent
- Elementary: Robertson Elementary School (Katy)
- Middle: Katy Junior High School
- High: Katy High School
Source: HAR. This data may not be complete. We recommend contacting the local school district to confirm school assignments for this home.
- $548,5004 bd4 ba3.3k sqft6514 Abilene Dr, Katy, TX 77493Off Market
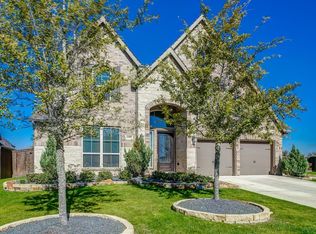
- $507,0004 bd4 ba3.1k sqft6506 Abilene Dr, Katy, TX 77493Off Market
- $569,300-- bd-- ba3.4k sqft6518 Abilene Dr, Katy, TX 77493Off Market
- $564,3004 bd4 ba3.2k sqft1719 Quail Ridge Dr, Katy, TX 77493Off Market
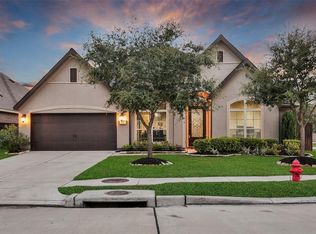
- $628,000-- bd-- ba3.3k sqft6522 Abilene Dr, Katy, TX 77493Off Market
- $545,800-- bd-- ba3.4k sqft6502 Abilene Dr, Katy, TX 77493Off Market
- $559,900-- bd-- ba3.4k sqft1718 Dove Ridge Dr, Katy, TX 77493Off Market
- $431,1004 bd3 ba2.4k sqft1715 Quail Ridge Dr, Katy, TX 77493Off Market
A local agent can set up tours, give advice and negotiate with sellers.
A local lender can help you make sure your offer is ready when you are.
Similar homes
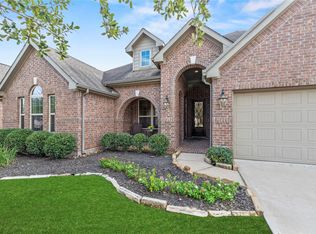
- $475,0004 bd3 ba2.6k sqft6407 Sunstone Falls Ln, Katy, TX 77493For Sale
 MLS ID #26722789, Jill Bennett, NextHome Realty Center. HAR
 - $490,0004 bd4 ba3k sqft1703 Rosings Way, Katy, TX 77493For Sale
 MLS ID #64259209, Jimmy Franklin, eXp Realty LLC. HAR
 - $534,0004 bd4 ba3.1k sqft2114 Holly Manor Ct, Katy, TX 77493For Sale
 MLS ID #26940689, Alyssa King, Lone Star, Realtors. HAR
 - $469,9004 bd3 ba2.6k sqft453 Horizon Light Ln, Katy, TX 77493For Sale
 MLS ID #89857447, Jill Smith, eXp Realty LLC. HAR
 - $600,0004 bd5 ba3.7k sqft7215 Prairie Grass Ln, Katy, TX 77493For SaleMLS ID #61146914, Jaime Corona, Keller Williams Signature. HAR
- $650,0004 bd4 ba3.7k sqft6710 Sterling Springs Ln, Katy, TX 77493For SaleMLS ID #35902103, Danya Jabr, Corcoran Prestige Realty. HAR
- $435,0004 bd3 ba2.5k sqft6930 Goldstrum Way, Katy, TX 77493For SaleMLS ID #53198762, Fatena Younes, Keller Williams Platinum. HAR
- $485,0004 bd4 ba3.1k sqft6406 Kingston Valley Trl, Katy, TX 77493For SaleMLS ID #78084165, Brandi Adam, eXp Realty LLC. HAR
- $564,9904 bd3 ba2.9k sqft3123 Lantana Trl, Katy, TX 77493For SaleMLS ID #10404776, Adam Khan, Southern Trust Realty. HAR
- $479,9004 bd3 ba2.8k sqft29622 Pewter Run Ln, Katy, TX 77494For SaleMLS ID #61569615, Carlen Rosson, eXp Realty LLC. HAR
- $560,0005 bd5 ba3.5k sqft2411 Jitterbug Ln, Katy, TX 77493For SaleMLS ID #91258610, Jamie McMartin, Compass RE Texas, LLC - West Houston. HAR
- $525,0004 bd3 ba3.3k sqft1511 Baldridge Ln, Katy, TX 77494For SaleMLS ID #89064206, Samuel Carratala, eXp Realty LLC. HAR
- $445,9984 bd3 ba2.7k sqft4011 Nestra Dr, Katy, TX 77493For SaleMLS ID #31093001, Amra Koy, CB&A, Realtors. HAR
- $595,0004 bd5 ba3.6k sqft24122 Cannon Anello Ct, Katy, TX 77493For SaleMLS ID #91760776, Kuen Wong, SKW Realty. HAR
- $409,0004 bd4 ba2.9k sqft24715 Ballad Dr, Katy, TX 77493For SaleMLS ID #9586958, Keenan Thompson, eXp Realty LLC. HAR
- $559,9994 bd4 ba3.8k sqft28110 Middlewater View Ln, Katy, TX 77494For SaleMLS ID #47322343, Dalia Al Chamaa, In-N-Out Realty. HAR
- $475,0004 bd3 ba2.4k sqft7030 Anacua Berry Cir, Katy, TX 77493For SaleMLS ID #12524436, Kimberly Rensimer, Martha Turner Sotheby's International Realty. HAR
- $620,0005 bd4 ba3.8k sqft6507 Poplar Meadow Ln, Katy, TX 77493For SaleMLS ID #97459397, Lori Hinman, CB&A, Realtors. HAR
- $515,0004 bd4 ba2.8k sqft28723 Primrose Bluff Dr, Katy, TX 77494For SaleMLS ID #49993982, Eneida Adrianza, RE/MAX Cinco Ranch. HAR
- $--4 bd3 ba2.6k sqft4314 Lemon Lily Ln, Richmond, TX 77406AuctionAuction.com 2
