Gorgeous home built by Perry Homes. The extended entry way with high ceilings will make you feel like you are walking into luxury. Open concept layout with ceramic tile flooring. Spacious living room with a beautiful cast stone fire place and a wall of windows giving this home optimal natural lighting! The kitchen features a large island with built-in cabinets! Plenty of storage for your kitchen necessities! Primary bedroom features a wall of windows as well so there is plenty of natural light! The primary bathroom has a large shower, separate garden tub and dual vanities. Also, TWO large walk-in closets! Guest suite also has a connected bathroom and walk-in closet! The backyard has an extended patio that is perfect for gatherings or just relaxing! Come tour your new home today!
For sale
Price cut: $6K (9/21)
$429,000
6930 Goldstrum Way, Katy, TX 77493
4beds
2,529sqft
Single Family Residence
Built in 2019
6,891 Square Feet Lot
$421,400 Zestimate®
$170/sqft
$121/mo HOA
What's special
Beautiful cast stone fireplaceOpen concept layoutCeramic tile flooring
- 148 days
- 268
- 23
Zillow last checked:
Listing updated:
Listed by:
Fatena Younes TREC #0554468 832-671-9141,
Keller Williams Platinum
Source: HAR,MLS#: 53198762
Facts & features
Interior
Bedrooms & bathrooms
- Bedrooms: 4
- Bathrooms: 3
- Full bathrooms: 3
Primary bedroom
- Level: First
- Area: 252
- Dimensions: 18x14
Bedroom
- Level: First
- Area: 143
- Dimensions: 13x11
Bedroom
- Level: First
- Area: 156
- Dimensions: 12x13
Bedroom
- Level: First
- Area: 154
- Dimensions: 14x11
Dining room
- Level: First
- Area: 120
- Dimensions: 12x10
Family room
- Level: First
- Area: 340
- Dimensions: 20x17
Heating
- Natural Gas
Cooling
- Electric
Appliances
- Included: Microwave, Dishwasher
Interior area
- Total structure area: 2,529
- Total interior livable area: 2,529 sqft
Property
Parking
- Total spaces: 2
- Parking features: Attached
- Attached garage spaces: 2
Features
- Stories: 1
Lot
- Size: 6,891 Square Feet
- Features: Subdivided, 0 Up To 1/4 Acre
Details
- Parcel number: 422385001004000
Construction
Type & style
- Home type: SingleFamily
- Architectural style: Traditional
- Property subtype: Single Family Residence
Materials
- Brick, Stone
- Foundation: Slab
- Roof: Composition
Condition
- New construction: No
- Year built: 2019
Utilities & green energy
- Sewer: Other
- Water: Other
Community & HOA
Community
- Subdivision: Cane Island
HOA
- Has HOA: Yes
- HOA fee: $1,452 annually
Location
- Region: Katy
Financial & listing details
- Price per square foot: $170/sqft
- Tax assessed value: $494,022
- Annual tax amount: $12,487
- Date on market: 5/18/2026
- Road surface type: Concrete, Curbs
Estimated market value
$421,400
$400,000 - $442,000
$3,050/mo
Price history
| Date | Event | Price |
|---|---|---|
| 9/21/2026 | Price change | $429,000-1.4%$170/sqft |
Source:  HAR #53198762 Report a problem HAR #53198762 Report a problem | ||
| 7/24/2026 | Price change | $435,000-0.9%$172/sqft |
Source: HAR #53198762 Report a problem | ||
| 5/18/2026 | Listed for sale | $439,000-1.1%$174/sqft |
Source: HAR #53198762 Report a problem | ||
| 8/8/2025 | Listing removed | $444,000$176/sqft |
Source: HAR #7122407 Report a problem | ||
| 7/7/2025 | Price change | $444,000-1.1%$176/sqft |
Source: HAR #7122407 Report a problem | ||
| 5/17/2025 | Price change | $449,000-2%$178/sqft |
Source: HAR #7122407 Report a problem | ||
| 5/9/2025 | Price change | $458,000-1.9%$181/sqft |
Source: HAR #7122407 Report a problem | ||
| 4/25/2025 | Listed for sale | $467,000+0.4%$185/sqft |
Source: HAR #7122407 Report a problem | ||
| 10/14/2024 | Price change | $465,000-2.9%$184/sqft |
Source: HAR #51568356 Report a problem | ||
| 8/6/2024 | Listed for sale | $479,000+3%$189/sqft |
Source: HAR #51568356 Report a problem | ||
| 9/14/2023 | Listing removed | -- |
Source: HAR #20147525 Report a problem | ||
| 8/31/2023 | Listed for rent | $3,450$1/sqft |
Source:  HAR #5232847 Report a problem HAR #5232847 Report a problem | ||
| 8/6/2023 | Price change | $464,836-1.1%$184/sqft |
Source: HAR #20147525 Report a problem | ||
| 6/28/2023 | Price change | $469,836-1.1%$186/sqft |
Source: HAR #20147525 Report a problem | ||
| 6/10/2023 | Price change | $475,000-1%$188/sqft |
Source: HAR #20147525 Report a problem | ||
| 5/2/2023 | Listed for sale | $480,000$190/sqft |
Source: HAR #20147525 Report a problem | ||
Public tax history
| Year | Property taxes | Tax assessment |
|---|---|---|
| 2025 | $2,483 | $494,022 +8.4% |
| 2024 | -- | $455,920 +10% |
| 2023 | $1,923 +9.1% | $414,473 +10% |
| 2022 | $1,763 | $376,794 +10% |
| 2021 | -- | $342,540 +3.5% |
| 2020 | $1,875 +292.2% | $331,060 +409.3% |
| 2019 | $478 | $65,000 |
Find assessor info on the county website
Monthly payment
Est. payment
Payment breakdown
Explore the cost of this home by adjusting the details. Changes won't be saved.Climate risks
Neighborhood: Cane Island
Nearby schools
Schools provided by the listing agent
- Elementary: Robertson Elementary School (Katy)
- Middle: Katy Junior High School
- High: Katy High School
Source: HAR. This data may not be complete. We recommend contacting the local school district to confirm school assignments for this home.
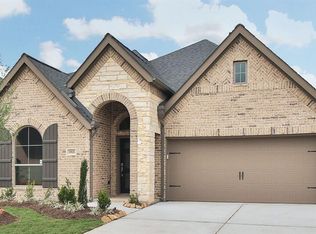
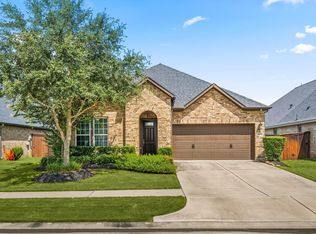
Similar homes
- $455,0004 bd3 ba2.2k sqft7022 Pondhawk Dr, Katy, TX 77493For Sale
 MLS ID #95504462, John Pham, Realm Real Estate Professionals - Katy. HAR
 - $400,0004 bd3 ba2.3k sqft6610 Redwing Ct, Katy, TX 77493For Sale
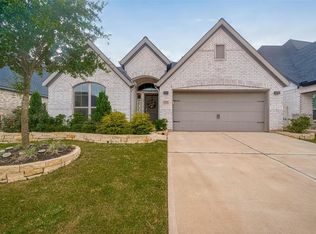 MLS ID #52538788, Marjorie Lucero, RE/MAX Grand. HAR
 - $399,0004 bd3 ba2.4k sqft2223 Tonkawa Trl, Katy, TX 77493For Sale
 MLS ID #35310637, Anisa Hoxha, Keller Williams Memorial. HAR
 - $458,0003 bd3 ba2.4k sqft2919 Tanager Trce, Katy, TX 77493For Sale
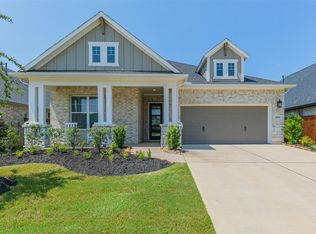 MLS ID #34336697, Thalia Guderyon, Compass RE Texas, LLC - Memorial. HAR
