This immaculate 1.5 story home is perfectly situated in the heart of Katy, where convenience and location truly shine. Thoughtfully designed for both entertaining and everyday living, this spacious floor plan features 4 bedrooms, 3.5 baths, a private study, game room, exercise/media room, and an oversized 3 car garage. The open concept layout flows seamlessly into a chef inspired kitchen complete with granite countertops, abundant cabinetry, gas cooktop, and a large island with seating and prep sink. The grand primary suite offers space for oversized furniture and a spa like bath with soaking tub, separate shower, double vanities, and an expansive walk-in closet. Enjoy year-round outdoor living on the screened in back patio, perfect for relaxing or entertaining guests. Three additional spacious bedrooms and two full baths downstairs provide flexibility and comfort. Zoned to highly acclaimed Katy ISD.
For sale
Price cut: $10K (8/21)
$530,000
2014 Holly Manor Ct, Katy, TX 77493
4beds
3,498sqft
Single Family Residence
Built in 2014
9,914 Square Feet Lot
$519,200 Zestimate®
$152/sqft
$100/mo HOA
What's special
Spacious floor planYear-round outdoor livingGranite countertopsExpansive walk-in closetPrivate studyGame roomThree additional spacious bedrooms
- 103 days
- 223
- 12
Zillow last checked:
Listing updated:
Listed by:
Kelly Burnett TREC #0720769 281-536-5201,
Better Homes and Gardens Real Estate Gary Greene - Katy
Source: HAR,MLS#: 10684348
Facts & features
Interior
Bedrooms & bathrooms
- Bedrooms: 4
- Bathrooms: 4
- Full bathrooms: 3
- 1/2 bathrooms: 1
Rooms
- Room types: Family Room, Media Room, Utility Room
Primary bedroom
- Level: First
- Area: 252
- Dimensions: 18x14
Bedroom
- Level: First
- Area: 132
- Dimensions: 12x11
Bedroom
- Level: First
- Area: 143
- Dimensions: 13x11
Bedroom
- Level: First
- Area: 130
- Dimensions: 13x10
Other
- Level: First
- Area: 132
- Dimensions: 12x11
Breakfast
- Level: First
- Area: 120
- Dimensions: 12x10
Dining room
- Level: First
- Area: 156
- Dimensions: 13x12
Family room
- Level: First
- Area: 357
- Dimensions: 21x17
Game room
- Level: Second
- Area: 285
- Dimensions: 19x15
Kitchen
- Level: First
- Area: 168
- Dimensions: 14x12
Media room
- Level: Second
- Area: 204
- Dimensions: 17x12
Primary bath
- Level: First
- Area: 126
- Dimensions: 14x9
Utility room
- Level: First
- Area: 72
- Dimensions: 12x6
Heating
- Natural Gas
Cooling
- Ceiling Fan(s), Electric
Appliances
- Included: ENERGY STAR Qualified Appliances, Disposal, Electric Oven, Microwave, Gas Cooktop, Dishwasher
- Laundry: Electric Dryer Hookup, Gas Dryer Hookup, Washer Hookup
Features
- Formal Entry/Foyer, All Bedrooms Down, En-Suite Bath, Primary Bed - 1st Floor, Sitting Area, Walk-In Closet(s)
- Flooring: Carpet, Tile, Vinyl
- Windows: Insulated/Low-E windows
- Number of fireplaces: 1
- Fireplace features: Gas Log
Interior area
- Total structure area: 3,498
- Total interior livable area: 3,498 sqft
Property
Parking
- Total spaces: 3
- Parking features: Attached, Tandem, Double-Wide Driveway
- Attached garage spaces: 3
Features
- Stories: 2
- Patio & porch: Covered, Screened
- Exterior features: Sprinkler System
- Has spa: Yes
- Fencing: Back Yard
- Has view: Yes
- View description: Lake, Water
- Has water view: Yes
- Water view: Lake,Water
Lot
- Size: 9,914 Square Feet
- Features: Back Yard, Cul-De-Sac, Subdivided, 0 Up To 1/4 Acre
Details
- Parcel number: 1348820010016
Construction
Type & style
- Home type: SingleFamily
- Architectural style: Traditional
- Property subtype: Single Family Residence
Materials
- Brick, Cement Siding, Stone
- Foundation: Slab
- Roof: Composition
Condition
- New construction: No
- Year built: 2014
Utilities & green energy
- Sewer: Public Sewer
- Water: Water District
Green energy
- Energy efficient items: Attic Vents, Thermostat, HVAC
Community & HOA
Community
- Subdivision: Falls/Green Mdws Sec 3
HOA
- Has HOA: Yes
- Amenities included: Park, Playground, Pond, Pool
- HOA fee: $1,200 annually
Location
- Region: Katy
Financial & listing details
- Price per square foot: $152/sqft
- Tax assessed value: $590,062
- Annual tax amount: $15,468
- Date on market: 5/28/2026
- Listing terms: Cash,Conventional,FHA,VA Loan
- Road surface type: Concrete
Estimated market value
$519,200
$493,000 - $545,000
$3,434/mo
Price history
| Date | Event | Price |
|---|---|---|
| 8/21/2026 | Price change | $530,000-1.9%$152/sqft |
Source:  HAR #10684348 Report a problem HAR #10684348 Report a problem | ||
| 7/23/2026 | Price change | $540,000-1.8%$154/sqft |
Source: HAR #10684348 Report a problem | ||
| 6/20/2026 | Price change | $549,900-2.7%$157/sqft |
Source: HAR #10684348 Report a problem | ||
| 5/28/2026 | Listed for sale | $565,000+57%$162/sqft |
Source: HAR #10684348 Report a problem | ||
| 12/23/2019 | Sold | -- |
Source: Agent Provided Report a problem | ||
| 11/19/2019 | Pending sale | $359,900$103/sqft |
Source: Keller Williams Signature #74340379 Report a problem | ||
| 11/6/2019 | Price change | $359,900-1.4%$103/sqft |
Source: Keller Williams Signature #74340379 Report a problem | ||
| 10/9/2019 | Price change | $364,900-1.4%$104/sqft |
Source: Better Homes and Gardens Real Estate Gary Greene #10594728 Report a problem | ||
| 9/5/2019 | Price change | $369,900-1.3%$106/sqft |
Source: Better Homes and Gardens Real Estate Gary Greene #10594728 Report a problem | ||
| 7/31/2019 | Price change | $374,900-1.3%$107/sqft |
Source: Better Homes and Gardens Real Estate Gary Greene #10594728 Report a problem | ||
| 5/18/2019 | Price change | $379,900-7.3%$109/sqft |
Source: Better Homes and Gardens Real Estate Gary Greene #10594728 Report a problem | ||
| 4/17/2019 | Listed for sale | $409,900$117/sqft |
Source: BHGRE Gary Greene #10594728 Report a problem | ||
Public tax history
| Year | Property taxes | Tax assessment |
|---|---|---|
| 2025 | $9,184 +7.1% | $590,062 +7.2% |
| 2024 | $8,573 +15.1% | $550,218 +1.6% |
| 2023 | $7,452 -7.6% | $541,321 +7.7% |
| 2022 | $8,068 | $502,620 +34.2% |
| 2021 | -- | $374,507 +4.5% |
| 2020 | $8,746 +39.5% | $358,415 -0.8% |
| 2019 | $6,271 -41.3% | $361,422 -5.5% |
| 2018 | $10,679 | $382,388 |
| 2017 | $10,679 0% | $382,388 +0.7% |
| 2016 | $10,679 +842% | $379,688 -3.1% |
| 2015 | $1,134 | $391,872 |
| 2014 | $1,134 | -- |
Find assessor info on the county website
Monthly payment
Est. payment
Payment breakdown
Explore the cost of this home by adjusting the details. Changes won't be saved.Climate risks
Neighborhood: Falls at Green Meadows
Nearby schools
Schools provided by the listing agent
- Elementary: Katy Elementary School
- Middle: Katy Junior High School
- High: Katy High School
Source: HAR. This data may not be complete. We recommend contacting the local school district to confirm school assignments for this home.
Similar homes
- $525,0004 bd3 ba2.7k sqft6702 Pioneer Trl, Katy, TX 77493For Sale
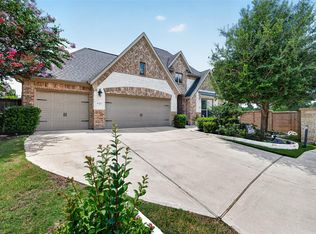 MLS ID #95652236, Christy Wade, Better Homes and Gardens Real Estate Gary Greene - Katy. HAR
 - $475,0004 bd3 ba2.6k sqft6407 Sunstone Falls Ln, Katy, TX 77493For Sale
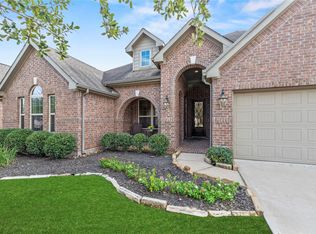 MLS ID #26722789, Jill Bennett, NextHome Realty Center. HAR
 - $620,0004 bd4 ba3.4k sqft5614 Chipstone Trail Ln, Katy, TX 77493For Sale
 MLS ID #56853698, Michael Evans, Better Homes and Gardens Real Estate Gary Greene - Katy. HAR
 - $479,0003 bd4 ba2.8k sqft2627 Country Ln, Katy, TX 77493For Sale
 MLS ID #9139558, Angelica Bracho, Berkshire Hathaway HomeServices Premier Properties. HAR
