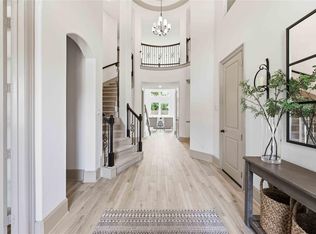
Location, Location, Location! Beautiful Miami III Plantation Home on a Premium Cul-de-sac lot in JR, next to Sunset Farms (JR Community Farm) and soccer field. Well maintained curb appeal, stone/brick elevation, front porch, stained front door, As you enter the home the office is on the right, guest suite on left, Open floor plan great for entertaining, kitchen features high ceilings, light cabinets, oversized pantry, double island w/granite counters, tile backsplash, SS appliances, recessed lighting and pendant lighting, double sink, breakfast bar, all open to living, dinning and breakfast room! Wine room w/stone grotto. Light and bright w/large, picturesque windows offering a view to the covered outdoor patio/kitchen. Media room off breakfast area. The primary room offers a window seat, spacious bathroom, large closet, warm custom paint, high ceilings, and a wall of windows. Neighborhood Amenities: Lazy River, Pool, Tennis courts, walking trails, and Gym. Garage 2 car w/5ft bump.
For sale
Price cut: $15K (8/3)
$515,000
2126 Cinnamon Teal Cir, Brookshire, TX 77423
4beds
2,711sqft
Single Family Residence
Built in 2017
9,317 Square Feet Lot
$499,900 Zestimate®
$190/sqft
$94/mo HOA
What's special
Well maintained curb appealPremium cul-de-sac lotGuest suiteSpacious bathroomTile backsplashLarge closetFront porch
- 50 days |
- 117 |
- 7 |
Zillow last checked:
Listing updated:
Listed by:
Kellie Olson TREC #0483939 409-781-6218,
Keller Williams Signature
Source: HAR,MLS#: 20668533
Facts & features
Interior
Bedrooms & bathrooms
- Bedrooms: 4
- Bathrooms: 4
- Full bathrooms: 3
- 1/2 bathrooms: 1
Rooms
- Room types: Guest Suite, Media Room, Utility Room, Wine Room
Primary bedroom
- Level: First
- Area: 201.77
- Dimensions: 14.11x14.3
Bedroom
- Level: First
- Area: 106.05
- Dimensions: 10.1x10.5
Bedroom
- Level: First
- Area: 129.95
- Dimensions: 11.3x11.5
Other
- Level: First
- Area: 26.97
- Dimensions: 8.7x3.1
Other
- Level: First
- Area: 195.8
- Dimensions: 22x8.9
Other
- Level: First
- Area: 123.22
- Dimensions: 10.1x12.2
Other
- Level: First
- Area: 29.5
- Dimensions: 5x5.9
Other
- Level: First
- Area: 50.7
- Dimensions: 6.5x7.8
Breakfast
- Level: First
- Area: 70.56
- Dimensions: 8.11x8.7
Dining room
- Level: First
- Area: 136.25
- Dimensions: 12.5x10.9
Other
- Level: First
- Area: 128.52
- Dimensions: 12.6x10.2
Kitchen
- Level: First
- Area: 435.6
- Dimensions: 22x19.8
Living room
- Level: First
- Area: 285.39
- Dimensions: 18.9x15.1
Media room
- Level: First
- Area: 145.22
- Dimensions: 10.6x13.7
Primary bath
- Level: First
- Area: 108.15
- Dimensions: 10.5x10.3
Utility room
- Level: First
- Area: 55.68
- Dimensions: 9.6x5.8
Other
- Level: First
- Area: 27.06
- Dimensions: 4.10x6.6
Heating
- Electric
Cooling
- Ceiling Fan(s), Electric
Appliances
- Included: ENERGY STAR Qualified Appliances, Water Heater, Disposal, Water Softener, Convection Oven, Freestanding Oven, Gas Oven, Microwave, Gas Range, Dishwasher
- Laundry: Electric Dryer Hookup, Washer Hookup
Features
- Crown Molding, Formal Entry/Foyer, High Ceilings, Prewired for Alarm System, Vaulted Ceiling, Wired for Sound, All Bedrooms Down
- Flooring: Carpet, Engineered Hardwood, Tile
- Windows: Insulated/Low-E windows, Window Coverings
- Number of fireplaces: 1
- Fireplace features: Gas Log
Interior area
- Total structure area: 2,711
- Total interior livable area: 2,711 sqft
Property
Parking
- Total spaces: 2
- Parking features: Attached, Oversized
- Attached garage spaces: 2
Features
- Stories: 1
- Patio & porch: Covered
- Exterior features: Outdoor Kitchen, Side Yard, Sprinkler System
- Fencing: Back Yard,Full
Lot
- Size: 9,317 Square Feet
- Features: Back Yard, Cul-De-Sac, 1/4 Up to 1/2 Acre
Details
- Parcel number: 4204040010400901
Construction
Type & style
- Home type: SingleFamily
- Architectural style: Ranch
- Property subtype: Single Family Residence
Materials
- Brick, Cement Siding, Stone
- Foundation: Slab
- Roof: Other
Condition
- New construction: No
- Year built: 2017
Details
- Builder name: Plantation Homes
Utilities & green energy
- Sewer: Public Sewer
- Water: Public, Water District
Green energy
- Green verification: ENERGY STAR Certified Homes
- Energy efficient items: Attic Vents, Thermostat
Community & HOA
Community
- Features: Subdivision Tennis Court
- Security: Prewired for Alarm System
- Subdivision: Jordan Ranch Sec 4
HOA
- Has HOA: Yes
- Amenities included: Clubhouse, Fitness Center, Jogging Path, Park, Picnic Area, Playground, Pond, Pool, Splash Pad, Stocked Pond, Tennis Court(s)
- HOA fee: $1,125 annually
Location
- Region: Brookshire
Financial & listing details
- Price per square foot: $190/sqft
- Tax assessed value: $433,530
- Annual tax amount: $12,076
- Date on market: 7/3/2026
- Listing terms: Cash,Conventional,FHA,VA Loan
- Exclusions: Exclusion List Attached
- Ownership: Full Ownership
- Road surface type: Concrete, Curbs, Gutters
Estimated market value
$499,900
$475,000 - $525,000
$2,734/mo
Price history
| Date | Event | Price |
|---|---|---|
| 8/3/2026 | Price change | $515,000-2.8%$190/sqft |
Source:  HAR #20668533 Report a problem HAR #20668533 Report a problem | ||
| 7/24/2026 | Price change | $530,000-0.9%$195/sqft |
Source: HAR #20668533 Report a problem | ||
| 7/3/2026 | Listed for sale | $535,000$197/sqft |
Source: HAR #20668533 Report a problem | ||
Public tax history
| Year | Property taxes | Tax assessment |
|---|---|---|
| 2025 | $5,249 +2% | $433,530 +9% |
| 2024 | $5,147 +11.4% | $397,570 +10% |
| 2023 | $4,619 -9.2% | $361,427 +10% |
| 2022 | $5,089 +6.5% | $328,570 +10% |
| 2021 | $4,780 +1.6% | $298,700 +3% |
| 2020 | $4,704 -4.8% | $289,980 -1.6% |
| 2019 | $4,940 -12.4% | $294,730 +2.2% |
| 2018 | $5,637 +5928.8% | $288,510 +971.3% |
| 2017 | $94 | $26,930 +868.7% |
| 2016 | $94 | $2,780 |
Find assessor info on the county website
Monthly payment
Est. payment
Payment breakdown
Explore the cost of this home by adjusting the details. Changes won't be saved.Climate risks
Neighborhood: 77423
Nearby schools
GreatSchools rating
- 9/10Willie Melton Sr Elementary SchoolGrades: PK-5Distance: 0.8 mi
- 8/10Dean Leaman Junior High SchoolGrades: 6-8Distance: 4.2 mi
- 7/10Fulshear High SchoolGrades: 9-12Distance: 4.5 mi
Schools provided by the listing agent
- Elementary: Willie Melton Sr Elementary
- Middle: Leaman Junior High School
- High: Fulshear High School
Source: HAR. This data may not be complete. We recommend contacting the local school district to confirm school assignments for this home.
- $386,2004 bd4 ba2.4k sqft2122 Cinnamon Teal Cir, Brookshire, TX 77423Off Market
- $392,0004 bd4 ba2.4k sqft2122 Cinnamon Teal Cir, Fulshear, TX 77423Off Market

- $71,132 sqftCinnamon Teal Cir, Brookshire, TX 77423Off Market
- $346,8003 bd2 ba2.2k sqft2118 Cinnamon Teal Cir, Brookshire, TX 77423Off Market
- $369,3003 bd2 ba2.2k sqft2118 Cinnamon Teal Cir, Fulshear, TX 77423Off Market
- $406,6004 bd4 ba2.5k sqft2115 Purple Martin Dr, Brookshire, TX 77423Off Market
- $416,4004 bd3 ba2.9k sqft2111 Purple Martin Dr, Brookshire, TX 77423Off Market
- $389,7004 bd3 ba2.6k sqft2115 Cinnamon Teal Cir, Fulshear, TX 77423Off Market
A local agent can set up tours, give advice and negotiate with sellers.
Similar homes
- $559,9994 bd3 ba3.2k sqft30610 Zerene Trce, Brookshire, TX 77423For Sale
 MLS ID #69315758, Clinton Omiwade, Legacy Living Real Estate LLC. HAR
 - $549,9004 bd4 ba3.5k sqft30807 Barred Owl Way, Brookshire, TX 77423For Sale
 MLS ID #60206222, Leslie Jerez, HomeSmart. HAR
 - $449,9904 bd3 ba2.6k sqft30719 Sonora Ridge Dr, Brookshire, TX 77423For Sale
 MLS ID #97573843, Scott Laird, Keller Williams Realty The Woodlands. HAR
 - $609,0004 bd4 ba3.9k sqft30818 Barred Owl Way, Brookshire, TX 77423For Sale
 MLS ID #2323421, Jimmy Franklin, eXp Realty LLC. HAR
 - $515,0004 bd4 ba3k sqft3118 Schultz Manor Ln, Katy, TX 77494For SaleMLS ID #88689675, Sheryl Vecchio, eXp Realty LLC. HAR
- $479,9004 bd3 ba2.8k sqft29622 Pewter Run Ln, Katy, TX 77494For SaleMLS ID #61569615, Carlen Rosson, eXp Realty LLC. HAR
- $565,0004 bd3 ba3.2k sqft2414 Crossvine Dr, Katy, TX 77494For SaleMLS ID #62736966, Christine Freeman, Dalton Wade Inc. HAR
- $469,9004 bd4 ba3.3k sqft32958 Franklin Brooks Dr, Brookshire, TX 77423For SaleMLS ID #37138260, Tye Blackshear, Blackshear Realty. HAR
- $459,0004 bd4 ba3.3k sqft28906 Davenport Dr, Katy, TX 77494For SaleMLS ID #42896199, David Thomas, eXp Realty LLC. HAR
- $498,0004 bd4 ba2.7k sqft5042 Albany Shores Ln, Fulshear, TX 77441For SaleMLS ID #92105792, Marlene Alvarenga Medina, Step Real Estate. HAR
- $489,9994 bd4 ba3.1k sqft28714 Havenport Dr, Katy, TX 77494For SaleMLS ID #30148742, Shelby Kennedy, Greater Houston REP, Inc. HAR
- $535,0004 bd4 ba3.5k sqft28915 Davenport Dr, Katy, TX 77494For SaleMLS ID #17646703, Sheila Ochsner, Keller Williams Premier Realty. HAR
- $529,9994 bd3 ba2.4k sqft4551 Jennings Creek Ct, Fulshear, TX 77441For SaleMLS ID #96245713, Jennifer Rhoads, Southern Trust Realty. HAR
- $525,0004 bd3 ba2.7k sqft6702 Pioneer Trl, Katy, TX 77493For SaleMLS ID #95652236, Christy Wade, Better Homes and Gardens Real Estate Gary Greene - Katy. HAR
- $465,0004 bd3 ba2.5k sqft4514 Jennings Creek Ct, Fulshear, TX 77441For SaleMLS ID #56829577, Steven Fernandes, Substantia Realty, LLC. HAR
- $415,0004 bd3 ba2.4k sqft29215 Bentford Manor Ct, Katy, TX 77494For SaleMLS ID #61508522, Julie Pickett, Better Homes and Gardens Real Estate Gary Greene - Katy. HAR
- $535,0004 bd4 ba3.5k sqft3219 Cotton Ranch Dr, Katy, TX 77494For SaleMLS ID #2844146, Raquel Bell, Keller Williams Signature. HAR
- $515,0002 bd2 ba2.5k sqft5803 Pedernales Bend Ln, Fulshear, TX 77441For SaleMLS ID #75371719, Mitzi Piersol, RE/MAX Cinco Ranch. HAR
- $500,0004 bd4 ba3k sqft26815 Longleaf Valley Dr, Katy, TX 77494For SaleMLS ID #10658037, Mirna Mendez, eXp Realty LLC. HAR
- $475,0004 bd3 ba2.6k sqft6407 Sunstone Falls Ln, Katy, TX 77493For SaleMLS ID #26722789, Jill Bennett, NextHome Realty Center. HAR
