Welcome to 30610 Zerene Trace in the sought-after Jordan Ranch community of Brookshire. Built in 2017 by Perry Homes, this 4-bedroom, 3-bath home offers 3,264 sq ft with all bedrooms on the first floor, including a spacious primary suite with dual sinks, soaking tub, separate shower, and walk-in closet. The open-concept layout features a family room with fireplace, dedicated study, breakfast area, and flexible guest space. The kitchen includes granite countertops, large island, breakfast bar, and walk-in pantry. Enjoy a fully enclosed back deck patio with sliding glass windows and screens for year-round use. Chandeliers and updated fixtures enhance the interior, and a whole-house water filtration system delivers clean, filtered water throughout. Situated on a 9,798 sq ft lot with gas heating and electric cooling.
For sale
Price cut: $5K (7/21)
$564,999
30610 Zerene Trce, Brookshire, TX 77423
4beds
3,264sqft
:
Get pre-qualified$4,236/mo
Single Family Residence
Built in 2017
9,796 Square Feet Lot
$550,000 Zestimate®
$173/sqft
$103/mo HOA
What's special
Whole-house water filtration systemDedicated studyFamily room with fireplaceSoaking tubWalk-in closetLarge islandFlexible guest space
- 80 days |
- 51 |
- 1 |
Zillow last checked:
Listing updated:
Listed by:
Clinton Omiwade TREC #0702581 972-988-9405,
Legacy Living Real Estate LLC
Source: HAR,MLS#: 8742266
Facts & features
Interior
Bedrooms & bathrooms
- Bedrooms: 4
- Bathrooms: 3
- Full bathrooms: 3
Heating
- Electric
Cooling
- Electric
Interior area
- Total structure area: 3,264
- Total interior livable area: 3,264 sqft
Property
Parking
- Total spaces: 2
- Parking features: Attached
- Attached garage spaces: 2
Features
- Stories: 1
Lot
- Size: 9,796 Square Feet
- Features: Other, 0 Up To 1/4 Acre
Details
- Parcel number: 4204010010030901
Construction
Type & style
- Home type: SingleFamily
- Architectural style: Traditional
- Property subtype: Single Family Residence
Materials
- Brick
- Foundation: Slab
- Roof: Composition
Condition
- New construction: No
- Year built: 2017
Utilities & green energy
- Sewer: Public Sewer
- Water: Public
Community & HOA
Community
- Subdivision: Jordan Ranch Sec 1
HOA
- Has HOA: Yes
- HOA fee: $1,235 annually
Location
- Region: Brookshire
Financial & listing details
- Price per square foot: $173/sqft
- Tax assessed value: $597,615
- Annual tax amount: $14,326
- Date on market: 5/7/2026
- Listing terms: Cash,Conventional,FHA,Owner Will Carry,VA Loan
Estimated market value
$550,000
$523,000 - $578,000
$3,219/mo
Price history
| Date | Event | Price |
|---|---|---|
| 7/21/2026 | Price change | $564,999-0.9%$173/sqft |
Source:  HAR #8742266 Report a problem HAR #8742266 Report a problem | ||
| 6/30/2026 | Price change | $569,999-0.9%$175/sqft |
Source: HAR #8742266 Report a problem | ||
| 6/19/2026 | Price change | $574,999-0.9%$176/sqft |
Source: HAR #8742266 Report a problem | ||
| 6/12/2026 | Price change | $579,999-0.9%$178/sqft |
Source: HAR #8742266 Report a problem | ||
| 6/8/2026 | Price change | $584,999-0.8%$179/sqft |
Source: HAR #8742266 Report a problem | ||
| 5/27/2026 | Price change | $589,999-1.7%$181/sqft |
Source: HAR #8742266 Report a problem | ||
| 3/18/2026 | Price change | $599,999-2.4%$184/sqft |
Source: HAR #57000853 Report a problem | ||
| 3/3/2026 | Listed for sale | $614,999$188/sqft |
Source: HAR #57000853 Report a problem | ||
Public tax history
| Year | Property taxes | Tax assessment |
|---|---|---|
| 2025 | -- | $514,312 +10% |
| 2024 | -- | $467,556 +10% |
| 2023 | -- | $425,051 +10% |
| 2022 | $6,072 +7% | $386,410 +10% |
| 2021 | $5,676 +1.6% | $351,280 +3% |
| 2020 | $5,587 -1.7% | $340,930 +1.4% |
| 2019 | $5,681 +426.2% | $336,180 +508.5% |
| 2018 | $1,080 +794% | $55,250 +45.4% |
| 2017 | $121 | $38,000 +958.5% |
| 2016 | $121 | $3,590 |
Find assessor info on the county website
Monthly payment
Est. payment
Payment breakdown
Explore the cost of this home by adjusting the details. Changes won't be saved.Climate risks
Neighborhood: 77423
Nearby schools
GreatSchools rating
- 9/10Willie Melton Sr Elementary SchoolGrades: PK-5Distance: 0.6 mi
- 8/10Dean Leaman Junior High SchoolGrades: 6-8Distance: 4 mi
- 7/10Fulshear High SchoolGrades: 9-12Distance: 4.4 mi
Schools provided by the listing agent
- Elementary: Willie Melton Sr Elementary
- Middle: Leaman Junior High School
- High: Fulshear High School
Source: HAR. This data may not be complete. We recommend contacting the local school district to confirm school assignments for this home.
- $571,9004 bd3 ba3.2k sqft30610 Zerene Trce, Fulshear, TX 77423Off Market
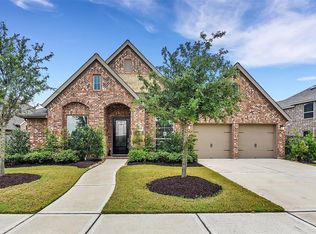
- $657,3005 bd4 ba3.8k sqft30606 Zerene Trce, Brookshire, TX 77423Off Market
- $483,5004 bd3 ba2.8k sqft30614 Zerene Trce, Brookshire, TX 77423Off Market
- $510,4004 bd3 ba3k sqft2207 Umber Oaks Ln, Brookshire, TX 77423Off Market
- $525,8004 bd3 ba3k sqft2207 Umber Oaks Ln, Fulshear, TX 77423Off Market
- $1980.791 AcresZerene Trce, Brookshire, TX 77423Off Market
- $518,2004 bd3 ba2.9k sqft30602 Zerene Trce, Brookshire, TX 77423Off Market
- $616,7005 bd5 ba3.7k sqft2203 Umber Oaks Ln, Fulshear, TX 77423Off Market
A local agent can set up tours, give advice and negotiate with sellers.
A local lender can help you make sure your offer is ready when you are.
Similar homes
- $549,9004 bd4 ba3.5k sqft30807 Barred Owl Way, Brookshire, TX 77423For Sale
 MLS ID #60206222, Leslie Jerez, HomeSmart. HAR
 - $400,0004 bd3 ba2.9k sqft2619 Lilac Point Ln, Brookshire, TX 77423For Sale
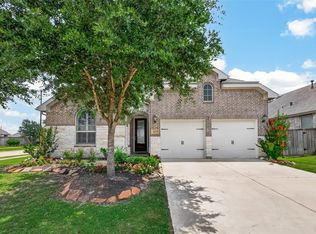 MLS ID #36947576, Amy Wokoun, Keller Williams Realty Southwest. HAR
 - $430,0004 bd3 ba2.3k sqft30046 Cherry Sage Ln, Brookshire, TX 77423For Sale
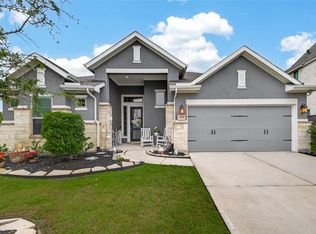 MLS ID #51570328, Tinsley Alexander, RE/MAX Grand. HAR
 - $444,5003 bd3 ba2k sqft30315 Iris Circle Ct, Brookshire, TX 77423For Sale
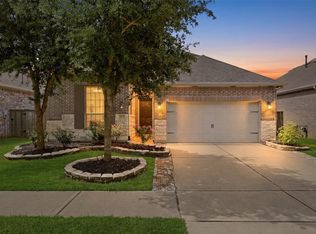 MLS ID #68351148, Nicole King, JLA Realty. HAR
 - $565,0004 bd4 ba3.3k sqft6023 Verde Place Ln, Katy, TX 77493For SaleMLS ID #61579227, Jose Alves, eXp Realty LLC. HAR
- $500,0004 bd4 ba2.6k sqft30330 Bermuda Hallow Bnd, Brookshire, TX 77423For SaleMLS ID #38771764, Cameron Balkom, Real Broker, LLC. HAR
- $569,0004 bd4 ba3k sqft2811 Acacia Grove Dr, Katy, TX 77494For SaleMLS ID #67094607, Nicole Averette, Keller Williams Signature. HAR
- $599,9004 bd3 ba3k sqft27507 Kingsland Place Ln, Fulshear, TX 77441For SaleMLS ID #16948931, Michael Flores, Keller Williams Signature. HAR
- $475,0004 bd3 ba2.6k sqft28714 Wildthorne Ct, Katy, TX 77494For SaleMLS ID #11879626, Kendra Larson, eXp Realty LLC. HAR
- $539,9994 bd3 ba2.4k sqft4551 Jennings Creek Ct, Fulshear, TX 77441For SaleMLS ID #96245713, Jennifer Rhoads, Southern Trust Realty. HAR
- $485,0004 bd3 ba2.8k sqft26702 Longleaf Valley Dr, Katy, TX 77494For SaleMLS ID #93011408, Jaime Valdivieso, Keller Williams Realty Metropolitan. HAR
- $585,0004 bd4 ba3.2k sqft3914 Birdsall Falls Ln, Katy, TX 77494For SaleMLS ID #58089050, Janelle Williams, RE/MAX Cinco Ranch. HAR
- $465,0005 bd4 ba3k sqft2234 Angel Trumpet Dr, Katy, TX 77494For SaleMLS ID #85226347, Jimmy Franklin, eXp Realty LLC. HAR
- $625,0004 bd4 ba3.4k sqft27706 Fleetwood Bend Ln, Katy, TX 77494For SaleMLS ID #85307623, Jodie Vaughn, Realm Real Estate Professionals - Katy. HAR
- $465,0004 bd3 ba3k sqft28314 Peralta Preserve Ln, Katy, TX 77494For SaleMLS ID #49928359, David Yi, CMK Real Estate. HAR
- $569,9904 bd3 ba2.9k sqft3123 Lantana Trl, Katy, TX 77493For SaleMLS ID #10404776, Adam Khan, Southern Trust Realty. HAR
- $540,0004 bd4 ba3.4k sqft2014 Holly Manor Ct, Katy, TX 77493For SaleMLS ID #10684348, Kelly Burnett, Better Homes and Gardens Real Estate Gary Greene - Katy. HAR
- $515,0004 bd4 ba2.8k sqft28723 Primrose Bluff Dr, Katy, TX 77494For SaleMLS ID #49993982, Eneida Adrianza, RE/MAX Cinco Ranch. HAR
- $585,0004 bd5 ba3.6k sqft24122 Cannon Anello Ct, Katy, TX 77493For SaleMLS ID #90507951, Yijun Chen, eXp Realty, LLC. HAR
- $595,0003 bd4 ba3.4k sqft4726 Granite Shadow Ln, Fulshear, TX 77441For SaleMLS ID #14981126, Deb Ambrosi, Ambrosi Realty, Inc. HAR
