Barely lived in, this exceptional one-story Perry Home offers 4 bedrooms, 3.5 baths, a private home office, and a spacious game room. The thoughtfully designed open-concept floor plan features soaring ceilings, abundant natural light, and beautiful wood-look tile flooring throughout the main living areas. The chef's kitchen is complete with quartz countertops, stainless steel appliances, a gas cooktop, designer cabinetry, and an oversized island overlooking the living and dining spaces. The private primary suite offers a spa-inspired bath with dual vanities, a soaking tub, walk-in shower, and generous walk-in closet. Enjoy the convenience of an EV charger, epoxy garage floors, and a covered patio overlooking a private backyard with no back neighbors. Move-in ready and meticulously maintained, this home offers the quality and craftsmanship Perry Homes is known for—without the wait of new construction.
For sale
Price cut: $30K (7/17)
$500,000
30330 Bermuda Hallow Bnd, Brookshire, TX 77423
4beds
2,660sqft
:
Get pre-qualified$3,724/mo
Single Family Residence
Built in 2024
6,263 Square Feet Lot
$485,400 Zestimate®
$188/sqft
$103/mo HOA
What's special
- 32 days |
- 91 |
- 2 |
Zillow last checked:
Listing updated:
Listed by:
Cameron Balkom TREC #0728810 225-368-5816,
Real Broker, LLC
Source: HAR,MLS#: 38771764
Facts & features
Interior
Bedrooms & bathrooms
- Bedrooms: 4
- Bathrooms: 4
- Full bathrooms: 3
- 1/2 bathrooms: 1
Rooms
- Room types: Den, Game Room, Utility Room
Primary bathroom
- Features: Full Secondary Bathroom Down, Half Bath, Primary Bath: Double Sinks, Primary Bath: Separate Shower, Primary Bath: Soaking Tub, Secondary Bath(s): Shower Only, Secondary Bath(s): Tub/Shower Combo, Vanity Area
Kitchen
- Features: Breakfast Bar, Kitchen Island, Kitchen open to Family Room, Pantry, Walk-in Pantry
Heating
- Natural Gas
Cooling
- Ceiling Fan(s), Electric
Appliances
- Included: ENERGY STAR Qualified Appliances, Water Heater, Disposal, Electric Oven, Microwave, Gas Cooktop, Dishwasher
- Laundry: Electric Dryer Hookup, Washer Hookup
Features
- All Bedrooms Down, Walk-In Closet(s)
- Flooring: Carpet, Tile
- Windows: Insulated/Low-E windows
Interior area
- Total structure area: 2,660
- Total interior livable area: 2,660 sqft
Property
Parking
- Total spaces: 2
- Parking features: Attached
- Attached garage spaces: 2
Features
- Stories: 1
- Patio & porch: Covered
- Exterior features: Sprinkler System
- Fencing: Back Yard,Full
Lot
- Size: 6,263 Square Feet
- Features: Back Yard, Subdivided, 0 Up To 1/4 Acre
Details
- Parcel number: 4204360010120901
Construction
Type & style
- Home type: SingleFamily
- Architectural style: Traditional
- Property subtype: Single Family Residence
Materials
- Brick
- Foundation: Slab
- Roof: Composition
Condition
- New construction: No
- Year built: 2024
Details
- Builder name: Perry Homes
Utilities & green energy
- Water: Water District
Green energy
- Energy efficient items: HVAC, HVAC>15 SEER
Community & HOA
Community
- Subdivision: Jordan Ranch Sec 36
HOA
- Has HOA: Yes
- Amenities included: Basketball Court, Clubhouse, Dog Park, Fitness Center, Jogging Path, Park, Playground, Splash Pad
- HOA fee: $1,235 annually
Location
- Region: Brookshire
Financial & listing details
- Price per square foot: $188/sqft
- Tax assessed value: $491,256
- Annual tax amount: $13,684
- Date on market: 6/26/2026
- Listing terms: Cash,Conventional,FHA,VA Loan
- Ownership: Full Ownership
- Road surface type: Concrete, Gutters
Estimated market value
$485,400
$461,000 - $510,000
$2,892/mo
Price history
| Date | Event | Price |
|---|---|---|
| 7/17/2026 | Price change | $500,000-5.7%$188/sqft |
Source:  HAR #38771764 Report a problem HAR #38771764 Report a problem | ||
| 6/30/2026 | Listed for sale | $530,000+5.2%$199/sqft |
Source: HAR #38771764 Report a problem | ||
| 11/7/2024 | Listing removed | $503,900$189/sqft |
Source: HAR #37437999 Report a problem | ||
| 11/5/2024 | Price change | $503,900+0.8%$189/sqft |
Source: HAR #37437999 Report a problem | ||
| 10/25/2024 | Price change | $499,900-5.1%$188/sqft |
Source:  Perry Homes Report a problem Perry Homes Report a problem | ||
| 10/23/2024 | Price change | $526,900+5.4%$198/sqft |
Source: Perry Homes Report a problem | ||
| 10/22/2024 | Price change | $499,900-5.1%$188/sqft |
Source: HAR #37437999 Report a problem | ||
| 10/2/2024 | Price change | $526,900-0.6%$198/sqft |
Source: Perry Homes Report a problem | ||
| 7/27/2024 | Listed for sale | $529,900$199/sqft |
Source: Perry Homes Report a problem | ||
Public tax history
| Year | Property taxes | Tax assessment |
|---|---|---|
| 2025 | $8,182 +881.3% | $491,256 +882.5% |
| 2024 | $834 | $50,000 |
| 2023 | -- | -- |
Find assessor info on the county website
Monthly payment
Est. payment
Payment breakdown
Explore the cost of this home by adjusting the details. Changes won't be saved.Climate risks
Neighborhood: 77423
Nearby schools
GreatSchools rating
- 9/10Willie Melton Sr Elementary SchoolGrades: PK-5Distance: 0.5 mi
- 8/10Dean Leaman Junior High SchoolGrades: 6-8Distance: 3.1 mi
- 7/10Fulshear High SchoolGrades: 9-12Distance: 3.4 mi
Schools provided by the listing agent
- Elementary: Willie Melton Sr Elementary
- Middle: Leaman Junior High School
- High: Fulshear High School
Source: HAR. This data may not be complete. We recommend contacting the local school district to confirm school assignments for this home.
- $473,3004 bd3 ba2.9k sqft30326 Bermuda Hallow Bnd, Brookshire, TX 77423Off Market
- $527,6004 bd4 ba3.2k sqft30322 Bermuda Hallow Bnd, Brookshire, TX 77423Off Market

- $494,5004 bd3 ba2.4k sqft30335 Bermuda Hallow Bnd, Brookshire, TX 77423Off Market
- $565,6005 bd4 ba3.1k sqft30338 Bermuda Hallow Bnd, Brookshire, TX 77423Off Market
- $550,7004 bd3 ba3.1k sqft30342 Bermuda Hallow Bnd, Brookshire, TX 77423Off Market
- $451,6004 bd3 ba2.6k sqft30318 Bermuda Hallow Bnd, Brookshire, TX 77423Off Market
- $429,100-- bd-- ba-- sqft30318 Bermuda Hallow Bnd, Katy, TX 77494Off Market
- $530,9004 bd3 ba3k sqft30331 Bermuda Hallow Bnd, Brookshire, TX 77423Off Market
A local agent can set up tours, give advice and negotiate with sellers.
A local lender can help you make sure your offer is ready when you are.
Similar homes
- $564,9994 bd3 ba3.2k sqft30610 Zerene Trce, Brookshire, TX 77423For Sale
 MLS ID #69315758, Clinton Omiwade, Legacy Living Real Estate LLC. HAR
 - $489,9004 bd4 ba3.3k sqft3215 Cripple Creek Dr, Katy, TX 77494For Sale
 MLS ID #51538922, Li Zhang, Forever Realty, LLC. HAR
 - $400,0004 bd3 ba2.9k sqft2619 Lilac Point Ln, Brookshire, TX 77423For Sale
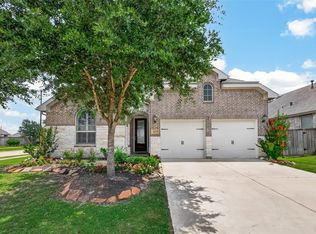 MLS ID #36947576, Amy Wokoun, Keller Williams Realty Southwest. HAR
 - $475,0004 bd3 ba2.6k sqft28714 Wildthorne Ct, Katy, TX 77494For Sale
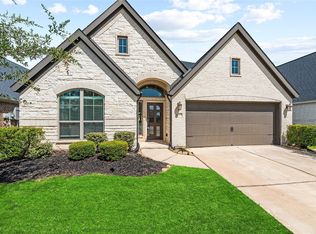 MLS ID #11879626, Kendra Larson, eXp Realty LLC. HAR
 - $499,9004 bd3 ba2.3k sqft4207 Maple Glen Dr, Fulshear, TX 77441For SaleMLS ID #16472867, Hui Liu, SKW Realty. HAR
- $469,0004 bd4 ba3.3k sqft3322 Black Gore Creek Dr, Katy, TX 77494For SaleMLS ID #31021620, Tai Dinh, Keller Williams Signature. HAR
- $474,9004 bd3 ba2.7k sqft4207 Haven Crest Ln, Fulshear, TX 77441For SaleMLS ID #28298683, Tianyi Wu, eXp Realty LLC. HAR
- $465,0004 bd3 ba3k sqft28314 Peralta Preserve Ln, Katy, TX 77494For SaleMLS ID #49928359, David Yi, CMK Real Estate. HAR
- $439,9994 bd3 ba2.6k sqft29627 Mahogany View Ln, Fulshear, TX 77441For SaleMLS ID #19884288, Mei Zhang, Keller Williams Memorial. HAR
- $520,0004 bd3 ba2.9k sqft6026 Churchill Springs Ln, Fulshear, TX 77441For SaleMLS ID #71105553, Wenqi Ouyang, Nextgen Real Estate Properties. HAR
- $569,0004 bd4 ba3k sqft2811 Acacia Grove Dr, Katy, TX 77494For SaleMLS ID #67094607, Nicole Averette, Keller Williams Signature. HAR
- $499,0004 bd3 ba2.8k sqft10723 Lacaille Ln, Richmond, TX 77406For SaleMLS ID #89545024, Wenqian Zhao, Houcon Realty LLC. HAR
- $443,8004 bd4 ba2.8k sqft31422 Weathered Cabin Ct, Fulshear, TX 77441For SaleMLS ID #39565324, Wai Lung, SKW Realty. HAR
- $350,0004 bd3 ba2.2k sqft32315 Melbrooke Dr, Brookshire, TX 77423For SaleMLS ID #50657275, Maria Hernandez, City Insight Houston. HAR
- $498,0004 bd3 ba2.5k sqft7435 Denali Dr, Katy, TX 77493For SaleMLS ID #15208690, Yenis Maldonado, HomeSmart. HAR
- $445,0004 bd3 ba2.2k sqft29823 Cotton Kress Ct, Fulshear, TX 77441For SaleMLS ID #12775370, Aiden Cai, Compass RE Texas, LLC - West Houston. HAR
- $425,0004 bd3 ba2.5k sqft11922 Alwadi Ct, Richmond, TX 77406For SaleMLS ID #55426024, Ancernetta Williams, Ancernetta Williams, Broker. HAR
- $319,5003 bd2 ba1.5k sqft2867 Orange Leaf Dr, Brookshire, TX 77423For SaleMLS ID #66373380, Jianjun Wang, eXp Realty LLC. HAR
- $379,0503 bd3 ba2.1k sqft29034 Meadow Terrace Dr, Fulshear, TX 77441For SaleMLS ID #57153321, Laura Patterson, Real Broker, LLC. HAR
- $550,0004 bd3 ba3.2k sqft30135 Gold Finch Pl, Fulshear, TX 77441For SaleMLS ID #30177132, Raquel Bell, Keller Williams Signature. HAR
