This stunning two-story brick and stone home offers elegance, space, and comfort. Step into a grand foyer with soaring ceilings and natural light flowing through the private study. A wrought iron staircase adds timeless sophistication. The spacious family room features a dramatic wall of windows, filling the home with light and creating the perfect space for entertaining. The gourmet kitchen boasts granite countertops, stainless steel appliances, and a large island ideal for gatherings. Enjoy outdoor living on the covered patio, then unwind in the luxurious primary suite. Upstairs includes a game room and media room for endless entertainment. With two bedrooms down and two upstairs, this thoughtfully designed layout truly has something for everyone.
For sale
Price cut: $10K (7/29)
$489,000
10723 Lacaille Ln, Richmond, TX 77406
4beds
2,806sqft
:
Get pre-qualified$3,547/mo
Single Family Residence
Built in 2023
6,303 Square Feet Lot
$474,800 Zestimate®
$174/sqft
$63/mo HOA
What's special
- 2 days |
- 55 |
- 4 |
Likely to sell faster than
Zillow last checked:
Listing updated:
Listed by:
Wenqian Zhao TREC #0702888 281-624-7229,
Houcon Realty LLC
Source: HAR,MLS#: 65107955
Facts & features
Interior
Bedrooms & bathrooms
- Bedrooms: 4
- Bathrooms: 3
- Full bathrooms: 3
Primary bedroom
- Level: First
- Area: 252
- Dimensions: 14x18
Bedroom
- Level: Second
- Area: 132
- Dimensions: 11x12
Bedroom
- Level: Second
- Area: 132
- Dimensions: 11x12
Bedroom
- Level: First
- Area: 156
- Dimensions: 12x13
Other
- Level: First
- Area: 121
- Dimensions: 11x11
Breakfast
- Level: First
- Area: 121
- Dimensions: 11x11
Game room
- Level: Second
- Area: 224
- Dimensions: 14x16
Media room
- Level: Second
- Area: 182
- Dimensions: 13x14
Heating
- Natural Gas
Cooling
- Electric
Appliances
- Included: Disposal, Microwave, Dishwasher
Interior area
- Total structure area: 2,806
- Total interior livable area: 2,806 sqft
Property
Parking
- Total spaces: 2
- Parking features: Attached
- Attached garage spaces: 2
Features
- Stories: 2
Lot
- Size: 6,303 Square Feet
- Features: Cleared, 0 Up To 1/4 Acre
Details
- Parcel number: 2230040030080901
Construction
Type & style
- Home type: SingleFamily
- Architectural style: Other
- Property subtype: Single Family Residence
Materials
- Other
- Foundation: Other
- Roof: Other
Condition
- New construction: No
- Year built: 2023
Utilities & green energy
- Water: Water District
Community & HOA
Community
- Subdivision: Candela Sec 4
HOA
- Has HOA: Yes
- HOA fee: $750 annually
Location
- Region: Richmond
Financial & listing details
- Price per square foot: $174/sqft
- Tax assessed value: $474,158
- Annual tax amount: $14,298
- Date on market: 7/29/2026
- Listing terms: Cash,Conventional,FHA
Estimated market value
$474,800
$451,000 - $499,000
$3,409/mo
Price history
| Date | Event | Price |
|---|---|---|
| 7/29/2026 | Price change | $489,000-2%$174/sqft |
Source:  HAR #65107955 Report a problem HAR #65107955 Report a problem | ||
| 4/5/2026 | Price change | $499,000-1.4%$178/sqft |
Source: HAR #3455923 Report a problem | ||
| 3/30/2026 | Price change | $506,000-1.9%$180/sqft |
Source: HAR #3455923 Report a problem | ||
| 3/17/2026 | Listed for sale | $516,000$184/sqft |
Source: HAR #3455923 Report a problem | ||
| 3/7/2026 | Listing removed | $516,000$184/sqft |
Source: HAR #33134717 Report a problem | ||
| 2/12/2026 | Listed for sale | $516,000-2.7%$184/sqft |
Source: HAR #33134717 Report a problem | ||
| 7/10/2023 | Listing removed | -- |
Source:  HAR #73538491 Report a problem HAR #73538491 Report a problem | ||
| 7/3/2023 | Listing removed | -- |
Source: HAR #65880601 Report a problem | ||
| 6/30/2023 | Listed for rent | $3,000$1/sqft |
Source: HAR #73538491 Report a problem | ||
| 4/21/2023 | Pending sale | $530,520$189/sqft |
Source: HAR #65880601 Report a problem | ||
| 4/11/2023 | Price change | $530,520+0.4%$189/sqft |
Source: HAR #65880601 Report a problem | ||
| 4/3/2023 | Listed for sale | $528,520$188/sqft |
Source: HAR #65880601 Report a problem | ||
Public tax history
| Year | Property taxes | Tax assessment |
|---|---|---|
| 2025 | $7,897 +3% | $474,158 +3.1% |
| 2024 | $7,671 +901.3% | $460,000 +911% |
| 2023 | $766 -5.9% | $45,500 |
| 2022 | $815 -0.3% | $45,500 |
| 2021 | $817 | $45,500 |
Find assessor info on the county website
Monthly payment
Est. payment
Payment breakdown
Explore the cost of this home by adjusting the details. Changes won't be saved.Climate risks
Neighborhood: 77406
Nearby schools
GreatSchools rating
- 9/10Terrell Elementary SchoolGrades: PK-5Distance: 0.2 mi
- 8/10Dean Leaman Junior High SchoolGrades: 6-8Distance: 3.3 mi
- NATomas High SchoolGrades: 9-12Distance: 1.5 mi
Schools provided by the listing agent
- Elementary: Terrell Elementary School (Lamar)
- Middle: Banks Middle School
- High: Tomas High School (Lamar)
Source: HAR. This data may not be complete. We recommend contacting the local school district to confirm school assignments for this home.
- $372,7003 bd3 ba1.9k sqft10719 Lacaille Ln, Richmond, TX 77406Off Market
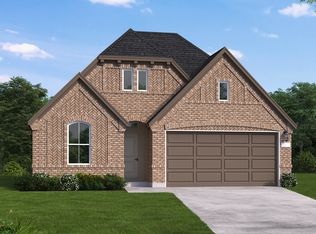
- $519,2004 bd3 ba3.5k sqft10715 Lacaille Ln, Richmond, TX 77406Off Market
- $432,3004 bd3 ba2.5k sqft10731 Lacaille Ln, Richmond, TX 77406Off Market
- $456,6005 bd4 ba2.9k sqft10714 Alina Brook Trce, Richmond, TX 77406Off Market
- $--4 bd2 ba2.1k sqft10718 Alina Brook Trce, Richmond, TX 77406Sold
- $488,3004 bd3 ba3.1k sqft10710 Alina Brook Trce, Richmond, TX 77406Off Market
- $407,9004 bd2 ba2.5k sqft10722 Alina Brook Trce, Richmond, TX 77406Off Market
- $--4 bd4 ba3.1k sqft10711 Lacaille Ln, Richmond, TX 77406Sold
A local agent can set up tours, give advice and negotiate with sellers.
Similar homes
- $454,9784 bd4 ba2.4k sqft26719 Stardust Meadow Ct, Richmond, TX 77406New Construction
 MLS ID #5784146, Tammy Fruge, Westin Homes. HAR
 - $385,0004 bd4 ba2.6k sqft25923 Horizon Star Ln, Richmond, TX 77406For Sale
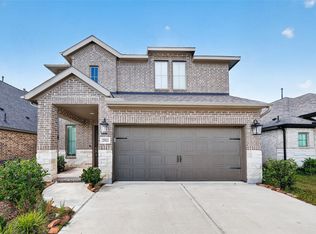 MLS ID #61142992, Femi Adebola, Central Metro Realty. HAR
 - $469,9004 bd3 ba2.5k sqft29530 Mahogany View Ln, Fulshear, TX 77441For Sale
 MLS ID #77007203, Nhu Nguyen, B & W Realty Group LLC. HAR
 - $380,0004 bd3 ba2.2k sqft30615 Southern Dewberry Ct, Fulshear, TX 77441For SaleMLS ID #17608608, Veronica Mendoza, Veronica Mendoza Realty, LLC.. HAR
- $425,0004 bd4 ba2.9k sqft21114 Rebecca Hill Ct, Richmond, TX 77406For SaleMLS ID #21710156, Angela Kraushaar, Coldwell Banker Realty - Katy. HAR
- $449,4024 bd3 ba2.5k sqft111 Candlelight Ridge Ct, Richmond, TX 77406New ConstructionMLS ID #13027931, Tammy Fruge, Westin Homes. HAR
- $489,0004 bd3 ba2.7k sqft158 Nightshade St, Richmond, TX 77406For SaleMLS ID #84106593, Brinda Dalwadi, Realm Real Estate Professionals - Katy. HAR
- $519,9004 bd4 ba2.6k sqft6015 Painted Plains Ln, Fulshear, TX 77441For SaleMLS ID #72614664, Paul Momoh, Meridian Real Estate. HAR
- $479,0005 bd4 ba2.9k sqft519 Ellwood Terrace Ln, Richmond, TX 77406For SaleMLS ID #44018893, Pinky Pirani, Keller Williams Realty Southwest. HAR
- $475,0004 bd3 ba2.6k sqft28714 Wildthorne Ct, Katy, TX 77494For SaleMLS ID #11879626, Kendra Larson, eXp Realty LLC. HAR
- $564,9994 bd3 ba3.2k sqft30610 Zerene Trce, Brookshire, TX 77423For SaleMLS ID #69315758, Clinton Omiwade, Legacy Living Real Estate LLC. HAR
- $474,9004 bd3 ba2.7k sqft4207 Haven Crest Ln, Fulshear, TX 77441For SaleMLS ID #28298683, Tianyi Wu, eXp Realty LLC. HAR
- $439,9994 bd3 ba2.6k sqft29627 Mahogany View Ln, Fulshear, TX 77441For SaleMLS ID #19884288, Mei Zhang, Keller Williams Memorial. HAR
- $499,9004 bd3 ba2.3k sqft4207 Maple Glen Dr, Fulshear, TX 77441For SaleMLS ID #16472867, Hui Liu, SKW Realty. HAR
- $580,0004 bd3 ba2.7k sqft20427 Windcrest Colony Trl, Richmond, TX 77407For SaleMLS ID #11852498, Shamsha Ali, Walzel Properties - Corporate Office. HAR
- $485,9904 bd3 ba2.1k sqft6 Savory Saute Dr, Richmond, TX 77406For SaleMLS ID #31730526, Hung Tieu, SKW Realty. HAR
- $698,0004 bd4 ba3k sqft27003 Estella Meadow Ln, Richmond, TX 77406New ConstructionMLS ID #69911930, Yane Zhuo, Starhub Realty. HAR
- $520,0004 bd3 ba2.9k sqft6026 Churchill Springs Ln, Fulshear, TX 77441For SaleMLS ID #71105553, Wenqi Ouyang, Nextgen Real Estate Properties. HAR
- $478,0005 bd3 ba3.5k sqft9410 Claystone Ln, Richmond, TX 77407For SaleMLS ID #65588342, Anisha Momin, Walzel Properties - Corporate Office. HAR
- $429,9005 bd2 ba2.3k sqft4503 Butler Springs Ln, Katy, TX 77494For SaleMLS ID #91822421, Stephen Metarelis, Offerpad Brokerage, LLC. HAR
