Welcome to 6 Savory Saute Drive in the highly sought-after Harvest Green community! This beautifully designed David Weekley Homes 2025 Dunlap floor plan offers 4 spacious bedrooms, 3 full baths, and 2,102 sqf. of thoughtfully crafted living space. The open-concept layout features a gourmet kitchen with a large island, deluxe walk-in pantry, and seamless flow into the dining and family rooms—perfect for everyday living and entertaining. The private Owner’s Retreat boasts a spa-inspired ensuite bath and generous walk-in closet, while the covered patio provides an inviting space to relax and enjoy the outdoors. Situated in Richmond’s award-winning master-planned community, residents enjoy exceptional amenities, scenic surroundings, and convenient access to shopping, dining, and major highways.
For sale
Price cut: $10K (7/21)
$485,990
6 Savory Saute Dr, Richmond, TX 77406
4beds
2,102sqft
:
Get pre-qualified$3,563/mo
Single Family Residence
Built in 2025
5,453 Square Feet Lot
$472,400 Zestimate®
$231/sqft
$101/mo HOA
What's special
Generous walk-in closetDeluxe walk-in pantrySpa-inspired ensuite bathOpen-concept layout
- 50 days |
- 136 |
- 13 |
Zillow last checked:
Listing updated:
Listed by:
Hung Tieu TREC #0782941 832-528-0392,
SKW Realty,
Kelvin Louie TREC #0798959 832-868-2278,
SKW Realty
Source: HAR,MLS#: 31730526
Facts & features
Interior
Bedrooms & bathrooms
- Bedrooms: 4
- Bathrooms: 3
- Full bathrooms: 3
Rooms
- Room types: Family Room, Utility Room
Primary bedroom
- Level: First
- Area: 224
- Dimensions: 16 x 14
Bedroom
- Level: First
- Area: 121
- Dimensions: 11x11
Bedroom
- Level: First
- Area: 110
- Dimensions: 11 x 10
Bedroom
- Level: First
- Area: 121
- Dimensions: 11 x 11
Other
- Level: First
- Area: 160
- Dimensions: 16 x 10
Dining room
- Level: First
- Area: 154
- Dimensions: 14 x 11
Family room
- Level: First
- Area: 289
- Dimensions: 17 x 17
Heating
- Natural Gas, Zoned
Cooling
- Ceiling Fan(s), Electric, Zoned
Appliances
- Included: ENERGY STAR Qualified Appliances, Disposal, Convection Oven, Microwave, Gas Cooktop, Dishwasher
- Laundry: Electric Dryer Hookup, Gas Dryer Hookup, Washer Hookup
Features
- High Ceilings, All Bedrooms Down, Primary Bed - 1st Floor, Walk-In Closet(s)
Interior area
- Total structure area: 2,102
- Total interior livable area: 2,102 sqft
Property
Parking
- Total spaces: 2
- Parking features: Attached
- Attached garage spaces: 2
Features
- Stories: 1
- Patio & porch: Covered
- Exterior features: Sprinkler System
- Fencing: Back Yard
Lot
- Size: 5,453 Square Feet
- Dimensions: 45 x 120
- Features: Back Yard, Lot Size Restricted, Cul-De-Sac, Subdivided, 0 Up To 1/4 Acre
Details
- Parcel number: 3801420020040907
Construction
Type & style
- Home type: SingleFamily
- Architectural style: Contemporary,Ranch,Traditional
- Property subtype: Single Family Residence
Materials
- Spray Foam Insulation, Brick, Cement Siding
- Foundation: Slab
- Roof: Composition
Condition
- New construction: No
- Year built: 2025
Details
- Builder name: DAVID WEEKLEY HOMES
Utilities & green energy
- Water: Water District
Green energy
- Green verification: ENERGY STAR Certified Homes, Environments for Living, HERS Index Score
- Energy efficient items: Attic Vents, Thermostat, Lighting
Community & HOA
Community
- Subdivision: Harvest Green Sec 42
HOA
- Has HOA: Yes
- Amenities included: Clubhouse, Dog Park, Fitness Center, Jogging Path, Playground, Pool, Trail(s)
- HOA fee: $1,210 annually
Location
- Region: Richmond
Financial & listing details
- Price per square foot: $231/sqft
- Tax assessed value: $47,320
- Date on market: 6/19/2026
- Listing terms: Cash,Conventional,FHA,Texas Veterans Land Board,VA Loan
- Road surface type: Concrete, Curbs, Gutters
Estimated market value
$472,400
$449,000 - $496,000
$2,905/mo
Price history
| Date | Event | Price |
|---|---|---|
| 7/21/2026 | Price change | $485,990-2%$231/sqft |
Source:  HAR #31730526 Report a problem HAR #31730526 Report a problem | ||
| 6/19/2026 | Listed for sale | $495,990-0.8%$236/sqft |
Source: HAR #31730526 Report a problem | ||
| 11/17/2025 | Listing removed | $500,000-15.4%$238/sqft |
Source: HAR #76675201 Report a problem | ||
| 10/25/2025 | Price change | $591,238+18.2%$281/sqft |
Source:  David Weekley Homes Report a problem David Weekley Homes Report a problem | ||
| 10/17/2025 | Pending sale | $500,000$238/sqft |
Source: HAR #76675201 Report a problem | ||
| 9/25/2025 | Price change | $500,000-7.4%$238/sqft |
Source: HAR #76675201 Report a problem | ||
| 8/22/2025 | Price change | $540,000-1.8%$257/sqft |
Source: HAR #76675201 Report a problem | ||
| 8/8/2025 | Price change | $550,000+2.8%$262/sqft |
Source: HAR #76675201 Report a problem | ||
| 7/20/2025 | Price change | $535,000-6.3%$255/sqft |
Source: David Weekley Homes Report a problem | ||
| 7/15/2025 | Price change | $571,238+0.9%$272/sqft |
Source: HAR #76675201 Report a problem | ||
| 6/28/2025 | Price change | $566,238+0.4%$269/sqft |
Source: David Weekley Homes Report a problem | ||
| 6/21/2025 | Listed for sale | $564,108$268/sqft |
Source: David Weekley Homes Report a problem | ||
Public tax history
| Year | Property taxes | Tax assessment |
|---|---|---|
| 2025 | -- | $47,320 |
Find assessor info on the county website
Monthly payment
Est. payment
Payment breakdown
Explore the cost of this home by adjusting the details. Changes won't be saved.Climate risks
Neighborhood: 77406
Nearby schools
GreatSchools rating
- 8/10James C Neill Elementary SchoolGrades: PK-5Distance: 1.9 mi
- 9/10James Bowie Middle SchoolGrades: 6-8Distance: 0.8 mi
- 7/10William B Travis High SchoolGrades: 9-12Distance: 2 mi
Schools provided by the listing agent
- Elementary: Malala Elementary School
- Middle: Bowie Middle School (Fort Bend)
- High: Travis High School (Fort Bend)
Source: HAR. This data may not be complete. We recommend contacting the local school district to confirm school assignments for this home.
- $47,320-- bd-- ba-- sqft2 Savory Saute Dr, Richmond, TX 77406Off Market
- $449,3004 bd3 ba2.1k sqft10 Savory Saute Dr, Richmond, TX 77406Off Market

- $575,0004 bd3 ba2.5k sqft14 Savory Saute Dr, Richmond, TX 77406For Sale

- $47,320-- bd-- ba-- sqft18 Savory Saute Dr, Richmond, TX 77406Off Market
- $516,9004 bd3 ba2.3k sqft7 Artisan Ln, Richmond, TX 77406Off Market
- $--4 bd4 ba2.6k sqft11 Artisan Ln, Richmond, TX 77406Sold
- $479,5004 bd3 ba2.2k sqft11 Savory Saute Dr, Richmond, TX 77406Off Market
- $560,7464 bd3 ba1.9k sqft7 Savory Saute Dr, Richmond, TX 77406Pending
A local agent can set up tours, give advice and negotiate with sellers.
A local lender can help you make sure your offer is ready when you are.
Similar homes
- $495,0004 bd3 ba2.3k sqft3447 Rich Radish Rd, Richmond, TX 77406For Sale
 MLS ID #12879348, Kunal Seth, eXp Realty, LLC. HAR
 - $489,0004 bd3 ba2.7k sqft158 Nightshade St, Richmond, TX 77406For Sale
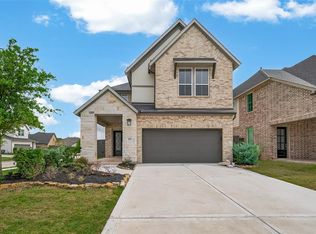 MLS ID #84106593, Brinda Dalwadi, Realm Real Estate Professionals - Katy. HAR
 - $450,0003 bd3 ba2.1k sqft331 Jolly Ginger Dr, Richmond, TX 77406For Sale
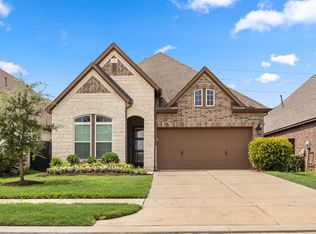 MLS ID #55880039, Alexandria Rosales, SERHANT.. HAR
 - $479,0005 bd4 ba2.9k sqft519 Ellwood Terrace Ln, Richmond, TX 77406For Sale
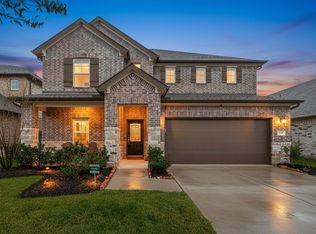 MLS ID #44018893, Pinky Pirani, Keller Williams Realty Southwest. HAR
 - $489,0004 bd3 ba2.8k sqft10723 Lacaille Ln, Richmond, TX 77406For SaleMLS ID #65107955, Wenqian Zhao, Houcon Realty LLC. HAR
- $565,0004 bd4 ba2.8k sqft8910 Granary Gate Ln, Richmond, TX 77407For SaleMLS ID #59522142, Adel Hazim, RE/MAX Grand. HAR
- $449,4024 bd3 ba2.5k sqft111 Candlelight Ridge Ct, Richmond, TX 77406New ConstructionMLS ID #13027931, Tammy Fruge, Westin Homes. HAR
- $444,9784 bd4 ba2.4k sqft26719 Stardust Meadow Ct, Richmond, TX 77406New ConstructionMLS ID #5784146, Tammy Fruge, Westin Homes. HAR
- $469,9004 bd3 ba2.6k sqft453 Horizon Light Ln, Katy, TX 77493For SaleMLS ID #89857447, Jill Smith, eXp Realty LLC. HAR
- $439,0004 bd3 ba2.2k sqft29823 Cotton Kress Ct, Fulshear, TX 77441For SaleMLS ID #87752918, Aiden Cai, Compass RE Texas, LLC - West Houston. HAR
- $360,0004 bd3 ba2.4k sqft22023 Castle Hawk Trl, Richmond, TX 77407For SaleMLS ID #97684472, Gayla Gayden, Realm Real Estate Professionals - Katy. HAR
- $325,0004 bd2 ba1.8k sqft7615 Rainham Valley Ln, Richmond, TX 77407For SaleMLS ID #12171961, Susan Hutson, CB&A, Realtors-Katy. HAR
- $469,9004 bd3 ba2.5k sqft29530 Mahogany View Ln, Fulshear, TX 77441For SaleMLS ID #77007203, Nhu Nguyen, B & W Realty Group LLC. HAR
- $510,0004 bd4 ba3k sqft7915 Quail Meadow Dr, Houston, TX 77071For SaleMLS ID #8189203, Cynthia Block, InSync Homes, LLC. HAR
- $698,0004 bd4 ba3k sqft27003 Estella Meadow Ln, Richmond, TX 77406New ConstructionMLS ID #41551207, Yane Zhuo, Starhub Realty. HAR
- $462,9005 bd4 ba3k sqft32710 Turning Springs Dr, Brookshire, TX 77423For SaleMLS ID #77358349, Edith Johnston, Keller Williams Memorial. HAR
- $559,1194 bd4 ba3k sqft10623 Melida Dawn Way, Richmond, TX 77406New ConstructionMLS ID #2907148, Tammy Fruge, Westin Homes. HAR
- $374,9003 bd2 ba1.9k sqft10426 Skyward Estate Trl, Richmond, TX 77406For SaleMLS ID #73825013, Benito Cantu, Realm Real Estate Professionals - Katy. HAR
- $489,5003 bd2 ba2.4k sqft28738 Shoalhaven Ct, Fulshear, TX 77441For SaleMLS ID #21129945, Jay Thieme, RE/MAX Cinco Ranch. HAR
- $454,9004 bd3 ba2.5k sqft2142 Alabaster Estate Dr, Richmond, TX 77469For SaleMLS ID #66831938, Jimmy Franklin, eXp Realty LLC. HAR
