Welcome home! This updated one-story home in Southwest Houston has a great layout with 4–5 bedrooms and 3.5 bathrooms. Filled with an abundance of natural light, you'll find plenty of space with both formal living and dining rooms, plus a spacious den just off the kitchen. The kitchen and bathrooms have been updated, so they're move-in ready, and the bonus room off the primary bedroom gives you extra flexibility. It would make a great home office, workout room, nursery, or just a quiet place to unwind. If you're looking for a spacious one-story home with updated finishes and a functional floor plan come check us out.
For sale
$510,000
7915 Quail Meadow Dr, Houston, TX 77071
4beds
3,000sqft
Single Family Residence
Built in 1996
8,624 Square Feet Lot
$491,700 Zestimate®
$170/sqft
$50/mo HOA
What's special
Abundance of natural lightUpdated one-story homeFunctional floor plan
- 82 days
- 198
- 10
Zillow last checked:
Listing updated:
Listed by:
Cynthia Block TREC #0651788 917-520-9997,
InSync Homes, LLC
Source: HAR,MLS#: 8189203
Facts & features
Interior
Bedrooms & bathrooms
- Bedrooms: 4
- Bathrooms: 4
- Full bathrooms: 3
- 1/2 bathrooms: 1
Primary bedroom
- Level: First
- Area: 182
- Dimensions: 14x13
Bedroom
- Level: First
- Area: 110
- Dimensions: 11x10
Bedroom
- Level: First
- Area: 120
- Dimensions: 12x10
Bedroom
- Level: First
- Area: 132
- Dimensions: 11x12
Other
- Level: First
- Area: 180
- Dimensions: 15x12
Primary bath
- Level: First
- Area: 198
- Dimensions: 18x11
Heating
- Natural Gas
Cooling
- Electric
Appliances
- Included: Disposal, Microwave, Dishwasher
Features
- Number of fireplaces: 1
- Fireplace features: Gas
Interior area
- Total structure area: 3,000
- Total interior livable area: 3,000 sqft
Property
Features
- Stories: 1
Lot
- Size: 8,624 Square Feet
- Features: Subdivided, 0 Up To 1/4 Acre
Details
- Parcel number: 1140460010037
Construction
Type & style
- Home type: SingleFamily
- Architectural style: Ranch
- Property subtype: Single Family Residence
Materials
- Brick
- Foundation: Slab
- Roof: Other
Condition
- New construction: No
- Year built: 1996
Utilities & green energy
- Sewer: Public Sewer
- Water: Public
Community & HOA
Community
- Subdivision: Fondren Sw Northfield Sec 06
HOA
- Has HOA: Yes
- Amenities included: Pool
- HOA fee: $595 annually
Location
- Region: Houston
Financial & listing details
- Price per square foot: $170/sqft
- Tax assessed value: $559,244
- Annual tax amount: $8,557
- Date on market: 7/31/2026
- Listing terms: Cash,Conventional,FHA
Estimated market value
$491,700
$467,000 - $516,000
$2,982/mo
Price history
| Date | Event | Price |
|---|---|---|
| 7/31/2026 | Listed for sale | $510,000-1%$170/sqft |
Source:  HAR #8189203 Report a problem HAR #8189203 Report a problem | ||
| 7/16/2026 | Listing removed | $514,900$172/sqft |
Source: HAR #33746142 Report a problem | ||
| 6/25/2026 | Price change | $514,900-4.5%$172/sqft |
Source: HAR #33746142 Report a problem | ||
| 4/27/2026 | Listed for sale | $539,000$180/sqft |
Source: HAR #7156023 Report a problem | ||
Public tax history
| Year | Property taxes | Tax assessment |
|---|---|---|
| 2025 | $5,320 +6.5% | $559,244 +5.2% |
| 2024 | $4,993 +17.1% | $531,361 +4.2% |
| 2023 | $4,263 -9.1% | $509,994 +53.9% |
| 2022 | $4,688 | $331,305 +26.1% |
| 2021 | -- | $262,649 |
| 2020 | $4,771 -1.4% | $262,649 -0.5% |
| 2019 | $4,840 +8.7% | $263,842 +9.3% |
| 2018 | $4,453 | $241,388 |
| 2017 | $4,453 +10.6% | $241,388 +13.4% |
| 2016 | $4,024 -14.2% | $212,797 |
| 2015 | $4,689 | $212,797 +16.7% |
| 2014 | $4,689 | $182,389 |
| 2013 | -- | $182,389 |
| 2012 | -- | $182,389 |
| 2011 | -- | $182,389 |
| 2010 | -- | $182,389 |
| 2009 | -- | $182,389 +2.6% |
| 2007 | -- | $177,779 +3.2% |
| 2006 | -- | $172,300 |
| 2005 | -- | $172,300 |
| 2004 | -- | $172,300 +12.4% |
| 2003 | -- | $153,300 |
| 2002 | -- | $153,300 +14.6% |
| 2001 | -- | $133,800 |
| 2000 | -- | $133,800 |
Find assessor info on the county website
Monthly payment
Est. payment
Payment breakdown
Explore the cost of this home by adjusting the details. Changes won't be saved.Climate risks
Neighborhood: Greater Fondren Southwest
Nearby schools
Schools provided by the listing agent
- Elementary: Milne Elementary School
- Middle: Welch Middle School
- High: Westbury High School
Source: HAR. This data may not be complete. We recommend contacting the local school district to confirm school assignments for this home.
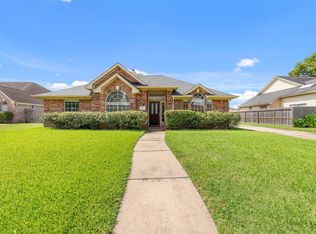
Similar homes
- $450,0004 bd3 ba2.8k sqft12606 Brandon Bend Dr, Missouri City, TX 77489For Sale
 MLS ID #34395183, Jerry Flowers, LPT Realty, LLC. HAR
 - $525,0004 bd4 ba3.3k sqft3311 Sunset Field Ln, Missouri City, TX 77459For Sale
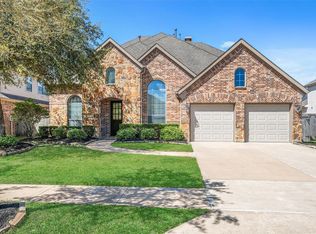 MLS ID #30228601, Ashley Warren, Orchard Brokerage. HAR
 - $475,0005 bd4 ba3.7k sqft15319 Leila Bend Dr, Houston, TX 77082For Sale
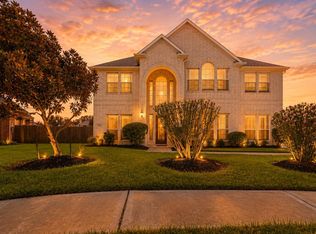 MLS ID #64465956, Penny Ngo, 5th Stream Realty. HAR
 - $499,0005 bd4 ba3.4k sqft4426 Desert Cliff Ct, Katy, TX 77494For Sale
 MLS ID #67632495, Sonia Maredia, Compass RE Texas, LLC - Houston. HAR
