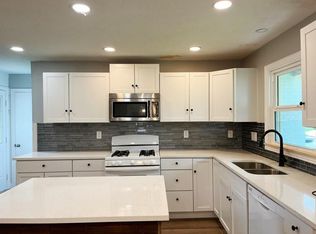
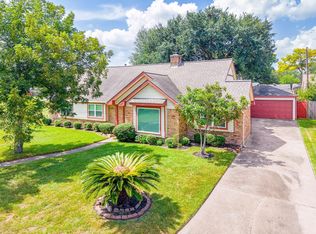
NEW PRICE!! Exceptional OPPORTUNITY, beautifully renovated 1-story 50's ranch style of modern sophistication ideally situated on trendy Rosedale, 4–5 bedroom home showcases expansive open-concept living spaces designed for today's lifestyle. The kitchen flows seamlessly i spacious breakfast area, family room, and oversized entertaining spaces, creating an ideal setting for everyday living and memorable gatherings. A versatile game room/media room, dedicated home office, and flexible floor plan provide endless possibilities for work, recreation, and multigenerational living. Minutes to Downtown Houston, the Texas Medical Center, Museum District, University of Houston, Texas Southern University, Midtown, Hermann/MacGregor Park, major freeways, access to Houston's premier educational, medical, cultural, business destinations. move-in ready, modern traditional home combines craftsmanship, location, outstanding space.. Opportunities like this, rare—schedule your private showing today.
For sale
Price cut: $34.9K (9/17)
$495,000
3530 Rosedale St, Houston, TX 77004
4beds
3,761sqft
Single Family Residence
Built in 1948
9,831 Square Feet Lot
$479,600 Zestimate®
$132/sqft
$-- HOA
What's special
Dedicated home officeOversized entertaining spacesFamily roomFlexible floor planExpansive open-concept living spaces
- 55 days
- 230
- 27
Zillow last checked:
Listing updated:
Listed by:
Rhonda Hicks TREC #0449790 281-798-7741,
RE/MAX Premier
Source: HAR,MLS#: 53562813
Facts & features
Interior
Bedrooms & bathrooms
- Bedrooms: 4
- Bathrooms: 3
- Full bathrooms: 3
Rooms
- Room types: Den, Family Room, Media Room, Utility Room
Primary bedroom
- Level: First
- Area: 330
- Dimensions: 15X22
Primary bedroom
- Level: First
- Area: 288
- Dimensions: 16X18
Bedroom
- Level: First
- Area: 195
- Dimensions: 15x13
Bedroom
- Level: First
- Area: 169
- Dimensions: 13X13
Bedroom
- Level: First
- Area: 240
- Dimensions: 15x16
Other
- Level: First
- Area: 56
- Dimensions: 7X8
Other
- Level: First
- Area: 126
- Dimensions: 9X14
Breakfast
- Level: First
- Area: 195
- Dimensions: 15x13
Den
- Level: First
- Area: 288
- Dimensions: 12X24
Dining room
- Level: First
- Area: 143
- Dimensions: 11x13
Game room
- Level: First
- Area: 384
- Dimensions: 16x24
Kitchen
- Level: First
- Area: 238
- Dimensions: 17x14
Living room
- Level: First
- Area: 486
- Dimensions: 18x27
Utility room
- Level: First
- Area: 75
- Dimensions: 5X15
Heating
- Natural Gas
Cooling
- Ceiling Fan(s), Electric
Appliances
- Included: Disposal, Electric Oven, Dishwasher
- Laundry: Electric Dryer Hookup, Gas Dryer Hookup, Washer Hookup
Features
- 2 Primary Bedrooms, All Bedrooms Down, Sitting Area
- Flooring: Tile
- Windows: Window Coverings
Interior area
- Total structure area: 3,761
- Total interior livable area: 3,761 sqft
Property
Parking
- Total spaces: 2
- Parking features: Attached, Additional Parking, Double-Wide Driveway
- Attached garage spaces: 2
Features
- Stories: 1
- Fencing: Back Yard,Partial
Lot
- Size: 9,831 Square Feet
- Features: Back Yard, Subdivided, 0 Up To 1/4 Acre
Details
- Parcel number: 0741230050008
Construction
Type & style
- Home type: SingleFamily
- Architectural style: Ranch,Traditional
- Property subtype: Single Family Residence
Materials
- Brick, Cement Siding, Wood Siding
- Foundation: Slab
- Roof: Composition
Condition
- New construction: No
- Year built: 1948
Utilities & green energy
- Sewer: Public Sewer
- Water: Public
Community & HOA
Community
- Subdivision: Tierwester Oaks Sec 01
Location
- Region: Houston
Financial & listing details
- Price per square foot: $132/sqft
- Tax assessed value: $418,274
- Annual tax amount: $9,370
- Date on market: 7/28/2026
- Listing terms: Cash,Conventional
- Road surface type: Asphalt, Concrete, Curbs
Estimated market value
$479,600
$456,000 - $504,000
$5,622/mo
Price history
| Date | Event | Price |
|---|---|---|
| 9/17/2026 | Price change | $495,000-6.6%$132/sqft |
Source:  HAR #53562813 Report a problem HAR #53562813 Report a problem | ||
| 8/13/2026 | Price change | $529,900-2.8%$141/sqft |
Source: HAR #53562813 Report a problem | ||
| 7/30/2026 | Listed for sale | $545,000$145/sqft |
Source: HAR #53562813 Report a problem | ||
Public tax history
| Year | Property taxes | Tax assessment |
|---|---|---|
| 2025 | $8,889 -6.4% | $418,274 -10.5% |
| 2024 | $9,495 +24.6% | $467,264 +23.6% |
| 2023 | $7,619 -11.7% | $378,157 -3.5% |
| 2022 | $8,630 | $391,927 +12.4% |
| 2021 | -- | $348,791 +3.6% |
| 2020 | $8,078 -2.7% | $336,659 -1.8% |
| 2019 | $8,300 +14.7% | $342,763 +10.5% |
| 2018 | $7,237 | $310,206 +8.3% |
| 2017 | $7,237 +5.7% | $286,461 +5.8% |
| 2016 | $6,845 +804% | $270,716 |
| 2015 | $757 | $270,716 +48.9% |
| 2014 | $757 | $181,835 +13.5% |
| 2013 | -- | $160,138 |
| 2012 | -- | $160,138 -9.2% |
| 2011 | -- | $176,426 |
| 2010 | -- | $176,426 |
| 2009 | -- | $176,426 -21.9% |
| 2007 | -- | $225,787 +44.1% |
| 2006 | -- | $156,695 +10% |
| 2005 | -- | $142,450 +10% |
| 2004 | -- | $129,500 +9.9% |
| 2003 | -- | $117,800 +10% |
| 2002 | -- | $107,100 +10% |
| 2001 | -- | $97,400 |
| 2000 | -- | $97,400 |
Find assessor info on the county website
Monthly payment
Est. payment
Payment breakdown
Explore the cost of this home by adjusting the details. Changes won't be saved.Climate risks
Neighborhood: Macgregor
Nearby schools
Schools provided by the listing agent
- Elementary: Lockhart Elementary School
- Middle: Cullen Middle School (Houston)
- High: Yates High School
Source: HAR. This data may not be complete. We recommend contacting the local school district to confirm school assignments for this home.
Similar homes
- $509,0004 bd2 ba2.3k sqft2303 Willow Lake Dr, Houston, TX 77077For Sale
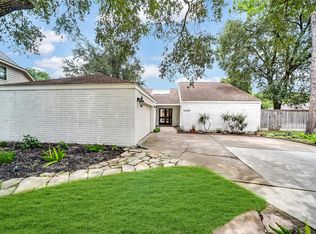 MLS ID #86379135, Brenda Zambrano, One2Three Realty. HAR
 - $510,0004 bd4 ba3k sqft7915 Quail Meadow Dr, Houston, TX 77071For Sale
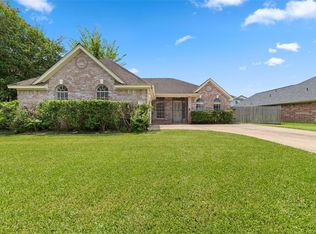 MLS ID #8189203, Cynthia Block, InSync Homes, LLC. HAR
 - $474,0003 bd2 ba2.4k sqft5262 Briarbend Dr, Houston, TX 77096For Sale
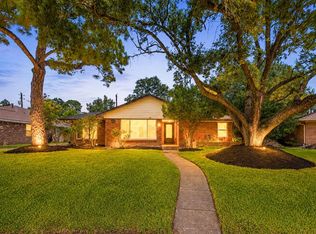 MLS ID #53600657, Kenneth Jones, Coldwell Banker Realty - Bellaire-Metropolitan. HAR
 - $465,0003 bd2 ba2k sqft2503 Moss Hill Dr, Houston, TX 77080For Sale
 MLS ID #43983183, Arash Asgharian, Keller Williams Memorial. HAR
