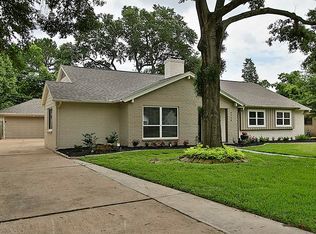
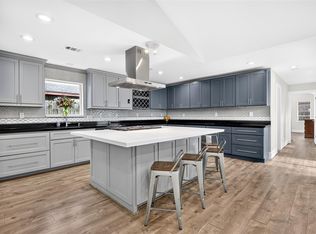
This charming painted brick home blends defined spaces with an open, airy layout. The generous entry leads to distinct living and dining areas. The on-trend kitchen, with a gas range and generous white quartz counters including breakfast bar, seamlessly flows into the family room. This Spring Shadows jewel features 4 bedrooms, 2 updated baths, and an amazing flex space with a high ceiling is well suited as a game room, gym, office or home school area. The primary suite boasts a walk-in closet, double sinks, and an oversized shower, while the secondary bath includes dual sinks with a tub/shower combo. Complete with double pane windows, sprinkler system for the over 8000 (HCADsquare foot lot and an enclosed breezeway transitioning to the finished garage enhance the appeal of this property. Appliances remain with the home! All per seller
For sale
Price cut: $20K (8/20)
$515,000
9723 Moorberry Ln, Houston, TX 77080
4beds
2,798sqft
Single Family Residence
Built in 1968
8,908 Square Feet Lot
$498,200 Zestimate®
$184/sqft
$30/mo HOA
What's special
Family roomPainted brick homeWalk-in closetGas rangeDouble pane windowsDouble sinksPrimary suite
- 89 days
- 181
- 17
Zillow last checked:
Listing updated:
Listed by:
Kristin Tillman TREC #0616649 281-785-3566,
Greenwood King Properties - Kirby Office
Source: HAR,MLS#: 74190423
Facts & features
Interior
Bedrooms & bathrooms
- Bedrooms: 4
- Bathrooms: 2
- Full bathrooms: 2
Primary bedroom
- Level: First
- Area: 192
- Dimensions: 16x12
Bedroom
- Level: First
- Area: 140
- Dimensions: 14x10
Bedroom
- Level: First
- Area: 144
- Dimensions: 12x12
Bedroom
- Level: First
- Area: 180
- Dimensions: 15x12
Other
- Level: First
- Area: 99
- Dimensions: 11x9
Breakfast
- Level: First
- Area: 99
- Dimensions: 11x9
Family room
- Level: First
- Area: 285
- Dimensions: 19x15
Game room
- Level: First
- Area: 336
- Dimensions: 21x16
Kitchen
- Level: First
- Area: 144
- Dimensions: 12x12
Living room
- Level: First
- Area: 165
- Dimensions: 15x11
Utility room
- Level: First
- Area: 56
- Dimensions: 8x7
Heating
- Natural Gas
Cooling
- Ceiling Fan(s), Electric
Appliances
- Included: Disposal, Dryer, Refrigerator, Washer, Gas Oven, Microwave, Gas Range, Dishwasher
- Laundry: Electric Dryer Hookup, Gas Dryer Hookup, Washer Hookup
Features
- Formal Entry/Foyer, High Ceilings, All Bedrooms Down, Walk-In Closet(s)
- Flooring: Carpet, Tile, Vinyl
- Windows: Insulated/Low-E windows, Window Coverings
- Has fireplace: No
Interior area
- Total structure area: 2,798
- Total interior livable area: 2,798 sqft
Property
Parking
- Total spaces: 2
- Parking features: Garage, Garage Door Opener, Driveway
- Attached garage spaces: 2
Features
- Stories: 1
- Patio & porch: Patio/Deck, Porch
- Exterior features: Sprinkler System
- Fencing: Back Yard
Lot
- Size: 8,908 Square Feet
- Features: Back Yard, Subdivided, 0 Up To 1/4 Acre
Details
- Parcel number: 1001990000004
Construction
Type & style
- Home type: SingleFamily
- Architectural style: Ranch,Traditional
- Property subtype: Single Family Residence
Materials
- Brick, Cement Siding, Wood Siding
- Foundation: Slab
- Roof: Composition
Condition
- New construction: No
- Year built: 1968
Utilities & green energy
- Sewer: Public Sewer
- Water: Public
Green energy
- Energy efficient items: HVAC
Community & HOA
Community
- Subdivision: Spring Shadows
HOA
- Has HOA: Yes
- Amenities included: Paid Patrol
- HOA fee: $365 annually
Location
- Region: Houston
Financial & listing details
- Price per square foot: $184/sqft
- Tax assessed value: $563,309
- Annual tax amount: $12,794
- Date on market: 7/2/2026
- Listing terms: Cash,Conventional,VA Loan
- Ownership: Full Ownership
- Road surface type: Curbs, Gutters
Estimated market value
$498,200
$473,000 - $523,000
$2,387/mo
Price history
| Date | Event | Price |
|---|---|---|
| 8/20/2026 | Price change | $515,000-3.7%$184/sqft |
Source:  HAR #74190423 Report a problem HAR #74190423 Report a problem | ||
| 7/2/2026 | Listed for sale | $535,000+18.9%$191/sqft |
Source: HAR #74190423 Report a problem | ||
| 8/1/2025 | Listing removed | $3,200$1/sqft |
Source:  HAR #34790345 Report a problem HAR #34790345 Report a problem | ||
| 7/22/2025 | Listed for rent | $3,200$1/sqft |
Source: HAR #34790345 Report a problem | ||
| 11/5/2024 | Price change | $450,000-8.2%$161/sqft |
Source: HAR #59932103 Report a problem | ||
| 9/18/2024 | Listed for sale | $489,995$175/sqft |
Source: HAR #59932103 Report a problem | ||
| 9/18/2024 | Pending sale | $489,995$175/sqft |
Source: HAR #59932103 Report a problem | ||
| 9/16/2024 | Listed for sale | $489,995$175/sqft |
Source: HAR #59932103 Report a problem | ||
| 9/9/2024 | Pending sale | $489,995$175/sqft |
Source: HAR #59932103 Report a problem | ||
| 8/12/2024 | Listed for sale | $489,995$175/sqft |
Source: HAR #59932103 Report a problem | ||
| 7/15/2024 | Pending sale | $489,995$175/sqft |
Source: HAR #59932103 Report a problem | ||
| 7/12/2024 | Listed for sale | $489,995$175/sqft |
Source: HAR #59932103 Report a problem | ||
| 5/18/2024 | Listing removed | -- |
Source: HAR #33791359 Report a problem | ||
| 4/29/2024 | Price change | $489,9950%$175/sqft |
Source: HAR #33791359 Report a problem | ||
| 4/28/2024 | Listed for sale | $490,000-2%$175/sqft |
Source: HAR #33791359 Report a problem | ||
| 4/9/2024 | Listing removed | -- |
Source: HAR #33791359 Report a problem | ||
| 11/10/2023 | Listed for sale | $500,000-4.8%$179/sqft |
Source: HAR #33791359 Report a problem | ||
| 11/1/2023 | Listing removed | -- |
Source: HAR #59111924 Report a problem | ||
| 10/30/2023 | Price change | $525,000-1.9%$188/sqft |
Source: HAR #59111924 Report a problem | ||
| 10/7/2023 | Price change | $535,000-2.7%$191/sqft |
Source: HAR #59111924 Report a problem | ||
| 8/22/2023 | Price change | $550,000-6%$197/sqft |
Source: HAR #59111924 Report a problem | ||
| 6/21/2023 | Price change | $584,900-0.8%$209/sqft |
Source: HAR #59111924 Report a problem | ||
| 6/8/2023 | Listed for sale | $589,900-1.5%$211/sqft |
Source: HAR #59111924 Report a problem | ||
| 5/11/2023 | Listing removed | -- |
Source: HAR #51873622 Report a problem | ||
| 10/17/2022 | Listed for sale | $599,000$214/sqft |
Source: HAR #51873622 Report a problem | ||
| 3/3/2016 | Sold | -- |
Source: Agent Provided Report a problem | ||
Public tax history
| Year | Property taxes | Tax assessment |
|---|---|---|
| 2025 | $6,467 +8.2% | $563,309 +6.3% |
| 2024 | $5,978 +7% | $530,000 -14.7% |
| 2023 | $5,588 -2.2% | $621,052 +16.2% |
| 2022 | $5,716 | $534,671 +29.6% |
| 2021 | -- | $412,642 -9% |
| 2020 | $1,478 -60.9% | $453,498 +11.9% |
| 2019 | $3,779 -47.7% | $405,099 +11.8% |
| 2018 | $7,232 | $362,500 |
| 2017 | $7,232 +62.8% | $362,500 +15.2% |
| 2016 | $4,443 +16.3% | $314,534 |
| 2015 | $3,819 | $314,534 +16.4% |
| 2014 | $3,819 | $270,171 +57.1% |
| 2013 | -- | $172,000 +1.9% |
| 2012 | -- | $168,775 -5.6% |
| 2011 | -- | $178,831 +1.2% |
| 2010 | -- | $176,637 |
| 2009 | -- | $176,637 +11.3% |
| 2007 | -- | $158,674 +4.1% |
| 2006 | -- | $152,420 |
| 2005 | -- | $152,420 -4.1% |
| 2004 | -- | $159,000 +4.1% |
| 2003 | -- | $152,700 +9.2% |
| 2002 | -- | $139,800 +10% |
| 2001 | -- | $127,100 +9.9% |
| 2000 | -- | $115,600 |
Find assessor info on the county website
Monthly payment
Est. payment
Payment breakdown
Explore the cost of this home by adjusting the details. Changes won't be saved.Climate risks
Neighborhood: Spring Branch North
Nearby schools
Schools provided by the listing agent
- Elementary: Pine Shadows Elementary School
- Middle: Spring Woods Middle School
- High: Northbrook High School
Source: HAR. This data may not be complete. We recommend contacting the local school district to confirm school assignments for this home.

Similar homes
- $560,0004 bd3 ba2.6k sqft9519 Moorberry Ln, Houston, TX 77080For Sale
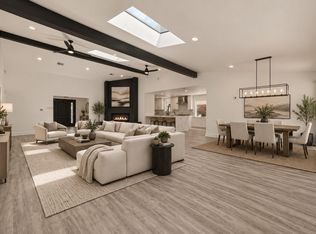 MLS ID #81267117, Roscoe Ford, The Sears Group. HAR
 - $410,0003 bd2 ba1.8k sqft9739 Philmont Dr, Houston, TX 77080For Sale
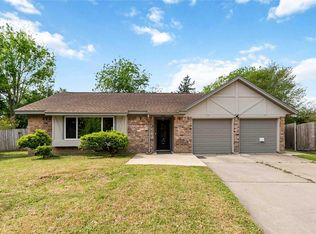 MLS ID #18358262, Mikkia Graves, Christin Rachelle Group LLC. HAR
 - $509,0004 bd2 ba2.3k sqft2303 Willow Lake Dr, Houston, TX 77077For Sale
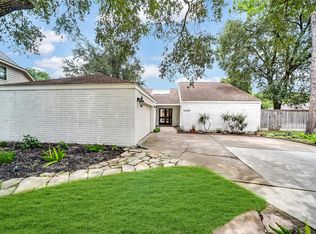 MLS ID #86379135, Brenda Zambrano, One2Three Realty. HAR
 - $415,0004 bd4 ba1.9k sqft10335 Emnora Ln, Houston, TX 77043For Sale
 MLS ID #10569669, Hai Huynh, Keller Williams Signature. HAR
