Beautifully remodeled home situated on a rare ½-acre lot with NO HOA and a low tax rate!!! This move-in-ready property offers peace of mind with a fully repaired foundation backed by a transferable warranty. The thoughtfully redesigned interior features a stunning kitchen with soft-close cabinetry, modern finishes, and updated bathrooms that blend style with functionality. Enjoy the open floor concept as well as luxury vinyl plank flooring and tile throughout—absolutely no carpet!!! Fresh interior and exterior paint provide a clean, contemporary look, while the spacious lot offers endless possibilities for entertaining, gardening, adding a workshop, or simply enjoying the outdoors. Conveniently located with easy access to shopping, dining, major highways, and top local amenities, this beautifully updated home combines modern upgrades, exceptional value, and the freedom of owning property without HOA restrictions. Schedule your private showing today!!!
For sale
Price cut: $10.1K (10/7)
$429,900
11619 Possum Hollow Ln, Houston, TX 77065
3beds
2,264sqft
Single Family Residence
Built in 1970
0.51 Acres Lot
$421,600 Zestimate®
$190/sqft
$-- HOA
What's special
- 45 days
- 240
- 12
Zillow last checked:
Listing updated:
Listed by:
Huyen Ngo TREC #0778781 832-876-3646,
LPT Realty, LLC,
Sonny Nguyen TREC #0854119 832-495-1645,
LPT Realty, LLC
Source: HAR,MLS#: 32560465
Facts & features
Interior
Bedrooms & bathrooms
- Bedrooms: 3
- Bathrooms: 2
- Full bathrooms: 2
Primary bedroom
- Level: First
- Area: 182
- Dimensions: 14 x 13
Bedroom
- Level: First
- Area: 156
- Dimensions: 13 x 12
Bedroom
- Level: First
- Area: 156
- Dimensions: 13 x 12
Breakfast
- Level: First
- Area: 80
- Dimensions: 10 x 8
Dining room
- Level: First
- Area: 228
- Dimensions: 19 x 12
Game room
- Level: First
- Area: 285
- Dimensions: 19 x 15
Kitchen
- Level: First
- Area: 130
- Dimensions: 13 x 10
Utility room
- Level: First
- Area: 88
- Dimensions: 11 x 8
Heating
- Natural Gas
Cooling
- Ceiling Fan(s), Electric
Appliances
- Included: Disposal, Gas Oven, Microwave, Gas Range, Dishwasher
- Laundry: Electric Dryer Hookup, Gas Dryer Hookup, Washer Hookup
Features
- All Bedrooms Down
- Flooring: Tile, Vinyl
- Number of fireplaces: 1
- Fireplace features: Wood Burning
Interior area
- Total structure area: 2,264
- Total interior livable area: 2,264 sqft
Property
Parking
- Total spaces: 2
- Parking features: Attached Carport
- Carport spaces: 2
Features
- Stories: 1
Lot
- Size: 0.51 Acres
- Features: Back Yard, Subdivided, 1/2 Up to 1 Acre
Details
- Parcel number: 0903640000050
Construction
Type & style
- Home type: SingleFamily
- Architectural style: Traditional
- Property subtype: Single Family Residence
Materials
- Brick, Wood Siding
- Foundation: Slab
- Roof: Composition
Condition
- New construction: No
- Year built: 1970
Utilities & green energy
- Sewer: Septic Tank
Green energy
- Energy efficient items: Attic Vents
Community & HOA
Community
- Subdivision: Edgewood Estates R/P
Location
- Region: Houston
Financial & listing details
- Price per square foot: $190/sqft
- Tax assessed value: $245,938
- Annual tax amount: $4,527
- Date on market: 9/2/2026
- Listing terms: Cash,Conventional,FHA,Investor,VA Loan
- Road surface type: Concrete
Estimated market value
$421,600
$401,000 - $443,000
$2,215/mo
Price history
| Date | Event | Price |
|---|---|---|
| 10/7/2026 | Price change | $429,900-2.3%$190/sqft |
Source:  HAR #32560465 Report a problem HAR #32560465 Report a problem | ||
| 9/11/2026 | Price change | $440,000-2.2%$194/sqft |
Source: HAR #32560465 Report a problem | ||
| 9/2/2026 | Price change | $449,900-3.2%$199/sqft |
Source: HAR #32560465 Report a problem | ||
| 7/31/2026 | Listed for sale | $465,000+102.2%$205/sqft |
Source: HAR #2943289 Report a problem | ||
| 4/4/2026 | Listing removed | $230,000$102/sqft |
Source: HAR #41353553 Report a problem | ||
| 3/24/2026 | Pending sale | $230,000$102/sqft |
Source: HAR #41353553 Report a problem | ||
| 3/21/2026 | Listed for sale | $230,000$102/sqft |
Source: HAR #41353553 Report a problem | ||
Public tax history
| Year | Property taxes | Tax assessment |
|---|---|---|
| 2025 | $38 | $245,938 -1.2% |
| 2024 | $38 | $249,007 -13.2% |
| 2023 | -- | $286,759 +11.3% |
| 2022 | $63 | $257,684 +22.8% |
| 2021 | -- | $209,780 +10.6% |
| 2020 | $45 +19.4% | $189,700 +7.3% |
| 2019 | $38 -88.4% | $176,745 -21.6% |
| 2018 | $326 | $225,384 |
| 2017 | $326 +2.1% | $225,384 +23.8% |
| 2016 | $319 -31.1% | $182,126 +9.7% |
| 2015 | $463 | $166,048 +13.8% |
| 2014 | $463 | $145,898 |
| 2013 | -- | $145,898 |
| 2012 | -- | $145,898 |
| 2011 | -- | $145,898 |
| 2010 | -- | $145,898 |
| 2009 | -- | $145,898 +17.5% |
| 2007 | -- | $124,200 |
| 2006 | -- | $124,200 |
| 2005 | -- | $124,200 |
| 2004 | -- | $124,200 +0.5% |
| 2003 | -- | $123,600 |
| 2002 | -- | $123,600 |
| 2001 | -- | $123,600 +12.5% |
| 2000 | -- | $109,900 |
Find assessor info on the county website
Monthly payment
Est. payment
Payment breakdown
Explore the cost of this home by adjusting the details. Changes won't be saved.Climate risks
Neighborhood: 77065
Nearby schools
Schools provided by the listing agent
- Elementary: Danish Elementary School
- Middle: Arnold Middle School
- High: Cy-Fair High School
Source: HAR. This data may not be complete. We recommend contacting the local school district to confirm school assignments for this home.

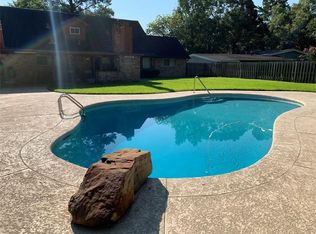

Similar homes
- $355,0003 bd1 ba1.1k sqft11619 Dakar Dr, Houston, TX 77065For Sale
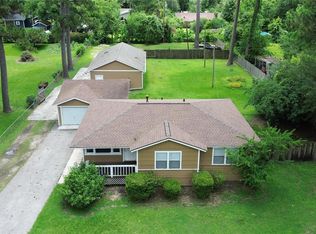 MLS ID #48386198, Michael Crider, Keller Williams Platinum. HAR
 - $399,9004 bd3 ba2.1k sqft13107 Oak Plaza Dr, Cypress, TX 77429For Sale
 MLS ID #58679320, Valentina Marcano-Boscan, eXp Realty LLC. HAR
 - $449,0004 bd3 ba2.2k sqft16402 Cornwall St, Jersey Village, TX 77040For Sale
 MLS ID #9365406, Neel Patel, Cloud Team Realty, Inc. HAR
 - $349,0003 bd4 ba2.7k sqft15102 Long Oak Dr, Houston, TX 77070For Sale
 MLS ID #49432393, Derrick Love, Investment Scouts Realty. HAR
