This home has it ALL! Perks to the home include: Fresh interior paint, Gas Fireplace with stylish stacked stone, formal dining, breakfast area, game room, built-ins & primary bedroom is DOWN. New Tile and LVP flooring throughout. This modern update will make you swoon. Ample cabinetry, Granite Countertops with tile backsplash, stainless steel appliances, & Alexa Show are just a few kitchen highlights. Enjoy your very own oasis of a backyard- 1/3 of an acre- that has endless possibilities. Neighborhood offers monthly social events & various clubs/activities. Amenities include-playgrounds w/shade canopies, Clubhouse, Newly renovated Olympic size pool, tennis courts, & more. Walking/running/biking trails nearby. Easy access to I-45, Beltway 8, Grand PKWY99, & Hardy Toll Rd. Minutes from shopping & dining. Klein ISD. Don't miss the rare opportunity to own a home in this established neighborhood with beautiful tree-lined streets!
For sale
Price cut: $5K (8/17)
$450,000
6503 Trailway Ln, Spring, TX 77379
4beds
3,269sqft
Single Family Residence
Built in 1979
0.31 Acres Lot
$443,800 Zestimate®
$138/sqft
$55/mo HOA
What's special
Tennis courtsFresh interior paintAlexa showStainless steel appliancesFormal diningGame roomBreakfast area
- 94 days
- 170
- 13
Zillow last checked:
Listing updated:
Listed by:
Teodora Alvarado TREC #0637677 281-893-8400,
RE/MAX Partners
Source: HAR,MLS#: 72329544
Facts & features
Interior
Bedrooms & bathrooms
- Bedrooms: 4
- Bathrooms: 3
- Full bathrooms: 2
- 1/2 bathrooms: 1
Primary bedroom
- Level: First
- Area: 238
- Dimensions: 14X17
Bedroom
- Level: Second
- Area: 180
- Dimensions: 15X12
Bedroom
- Level: Second
- Area: 121
- Dimensions: 11X11
Bedroom
- Level: Second
- Area: 143
- Dimensions: 13X11
Other
- Level: First
- Area: 156
- Dimensions: 12X13
Other
- Level: Second
- Area: 72
- Dimensions: 12X6
Other
- Level: Second
- Area: 84
- Dimensions: 14X6
Dining room
- Level: First
- Area: 168
- Dimensions: 12X14
Game room
- Level: Second
- Area: 360
- Dimensions: 20X18
Kitchen
- Level: First
- Area: 216
- Dimensions: 18X12
Primary bath
- Level: First
- Area: 72
- Dimensions: 12X6
Heating
- Natural Gas
Cooling
- Electric
Appliances
- Included: Disposal, Electric Oven, Microwave, Electric Cooktop, Dishwasher
Features
- Formal Entry/Foyer, Wet Bar
- Flooring: Tile, Vinyl
- Number of fireplaces: 1
- Fireplace features: Free Standing, Gas
Interior area
- Total structure area: 3,269
- Total interior livable area: 3,269 sqft
Property
Parking
- Total spaces: 3
- Parking features: Detached, Oversized, Garage Door Opener, Double-Wide Driveway
- Garage spaces: 3
Features
- Stories: 2
- Patio & porch: Patio/Deck
- Fencing: Back Yard
Lot
- Size: 0.31 Acres
- Features: Back Yard, Corner Lot, Subdivided, 1/4 Up to 1/2 Acre
Details
- Parcel number: 1122470000013
Construction
Type & style
- Home type: SingleFamily
- Architectural style: Traditional
- Property subtype: Single Family Residence
Materials
- Brick
- Foundation: Slab
- Roof: Composition
Condition
- New construction: No
- Year built: 1979
Utilities & green energy
- Sewer: Public Sewer
- Water: Public, Water District
Community & HOA
Community
- Subdivision: Spring Creek Forest Sec 03
HOA
- Has HOA: Yes
- HOA fee: $655 annually
Location
- Region: Spring
Financial & listing details
- Price per square foot: $138/sqft
- Tax assessed value: $373,112
- Annual tax amount: $8,268
- Date on market: 7/11/2026
- Listing terms: Cash,Conventional,FHA,VA Loan
- Ownership: Full Ownership
- Road surface type: Concrete, Curbs
Estimated market value
$443,800
$422,000 - $466,000
$2,791/mo
Price history
| Date | Event | Price |
|---|---|---|
| 8/17/2026 | Price change | $450,000-1.1%$138/sqft |
Source:  HAR #72329544 Report a problem HAR #72329544 Report a problem | ||
| 7/11/2026 | Listed for sale | $455,000+24.7%$139/sqft |
Source: HAR #72329544 Report a problem | ||
| 3/10/2023 | Sold | -- |
Source: Agent Provided Report a problem | ||
| 3/2/2023 | Pending sale | $365,000$112/sqft |
Source: HAR #22856407 Report a problem | ||
| 2/16/2023 | Listed for sale | $365,000+97.3%$112/sqft |
Source: HAR #22856407 Report a problem | ||
| 10/11/2022 | Listing removed | -- |
Source: HAR #82388311 Report a problem | ||
| 9/28/2022 | Pending sale | $185,000$57/sqft |
Source: HAR #82388311 Report a problem | ||
| 9/23/2022 | Listed for sale | $185,000-6.4%$57/sqft |
Source: HAR #82388311 Report a problem | ||
| 9/24/2019 | Listing removed | $197,676$60/sqft |
Source: Auction.com Report a problem | ||
| 9/23/2019 | Price change | $197,676+0.1%$60/sqft |
Source: Auction.com Report a problem | ||
| 9/22/2019 | Price change | $197,563-2.1%$60/sqft |
Source: Auction.com Report a problem | ||
| 9/20/2019 | Price change | $201,698$62/sqft |
Source: Auction.com Report a problem | ||
| 9/17/2019 | Listed for sale | -- |
Source: Auction.com Report a problem | ||
| 6/13/1996 | Sold | -- |
Source: Public Record Report a problem | ||
Public tax history
| Year | Property taxes | Tax assessment |
|---|---|---|
| 2025 | $2,132 -41.2% | $373,112 -10.1% |
| 2024 | $3,623 | $415,138 -0.4% |
| 2023 | -- | $416,822 +24.2% |
| 2022 | $2,457 | $335,493 +31% |
| 2021 | -- | $256,055 +5.3% |
| 2020 | $2,448 +977.8% | $243,120 +4.5% |
| 2019 | $227 -93.2% | $232,658 +29.3% |
| 2018 | $3,319 | $180,000 -16.1% |
| 2017 | $3,319 -24.9% | $214,514 |
| 2016 | $4,421 +19.5% | $214,514 +6.2% |
| 2015 | $3,699 | $202,076 +19.9% |
| 2014 | $3,699 | $168,541 +7.2% |
| 2013 | -- | $157,247 -1% |
| 2012 | -- | $158,791 -4% |
| 2011 | -- | $165,410 |
| 2010 | -- | $165,410 |
| 2009 | -- | $165,410 -8.8% |
| 2007 | -- | $181,284 +5.1% |
| 2006 | -- | $172,432 |
| 2005 | -- | $172,432 +7.1% |
| 2004 | -- | $161,000 |
| 2003 | -- | $161,000 |
| 2002 | -- | $161,000 |
| 2001 | -- | $161,000 +4.6% |
| 2000 | -- | $153,900 |
Find assessor info on the county website
Monthly payment
Est. payment
Payment breakdown
Explore the cost of this home by adjusting the details. Changes won't be saved.Climate risks
Neighborhood: Spring Creek Forest
Nearby schools
Schools provided by the listing agent
- Elementary: Ehrhardt Elementary School
- Middle: Kleb Intermediate School
- High: Klein High School
Source: HAR. This data may not be complete. We recommend contacting the local school district to confirm school assignments for this home.
Similar homes
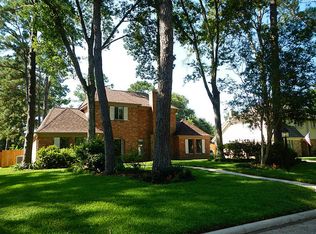
- $397,9004 bd3 ba2.8k sqft6522 Castle Pine Ln, Spring, TX 77379For Sale
 MLS ID #87817943, Brent Borden, Walzel Properties - Galleria. HAR
 - $449,9004 bd4 ba3.3k sqft8027 Danette Ct, Spring, TX 77379For Sale
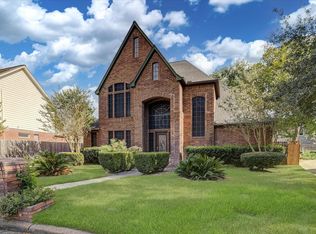 MLS ID #41163593, Yessenia Fuentes, Texas United Realty. HAR
 - $305,0004 bd3 ba2.4k sqft17106 Spring Creek Forest Dr, Spring, TX 77379For Sale
 MLS ID #96419969, Yvonne Leal, Keller Williams Realty Professionals. HAR
 - $389,5004 bd4 ba3k sqft9211 Godstone Ln, Spring, TX 77379For Sale
 MLS ID #54585210, Danniel Gil Gomez, eXp Realty LLC. HAR
