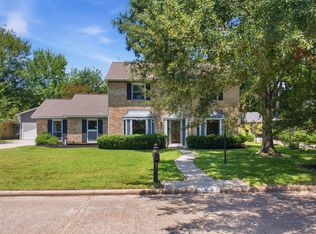
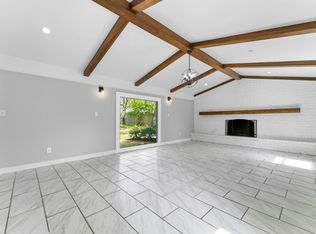
This charming two-story home boasts 5 bedrooms, 4.5 bathrooms, and a large garage apartment/quarters with private entrance or entrance from the home. A spacious backyard perfect for entertaining. A whole home Generac generator and a front yard sprinkler system. The open floor plan features a modern kitchen with stainless steel appliances and a cozy fireplace in the living room. The master suite includes a walk-in closet and en-suite bathroom with a dual vanity. Located in a desirable neighborhood with easy access to parks, schools, and shopping. Don't miss out on this fantastic opportunity to own a beautiful home in a great location.
For sale
Price cut: $20K (9/25)
$475,000
18606 Candlechase Dr, Spring, TX 77388
5beds
4,150sqft
Single Family Residence
Built in 1994
10,001 Square Feet Lot
$468,500 Zestimate®
$114/sqft
$71/mo HOA
What's special
Open floor planFront yard sprinkler system
- 102 days
- 447
- 51
Zillow last checked:
Listing updated:
Listed by:
Teresa Sartin TREC #0558077 281-825-7745,
Keller Williams Realty The Woodlands,
Michael Ward TREC #0789522 903-724-0196,
Keller Williams Realty The Woodlands
Source: HAR,MLS#: 64032588
Facts & features
Interior
Bedrooms & bathrooms
- Bedrooms: 5
- Bathrooms: 5
- Full bathrooms: 4
- 1/2 bathrooms: 1
Primary bedroom
- Level: First
- Area: 213.53
- Dimensions: 16.3x13.1
Bedroom
- Level: Second
- Area: 142.56
- Dimensions: 10.8x13.2
Bedroom
- Level: Second
- Area: 124.26
- Dimensions: 10.9x11.4
Bedroom
- Level: Second
- Area: 157.07
- Dimensions: 13.9x11.3
Other
- Level: First
- Area: 106
- Dimensions: 10x10.6
Breakfast
- Level: First
- Area: 91.2
- Dimensions: 11.4x8
Dining room
- Level: First
- Area: 149.34
- Dimensions: 13.1x11.4
Game room
- Level: Second
- Area: 260.62
- Dimensions: 15.7x16.6
Other
- Level: Second
- Area: 152.51
- Dimensions: 15.1x10.1
Other
- Level: Second
- Area: 110.23
- Dimensions: 9.11x12.1
Kitchen
- Level: First
- Area: 203.06
- Dimensions: 14.3x14.2
Living room
- Level: First
- Area: 347.44
- Dimensions: 17.2x20.2
Heating
- Natural Gas, Zoned
Cooling
- Electric, Zoned
Features
- Primary Bed - 1st Floor
- Number of fireplaces: 1
- Fireplace features: Gas, Wood Burning
Interior area
- Total structure area: 4,150
- Total interior livable area: 4,150 sqft
Video & virtual tour
Property
Parking
- Total spaces: 2
- Parking features: Garage
- Attached garage spaces: 2
Features
- Stories: 2
- Exterior features: Sprinkler System
Lot
- Size: 10,001 Square Feet
- Features: Subdivided, Wooded, 0 Up To 1/4 Acre
Details
- Parcel number: 1095310000007
Construction
Type & style
- Home type: SingleFamily
- Architectural style: Georgian,Traditional
- Property subtype: Single Family Residence
Materials
- Brick, Cement Siding
- Foundation: Slab
- Roof: Composition
Condition
- New construction: No
- Year built: 1994
Utilities & green energy
- Sewer: Public Sewer
- Water: Public
Community & HOA
Community
- Subdivision: Candlelight Hills Sec 02
HOA
- Has HOA: Yes
- Amenities included: Playground, Pool, Tennis Court(s)
- HOA fee: $853 annually
Location
- Region: Spring
Financial & listing details
- Price per square foot: $114/sqft
- Tax assessed value: $500,627
- Annual tax amount: $9,436
- Date on market: 6/19/2026
Estimated market value
$468,500
$445,000 - $492,000
$3,526/mo
Price history
| Date | Event | Price |
|---|---|---|
| 9/25/2026 | Price change | $475,000-4%$114/sqft |
Source:  HAR #64032588 Report a problem HAR #64032588 Report a problem | ||
| 8/24/2026 | Listed for sale | $495,000$119/sqft |
Source: HAR #64032588 Report a problem | ||
| 8/19/2026 | Pending sale | $495,000$119/sqft |
Source: HAR #64032588 Report a problem | ||
| 7/16/2026 | Price change | $495,000-2.9%$119/sqft |
Source: HAR #64032588 Report a problem | ||
| 6/19/2026 | Listed for sale | $510,000+61.9%$123/sqft |
Source: HAR #64032588 Report a problem | ||
| 12/31/2008 | Listing removed | $315,000$76/sqft |
Source: Homes & Land Report a problem | ||
| 12/12/2008 | Listed for sale | $315,000+3.3%$76/sqft |
Source: Homes & Land Report a problem | ||
| 11/2/2008 | Listing removed | $305,000$73/sqft |
Source: Homes & Land #1736344 Report a problem | ||
| 8/24/2008 | Price change | $305,000-3.2%$73/sqft |
Source: Homes & Land #1736344 Report a problem | ||
| 8/7/2008 | Listed for sale | $315,000$76/sqft |
Source: Homes & Land #1736344 Report a problem | ||
Public tax history
| Year | Property taxes | Tax assessment |
|---|---|---|
| 2025 | $7,322 -8% | $500,627 -11.7% |
| 2024 | $7,958 +15.8% | $566,938 -1.3% |
| 2023 | $6,874 -9.5% | $574,331 +16% |
| 2022 | $7,593 | $495,019 +25% |
| 2021 | -- | $395,861 +11.6% |
| 2020 | $6,973 +167.9% | $354,745 |
| 2019 | $2,603 -62.2% | $354,745 +6.7% |
| 2018 | $6,889 | $332,506 |
| 2017 | $6,889 +2.7% | $332,506 |
| 2016 | $6,709 +22.9% | $332,506 +12.1% |
| 2015 | $5,460 | $296,632 +10.9% |
| 2014 | $5,460 | $267,384 +0.5% |
| 2013 | -- | $266,145 +12.9% |
| 2012 | -- | $235,719 -7.4% |
| 2011 | -- | $254,523 |
| 2010 | -- | $254,523 -4.5% |
| 2009 | -- | $266,409 -2% |
| 2007 | -- | $271,906 +1.1% |
| 2006 | -- | $269,000 |
| 2005 | -- | -- |
| 2004 | -- | $269,000 -14.5% |
| 2003 | -- | $314,700 +8.7% |
| 2002 | -- | $289,500 +7.9% |
| 2001 | -- | $268,300 |
Find assessor info on the county website
Monthly payment
Est. payment
Payment breakdown
Explore the cost of this home by adjusting the details. Changes won't be saved.Climate risks
Neighborhood: Candlelight Hills
Nearby schools
Schools provided by the listing agent
- Elementary: Haude Elementary School
- Middle: Strack Intermediate School
- High: Klein Collins High School
Source: HAR. This data may not be complete. We recommend contacting the local school district to confirm school assignments for this home.
Similar homes
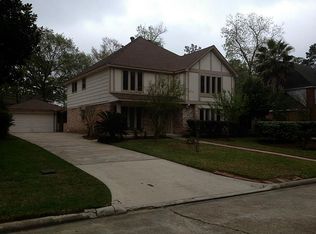
- $325,0004 bd4 ba3.1k sqft18310 Lake Oaks Dr, Spring, TX 77388For Sale
 MLS ID #30228982, Charlie Russo, RE/MAX Signature. HAR
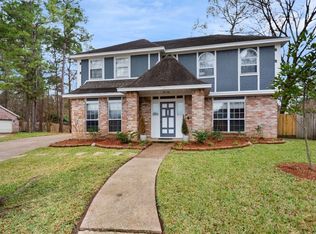
 - $345,0004 bd3 ba2.8k sqft19003 White Candle Dr, Spring, TX 77388For Sale
 MLS ID #23732540, Stephen Metarelis, Offerpad Brokerage, LLC. HAR
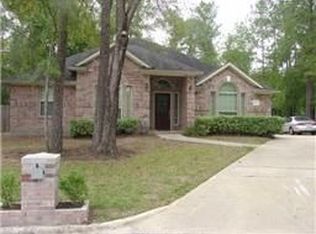
 - $329,9004 bd3 ba2.8k sqft626 Magic Oaks Dr, Spring, TX 77388For Sale
 MLS ID #71016459, Rebecca Drake, RE/MAX The Woodlands & Spring. HAR
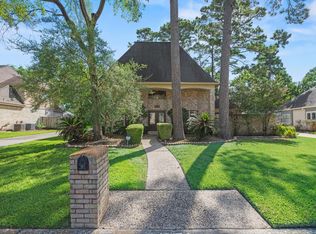
 - $340,0004 bd3 ba3.3k sqft206 W North Hill Dr, Spring, TX 77388For Sale
 MLS ID #33886632, Brandon Baker, RE/MAX Integrity. HAR
