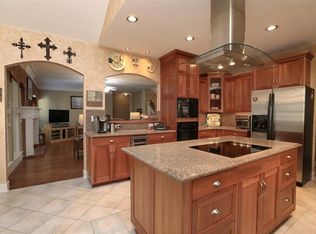
Welcome to 8027 Danette Ct., a charming home on a peaceful cul-de-sac in Spring. This inviting property features 4 bedrooms, 3 bathrooms, and 3339 square feet of comfortable living space. The layout includes formal living and dining areas, a spacious family room with fireplace, and a well-equipped kitchen. The primary suite on the main level offers a generous bathroom and walk-in closet. Upstairs, you'll find oversized secondary bedrooms, additional baths, and a large game room. Outside, enjoy a private backyard with a patio. Conveniently located near shopping, dining, schools, and more. Don't miss out on this wonderful opportunity!
For sale
Price cut: $5K (11/9)
$444,900
8027 Danette Ct, Spring, TX 77379
4beds
3,339sqft
Single Family Residence
Built in 1989
8,298 Square Feet Lot
$439,100 Zestimate®
$133/sqft
$-- HOA
What's special
Well-equipped kitchenGenerous bathroomLarge game roomWalk-in closetPeaceful cul-de-sacOversized secondary bedrooms
- 41 days
- 406
- 57
Zillow last checked:
Listing updated:
Listed by:
Yessenia Fuentes TREC #0722718 281-748-0111,
Texas United Realty
Source: HAR,MLS#: 41163593
Facts & features
Interior
Bedrooms & bathrooms
- Bedrooms: 4
- Bathrooms: 4
- Full bathrooms: 3
- 1/2 bathrooms: 1
Primary bedroom
- Level: First
- Area: 304
- Dimensions: 16X19
Bedroom
- Level: Second
- Area: 132
- Dimensions: 11X12
Bedroom
- Level: Second
- Area: 132
- Dimensions: 11X12
Bedroom
- Level: Second
- Area: 110
- Dimensions: 10X11
Breakfast
- Level: First
- Area: 72
- Dimensions: 8X9
Family room
- Level: First
- Area: 256
- Dimensions: 16X16
Game room
- Level: Second
- Area: 247
- Dimensions: 13X19
Kitchen
- Level: First
- Area: 132
- Dimensions: 11X12
Office
- Level: First
- Area: 132
- Dimensions: 11X12
Sunroom
- Level: First
- Area: 144
- Dimensions: 12X12
Heating
- Natural Gas
Cooling
- Gas
Appliances
- Included: Double Oven, Electric Oven, Trash Compactor, Electric Cooktop, Dishwasher
- Laundry: Electric Dryer Hookup, Gas Dryer Hookup, Washer Hookup
Features
- High Ceilings, En-Suite Bath, Primary Bed - 1st Floor, Walk-In Closet(s)
- Flooring: Carpet, Vinyl
- Windows: Window Coverings
- Number of fireplaces: 1
Interior area
- Total structure area: 3,339
- Total interior livable area: 3,339 sqft
Property
Parking
- Total spaces: 2
- Parking features: Detached
- Garage spaces: 2
Features
- Stories: 2
Lot
- Size: 8,298 Square Feet
- Features: Subdivided, 0 Up To 1/4 Acre
Details
- Parcel number: 1137310000032
Construction
Type & style
- Home type: SingleFamily
- Architectural style: Traditional
- Property subtype: Single Family Residence
Materials
- Brick
- Foundation: Slab
- Roof: Composition
Condition
- New construction: No
- Year built: 1989
Utilities & green energy
- Water: Water District
Community & HOA
Community
- Subdivision: Memorial Northwest Estates
HOA
- Has HOA: Yes
Location
- Region: Spring
Financial & listing details
- Price per square foot: $133/sqft
- Tax assessed value: $350,928
- Annual tax amount: $4,442
- Date on market: 10/6/2026
- Listing terms: Cash,Conventional,FHA,VA Loan
Estimated market value
$439,100
$417,000 - $461,000
$3,130/mo
Price history
| Date | Event | Price |
|---|---|---|
| 11/9/2026 | Price change | $444,900-1.1%$133/sqft |
Source:  HAR #41163593 Report a problem | ||
| 10/6/2026 | Listed for sale | $449,900+45.1%$135/sqft |
Source: HAR #41163593 Report a problem | ||
| 5/14/2026 | Sold | -- |
Source: Agent Provided Report a problem | ||
| 5/6/2026 | Pending sale | $310,000$93/sqft |
Source: HAR #19011003 Report a problem | ||
| 4/30/2026 | Price change | $310,000-4.6%$93/sqft |
Source: HAR #19011003 Report a problem | ||
| 4/23/2026 | Price change | $325,000-7.1%$97/sqft |
Source: HAR #19011003 Report a problem | ||
| 4/15/2026 | Price change | $350,000-4.1%$105/sqft |
Source: HAR #19011003 Report a problem | ||
| 4/10/2026 | Price change | $365,000-1.1%$109/sqft |
Source: HAR #19011003 Report a problem | ||
| 3/31/2026 | Price change | $369,000-1.6%$111/sqft |
Source: HAR #19011003 Report a problem | ||
| 3/9/2026 | Price change | $375,000-4.3%$112/sqft |
Source: HAR #5468447 Report a problem | ||
| 2/10/2026 | Price change | $392,000-2%$117/sqft |
Source: HAR #5468447 Report a problem | ||
| 1/15/2026 | Listed for sale | $400,000+60%$120/sqft |
Source: HAR #5468447 Report a problem | ||
| 5/15/2018 | Sold | -- |
Source: Agent Provided Report a problem | ||
| 4/10/2018 | Pending sale | $250,000$75/sqft |
Source: Cannon Realty & Associates #6314604 Report a problem | ||
| 4/7/2018 | Listed for sale | $250,000$75/sqft |
Source: Cannon Realty & Associates #6314604 Report a problem | ||
| 4/5/2018 | Pending sale | $250,000$75/sqft |
Source: Cannon Realty & Associates #6314604 Report a problem | ||
| 2/28/2018 | Price change | $250,000-2%$75/sqft |
Source: Cannon Realty & Associates #6314604 Report a problem | ||
| 1/9/2018 | Price change | $255,000-1.9%$76/sqft |
Source: Cannon Realty & Associates #6314604 Report a problem | ||
| 12/2/2017 | Price change | $260,000-1.9%$78/sqft |
Source: Cannon Realty & Associates #6314604 Report a problem | ||
| 11/7/2017 | Listed for sale | $265,000+8.2%$79/sqft |
Source: Cannon Realty & Associates #6314604 Report a problem | ||
| 5/20/2016 | Sold | -- |
Source: Agent Provided Report a problem | ||
| 4/11/2016 | Pending sale | $245,000$73/sqft |
Source: RE/MAX United #5254477 Report a problem | ||
| 2/26/2016 | Price change | $245,000-8.6%$73/sqft |
Source: RE/MAX United #5254477 Report a problem | ||
| 2/18/2016 | Listed for sale | $268,000+37.5%$80/sqft |
Source: RE/MAX United #5254477 Report a problem | ||
| 6/2/2012 | Listing removed | $194,900$58/sqft |
Source: Keller Williams - Houston - Professionals #23606444 Report a problem | ||
Public tax history
| Year | Property taxes | Tax assessment |
|---|---|---|
| 2025 | $4,442 -4% | $350,928 +3% |
| 2024 | $4,626 -4.9% | $340,769 -15.4% |
| 2023 | $4,866 -12.2% | $402,789 +17.2% |
| 2022 | $5,542 | $343,719 +13.2% |
| 2021 | -- | $303,549 +8.8% |
| 2020 | $5,258 +205.3% | $278,956 +9.9% |
| 2019 | $1,722 -71.5% | $253,925 -5.6% |
| 2018 | $6,034 | $268,849 |
| 2017 | $6,034 +22.6% | $268,849 +6.3% |
| 2016 | $4,920 +17.5% | $253,033 +6.9% |
| 2015 | $4,186 | $236,704 +29.1% |
| 2014 | $4,186 | $183,391 |
| 2013 | -- | $183,391 +22.7% |
| 2012 | -- | $149,480 -4.8% |
| 2011 | -- | $157,000 -3.9% |
| 2010 | -- | $163,453 -12% |
| 2009 | -- | $185,737 +5.9% |
| 2007 | -- | $175,382 +0.1% |
| 2006 | -- | $175,200 |
| 2005 | -- | $175,200 |
| 2004 | -- | $175,200 |
| 2003 | -- | $175,200 |
| 2002 | -- | $175,200 +5.4% |
| 2001 | -- | $166,200 +7.4% |
| 2000 | -- | $154,700 |
Find assessor info on the county website
Monthly payment
Est. payment
Payment breakdown
Explore the cost of this home by adjusting the details. Changes won't be saved.Climate risks
Neighborhood: Memorial Northwest
Nearby schools
Schools provided by the listing agent
- Elementary: Theiss Elementary School
- Middle: Doerre Intermediate School
- High: Klein High School
Source: HAR. This data may not be complete. We recommend contacting the local school district to confirm school assignments for this home.
Similar homes
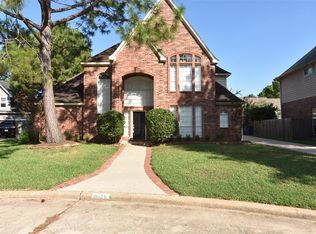
- $410,0005 bd4 ba3.3k sqft8011 Null Court, Spring, TX 77379For Sale
 MLS ID #19793499, Brandi Brantner, CB&A, Realtors. HAR
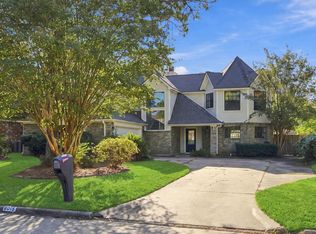
- $364,0004 bd3 ba2.7k sqft8015 Ash Valley Dr, Spring, TX 77379For Sale
 MLS ID #37376139, Brent Herman, Upside Realty. HAR
- $450,0004 bd3 ba3.2k sqft6503 Trailway Ln, Spring, TX 77379For Sale
 MLS ID #72329544, Teodora Alvarado, RE/MAX Partners. HAR
- $470,0005 bd4 ba3.5k sqft16155 Hexham Dr, Spring, TX 77379For Sale
 MLS ID #2035152, Ali Pourmemar, Next Trend Realty LLC. HAR
