Farmhouse-inspired elegance meets modern luxury located on a peaceful cul-de-sac in the highly desirable Norchester subdivision Featuring 5 bedrooms, 3 full bathrooms, and 2 half bathrooms, this updated home offers a versatile floor plan. The main level showcases a spacious open-concept living area, a formal dining room that can also serve as a game room, and a private home office or study—both with wood-burning fireplaces. At the heart of the home is the stunning custom kitchen, thoughtfully designed with custom cabinetry and expansive granite countertops. The spacious primary suite serves as a private retreat, featuring a spa-inspired bathroom. A secondary bedroom is also conveniently located on the first floor. Upstairs, you'll find three generously sized secondary bedrooms, including one with a private en-suite bathroom, along with flexible living space perfect for a game room or media room. Step outside to your private backyard, designed for entertaining and relaxation. Must see!!
For sale
$415,000
10507 Normont Dr, Houston, TX 77070
5beds
3,333sqft
Single Family Residence
Built in 1984
10,598 Square Feet Lot
$408,700 Zestimate®
$125/sqft
$58/mo HOA
What's special
Wood-burning fireplacesExpansive granite countertopsPrivate en-suite bathroomPeaceful cul-de-sacStunning custom kitchenCustom cabinetrySpacious primary suite
- 114 days
- 345
- 65
Zillow last checked:
Listing updated:
Listed by:
Matthew Freeman TREC #0642675 713-373-7471,
CENTURY 21 Western Realty, Inc,
Rachel Kline TREC #0676598 928-257-6758,
CENTURY 21 Western Realty, Inc
Source: HAR,MLS#: 97944733
Facts & features
Interior
Bedrooms & bathrooms
- Bedrooms: 5
- Bathrooms: 5
- Full bathrooms: 3
- 1/2 bathrooms: 2
Primary bedroom
- Level: First
- Area: 320
- Dimensions: 16x20
Bedroom
- Level: Second
- Area: 156
- Dimensions: 13x12
Bedroom
- Level: First
- Area: 144
- Dimensions: 12x12
Bedroom
- Level: Second
- Area: 144
- Dimensions: 12x12
Bedroom
- Level: Second
- Area: 168
- Dimensions: 12x14
Other
- Level: First
Other
- Level: First
- Dimensions: 1/2 Bathroom
Other
- Level: First
- Dimensions: 1/2 Bathroom
Other
- Level: Second
Other
- Level: Second
Den
- Level: First
Dining room
- Level: First
Other
- Level: Second
Kitchen
- Level: First
Living room
- Level: First
Primary bath
- Level: First
Heating
- Natural Gas
Cooling
- Ceiling Fan(s), Electric
Appliances
- Included: Disposal, Water Softener, Wine Refrigerator, Convection Oven, Microwave, Electric Range, Dishwasher
Features
- Atrium, Crown Molding, Formal Entry/Foyer, High Ceilings, Vaulted Ceiling, 2 Bedrooms Down, 3 Bedrooms Up, 2 Primary Bedrooms, En-Suite Bath, Primary Bed - 1st Floor, Sitting Area, Split Plan, Walk-In Closet(s)
- Flooring: Carpet, Engineered Hardwood, Tile
- Windows: Window Coverings
- Number of fireplaces: 2
- Fireplace features: Wood Burning
Interior area
- Total structure area: 3,333
- Total interior livable area: 3,333 sqft
Property
Parking
- Total spaces: 2
- Parking features: Attached, Oversized, Additional Parking, Garage Door Opener, Circular Driveway, Double-Wide Driveway, Extra Driveway
- Attached garage spaces: 2
Features
- Levels: Split Level
- Stories: 2
- Patio & porch: Covered, Patio/Deck, Porch
- Exterior features: Back Green Space, Side Yard
- Fencing: Back Yard
Lot
- Size: 10,598 Square Feet
- Features: Back Yard, Cul-De-Sac, Subdivided, Wooded, 0 Up To 1/4 Acre
Details
- Parcel number: 1042850000018
Construction
Type & style
- Home type: SingleFamily
- Architectural style: Contemporary,Traditional
- Property subtype: Single Family Residence
Materials
- Brick, Other, Wood Siding
- Foundation: Slab
- Roof: Composition
Condition
- New construction: No
- Year built: 1984
Utilities & green energy
- Water: Water District
Community & HOA
Community
- Subdivision: Norchester
HOA
- Has HOA: Yes
- Amenities included: Clubhouse, Playground, Pool, Splash Pad, Tennis Court(s)
- HOA fee: $700 annually
Location
- Region: Houston
Financial & listing details
- Price per square foot: $125/sqft
- Tax assessed value: $402,277
- Annual tax amount: $9,385
- Date on market: 6/27/2026
- Listing terms: Cash,Conventional,FHA,VA Loan
- Road surface type: Concrete, Curbs, Gutters
Estimated market value
$408,700
$388,000 - $429,000
$3,074/mo
Price history
| Date | Event | Price |
|---|---|---|
| 10/14/2026 | Listed for sale | $415,000$125/sqft |
Source:  HAR #97944733 Report a problem HAR #97944733 Report a problem | ||
| 10/9/2026 | Pending sale | $415,000$125/sqft |
Source: HAR #97944733 Report a problem | ||
| 7/24/2026 | Listed for sale | $415,000$125/sqft |
Source: HAR #97944733 Report a problem | ||
| 7/17/2026 | Pending sale | $415,000$125/sqft |
Source: HAR #97944733 Report a problem | ||
| 7/1/2026 | Listed for sale | $415,000$125/sqft |
Source: HAR #97944733 Report a problem | ||
| 6/29/2026 | Pending sale | $415,000$125/sqft |
Source: HAR #97944733 Report a problem | ||
| 6/27/2026 | Listed for sale | $415,000+23.9%$125/sqft |
Source: HAR #97944733 Report a problem | ||
| 5/21/2020 | Listing removed | $335,000$101/sqft |
Source: RE/MAX Preferred Homes #944670 Report a problem | ||
| 4/20/2020 | Pending sale | $335,000$101/sqft |
Source: RE/MAX Preferred Homes #944670 Report a problem | ||
| 4/2/2020 | Listed for sale | $335,000$101/sqft |
Source: RE/MAX Preferred Homes #944670 Report a problem | ||
| 3/28/2020 | Pending sale | $335,000$101/sqft |
Source: RE/MAX Preferred Homes #944670 Report a problem | ||
| 3/20/2020 | Listed for sale | $335,000+0.8%$101/sqft |
Source: RE/MAX Preferred Homes #944670 Report a problem | ||
| 1/26/2019 | Listing removed | $332,500$100/sqft |
Source: Keller Williams Premier Realty Katy #19225856 Report a problem | ||
| 1/1/2019 | Pending sale | $332,500$100/sqft |
Source: Keller Williams Premier Realty Katy #19225856 Report a problem | ||
| 11/26/2018 | Price change | $332,500-0.7%$100/sqft |
Source: Keller Williams Premier Realty Katy #19225856 Report a problem | ||
| 10/23/2018 | Price change | $335,000-4.3%$101/sqft |
Source: Keller Williams Premier Realty Katy #19225856 Report a problem | ||
| 10/17/2018 | Listed for sale | $350,000+94.6%$105/sqft |
Source: Keller Williams Premier Realty #19225856 Report a problem | ||
| 12/17/2014 | Sold | -- |
Source: Agent Provided Report a problem | ||
| 11/24/2014 | Listed for sale | $179,900$54/sqft |
Source: Fleury & Associates, Inc #63069742 Report a problem | ||
| 11/15/2014 | Pending sale | $179,900$54/sqft |
Source: Fleury & Associates, Inc #63069742 Report a problem | ||
| 11/12/2014 | Price change | $179,900-8.7%$54/sqft |
Source: Fleury & Associates, Inc #63069742 Report a problem | ||
| 10/8/2014 | Listed for sale | $197,000$59/sqft |
Source: Fleury & Associates, Inc #63069742 Report a problem | ||
| 3/13/1995 | Sold | -- |
Source: Public Record Report a problem | ||
Public tax history
| Year | Property taxes | Tax assessment |
|---|---|---|
| 2025 | $3,512 +25.8% | $402,277 +2.9% |
| 2024 | $2,792 +21.6% | $390,887 -10.8% |
| 2023 | $2,296 +8.9% | $438,253 +24% |
| 2022 | $2,108 | $353,375 +20.9% |
| 2021 | -- | $292,332 +16.5% |
| 2020 | $1,812 +2.1% | $250,914 -3.9% |
| 2019 | $1,775 -54% | $261,028 +54.9% |
| 2018 | $3,859 | $168,562 -35.1% |
| 2017 | $3,859 -9.8% | $259,742 +17.7% |
| 2016 | $4,279 +22.6% | $220,662 |
| 2015 | $3,490 | $220,662 +20.2% |
| 2014 | $3,490 | $183,527 +13.1% |
| 2013 | -- | $162,305 |
| 2012 | -- | $162,305 |
| 2011 | -- | $162,305 |
| 2010 | -- | $162,305 -14.1% |
| 2009 | -- | $188,899 +6.7% |
| 2007 | -- | $177,070 +1.9% |
| 2006 | -- | $173,762 |
| 2005 | -- | $173,762 -4.1% |
| 2004 | -- | $181,100 +7.4% |
| 2003 | -- | $168,600 |
| 2002 | -- | $168,600 |
| 2001 | -- | $168,600 |
| 2000 | -- | $168,600 |
Find assessor info on the county website
Monthly payment
Est. payment
Payment breakdown
Explore the cost of this home by adjusting the details. Changes won't be saved.Climate risks
Neighborhood: 77070
Nearby schools
Schools provided by the listing agent
- Elementary: Moore Elementary School (Cypress-Fairbanks)
- Middle: Hamilton Middle School (Cypress-Fairbanks)
- High: Cypress Creek High School
Source: HAR. This data may not be complete. We recommend contacting the local school district to confirm school assignments for this home.


Similar homes
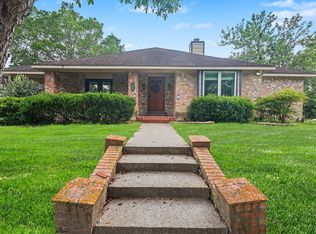
- $430,0005 bd5 ba3.2k sqft11510 Cypresswood Trail Dr, Houston, TX 77070For Sale
 MLS ID #32059018, Shelley Cooley, eXp Realty LLC. HAR
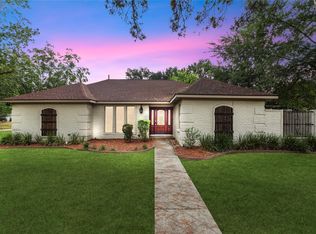
 - $325,0004 bd3 ba2.7k sqft10819 Jaycreek Dr, Houston, TX 77070For Sale
 MLS ID #66356060, Michele Harmon, RE/MAX Universal. HAR
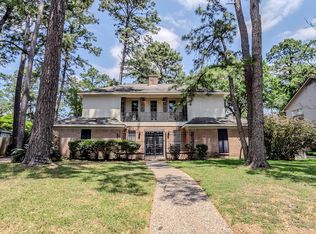
 - $400,0004 bd3 ba2.6k sqft5903 Echo Lake Ln, Houston, TX 77069For Sale
 MLS ID #14430910, Cody McMillian, Niva Realty. HAR
 - $265,0005 bd3 ba2.7k sqft10610 Dunbrook Dr, Houston, TX 77070For Sale
 MLS ID #76455378, Teresa Homan, Mainstay Brokerage, LLC. HAR
