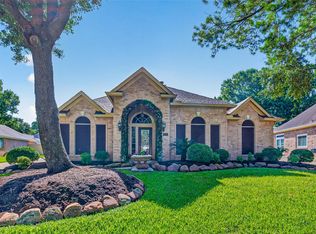
Beautifully appointed 4 bedroom, 3.5 bath home featuring custom finishes and elegant architectural details throughout. The formal dining room is accented by a stunning crystal chandelier, while crown molding, designer wallpaper and fresh paint add distinctive character. The kitchen boasts custom soft-close cabinetry with pull-out shelving, quartz countertops, stainless steel appliances and a decorative tile backsplash. The inviting family room features a fireplace with an ornate mantel and travertine accents. The luxurious primary bath showcases an oversized walk-in shower with beautiful tile and mosaic detailing, dual sinks and a custom closet. Upstairs, the impressive game room features an expansive decorative shelving unit and wet bar with copper sink. Additional highlights include quartz bathroom countertops and framed mirrors, utility room cabinetry and a tankless water heater. A beautiful stone patio completes this exceptional home. Make your showing appointment today!
For sale
$399,000
17514 Whispering Star Ct, Houston, TX 77095
4beds
2,810sqft
Single Family Residence
Built in 1997
8,049 Square Feet Lot
$392,600 Zestimate®
$142/sqft
$100/mo HOA
What's special
Fresh paintBeautiful stone patioInviting family roomFormal dining roomStainless steel appliancesQuartz countertopsExpansive decorative shelving unit
- 6 days
- 261
- 38
Likely to sell faster than
Zillow last checked:
Listing updated:
Listed by:
Jill Smith TREC #0595168 281-704-3749,
eXp Realty LLC,
Angela Nitsch TREC #0562149 281-748-8693,
eXp Realty LLC
Source: HAR,MLS#: 84380004
Facts & features
Interior
Bedrooms & bathrooms
- Bedrooms: 4
- Bathrooms: 4
- Full bathrooms: 3
- 1/2 bathrooms: 1
Primary bedroom
- Level: First
- Area: 240
- Dimensions: 16x15
Bedroom
- Level: Second
- Area: 130
- Dimensions: 13x10
Bedroom
- Level: Second
- Area: 100
- Dimensions: 10x10
Bedroom
- Level: Second
- Area: 132
- Dimensions: 12x11
Dining room
- Level: First
- Area: 132
- Dimensions: 12x11
Family room
- Level: First
- Area: 240
- Dimensions: 16x15
Game room
- Level: Second
- Area: 540
- Dimensions: 30x18
Heating
- Natural Gas
Cooling
- Ceiling Fan(s), Electric
Appliances
- Included: Disposal, Electric Oven, Microwave, Electric Cooktop, Dishwasher
- Laundry: Electric Dryer Hookup, Washer Hookup
Features
- Crown Molding, High Ceilings, En-Suite Bath, Primary Bed - 1st Floor, Walk-In Closet(s)
- Flooring: Engineered Hardwood, Tile
- Number of fireplaces: 1
- Fireplace features: Gas Log
Interior area
- Total structure area: 2,810
- Total interior livable area: 2,810 sqft
Property
Parking
- Total spaces: 2
- Parking features: Detached, Garage Door Opener
- Garage spaces: 2
Features
- Stories: 2
- Patio & porch: Patio/Deck
- Exterior features: Sprinkler System
- Fencing: Back Yard
Lot
- Size: 8,049 Square Feet
- Features: Subdivided, 0 Up To 1/4 Acre
Details
- Parcel number: 1188440010034
Construction
Type & style
- Home type: SingleFamily
- Architectural style: Traditional
- Property subtype: Single Family Residence
Materials
- Brick, Cement Siding
- Foundation: Slab
- Roof: Composition
Condition
- New construction: No
- Year built: 1997
Utilities & green energy
- Water: Water District
Green energy
- Energy efficient items: Attic Vents, Thermostat
Community & HOA
Community
- Subdivision: Riata Ranch
HOA
- Has HOA: Yes
- Amenities included: Playground, Pond, Pool, Splash Pad, Sport Court, Tennis Court(s), Trail(s)
- HOA fee: $1,200 annually
Location
- Region: Houston
Financial & listing details
- Price per square foot: $142/sqft
- Tax assessed value: $430,532
- Annual tax amount: $10,280
- Date on market: 10/13/2026
- Listing terms: Cash,Conventional,FHA,VA Loan
- Ownership: Full Ownership
- Road surface type: Concrete, Curbs, Gutters
Estimated market value
$392,600
$373,000 - $412,000
$2,671/mo
Price history
| Date | Event | Price |
|---|---|---|
| 10/13/2026 | Listed for sale | $399,000$142/sqft |
Source:  HAR #84380004 Report a problem HAR #84380004 Report a problem | ||
| 10/1/2026 | Listing removed | $399,000$142/sqft |
Source: HAR #68222682 Report a problem | ||
| 7/31/2026 | Listed for sale | $399,000$142/sqft |
Source: HAR #68222682 Report a problem | ||
| 7/28/2026 | Pending sale | $399,000$142/sqft |
Source: HAR #68222682 Report a problem | ||
| 7/23/2026 | Price change | $399,000-7%$142/sqft |
Source: HAR #68222682 Report a problem | ||
| 4/14/2026 | Listed for sale | $429,000-8.5%$153/sqft |
Source: HAR #68222682 Report a problem | ||
| 4/14/2026 | Listing removed | $469,000$167/sqft |
Source: HAR #93031652 Report a problem | ||
| 3/30/2026 | Price change | $469,000-4.1%$167/sqft |
Source: HAR #93031652 Report a problem | ||
| 3/6/2026 | Listed for sale | $489,000+16.5%$174/sqft |
Source: HAR #93031652 Report a problem | ||
| 5/19/2023 | Listing removed | -- |
Source: HAR #69663444 Report a problem | ||
| 4/29/2023 | Pending sale | $419,900$149/sqft |
Source: HAR #69663444 Report a problem | ||
| 4/16/2023 | Listed for sale | $419,900+41.4%$149/sqft |
Source: HAR #69663444 Report a problem | ||
| 2/20/2021 | Listing removed | $297,000$106/sqft |
Source:  Keller Williams #78038879 Report a problem Keller Williams #78038879 Report a problem | ||
| 1/21/2021 | Pending sale | $297,000$106/sqft |
Source: HAR #78038879 Report a problem | ||
| 1/16/2021 | Listed for sale | $297,000+35%$106/sqft |
Source: HAR #78038879 Report a problem | ||
| 3/1/2016 | Sold | -- |
Source: Agent Provided Report a problem | ||
| 1/12/2016 | Pending sale | $220,000$78/sqft |
Source: RE/MAX Experience #89787096 Report a problem | ||
| 9/3/2015 | Listed for sale | $220,000+7.3%$78/sqft |
Source: RE/MAX Experience #89787096 Report a problem | ||
| 10/31/2008 | Listing removed | $204,980$73/sqft |
Source: HAR #8842702 Report a problem | ||
| 10/17/2008 | Price change | $204,980-2.3%$73/sqft |
Source: HAR #8842702 Report a problem | ||
| 6/24/2008 | Price change | $209,900-2.4%$75/sqft |
Source: Z57 #8842702 Report a problem | ||
| 4/23/2008 | Listed for sale | $214,980$77/sqft |
Source: Visual Tour #8842702 Report a problem | ||
Public tax history
| Year | Property taxes | Tax assessment |
|---|---|---|
| 2025 | $2,737 -7.6% | $430,532 +10% |
| 2024 | $2,961 +1158.3% | $391,511 -2.4% |
| 2023 | $235 -12.7% | $401,127 +13.2% |
| 2022 | $270 | $354,204 +31.7% |
| 2021 | -- | $268,955 +5.8% |
| 2020 | $1,641 -0.7% | $254,261 +0.9% |
| 2019 | $1,653 -67.7% | $252,041 +3.7% |
| 2018 | $5,116 | $243,014 |
| 2017 | $5,116 +10.8% | $243,014 +18.9% |
| 2016 | $4,619 +4.2% | $204,382 -10.4% |
| 2015 | $4,435 | $228,007 +12.7% |
| 2014 | $4,435 | $202,239 +19.7% |
| 2013 | -- | $168,911 |
| 2012 | -- | $168,911 |
| 2011 | -- | $168,911 |
| 2010 | -- | $168,911 -15.2% |
| 2009 | -- | $199,297 +1.8% |
| 2007 | -- | $195,757 +0.2% |
| 2006 | -- | $195,400 |
| 2005 | -- | $195,400 |
| 2004 | -- | $195,400 |
| 2003 | -- | $195,400 +3.9% |
| 2002 | -- | $188,100 +1.9% |
| 2001 | -- | $184,600 +4.2% |
| 2000 | -- | $177,100 |
Find assessor info on the county website
Monthly payment
Est. payment
Payment breakdown
Explore the cost of this home by adjusting the details. Changes won't be saved.Climate risks
Neighborhood: 77095
Nearby schools
Schools provided by the listing agent
- Elementary: Woodard Elementary School
- Middle: Spillane Middle School
- High: Cypress Ranch High School
Source: HAR. This data may not be complete. We recommend contacting the local school district to confirm school assignments for this home.
- $369,2004 bd2 ba2.8k sqft17518 Whispering Star Ct, Houston, TX 77095Off Market

- $335,8004 bd2 ba2.4k sqft17510 Whispering Star Ct, Houston, TX 77095Off Market
- $341,1004 bd3 ba2.5k sqft17511 Brushy River Ct, Houston, TX 77095Off Market

- $341,8003 bd2 ba2.5k sqft17522 Whispering Star Ct, Houston, TX 77095Off Market

Similar homes
- $399,0003 bd2 ba2.5k sqft11219 Timbercreek Falls Dr, Houston, TX 77095For Sale
 MLS ID #25576934, Grace Felefli, HomeSmart. HAR
 - $420,0004 bd3 ba2.6k sqft16311 Drystone Ln, Houston, TX 77095For Sale
 MLS ID #89397241, Lisseth Larios, The Larios Home Group. HAR
 - $399,9004 bd3 ba2.6k sqft13718 Kellerton Ln, Cypress, TX 77429For Sale
 MLS ID #32430039, Pamela Post, Origin Realty Group. HAR
 - $375,0004 bd3 ba2.9k sqft11322 Hillside Glen Trl, Houston, TX 77065For Sale
 MLS ID #64399001, Guillermo Corona, B & W Realty Group LLC. HAR
