Welcome to this lovely home in the established conveniently located neighborhood of Willow Pointe. Featuring crown molding throughout, a nice-sized kitchen, and a practical layout with plenty of space to enjoy. The four-bedroom home offers a spacious primary suite downstairs, along with a study and formal dining room. Upstairs, you'll find a game room plus an additional bonus room that can be used as a workout room, craft room, office, or whatever suits your needs. The washer, dryer, and refrigerator are included for added convenience. Step outside to the backyard, where you'll find an additional storage building providing plenty of space for tools, hobbies, and extra storage. A wonderful home in a great location with versatile living spaces!
For sale
$430,000
10319 N Laurel Branch Dr, Houston, TX 77064
4beds
2,958sqft
Single Family Residence
Built in 1998
6,899 Square Feet Lot
$417,700 Zestimate®
$145/sqft
$42/mo HOA
What's special
- 9 days
- 75
- 7
Likely to sell faster than
Zillow last checked:
Listing updated:
Listed by:
Lisa Adams TREC #0470795 281-330-4342,
Martha Turner Sotheby's International Realty - Cypress
Source: HAR,MLS#: 21658995
Facts & features
Interior
Bedrooms & bathrooms
- Bedrooms: 4
- Bathrooms: 3
- Full bathrooms: 2
- 1/2 bathrooms: 1
Rooms
- Room types: Family Room, Utility Room
Primary bedroom
- Level: First
- Area: 320
- Dimensions: 16x20
Bedroom
- Level: Second
- Area: 120
- Dimensions: 12x10
Bedroom
- Level: Second
- Area: 168
- Dimensions: 12x14
Bedroom
- Level: Second
- Area: 168
- Dimensions: 12x14
Other
- Level: First
- Area: 132
- Dimensions: 12x11
Breakfast
- Level: First
- Area: 110
- Dimensions: 10x11
Dining room
- Level: First
- Area: 132
- Dimensions: 11x12
Other
- Level: Second
- Area: 100
- Dimensions: 10x10
Family room
- Level: First
- Area: 252
- Dimensions: 18x14
Game room
- Level: Second
- Area: 289
- Dimensions: 17x17
Kitchen
- Level: First
- Area: 60
- Dimensions: 10x6
Heating
- Natural Gas
Cooling
- Ceiling Fan(s), Electric
Appliances
- Included: Disposal, Dryer, Refrigerator, Washer, Electric Oven, Oven, Microwave, Gas Cooktop, Dishwasher
- Laundry: Electric Dryer Hookup, Washer Hookup
Features
- Crown Molding, Formal Entry/Foyer, High Ceilings, Vaulted Ceiling, 3 Bedrooms Up, Primary Bed - 1st Floor, Walk-In Closet(s)
- Flooring: Laminate, Tile
- Windows: Window Coverings
- Number of fireplaces: 1
- Fireplace features: Gas
Interior area
- Total structure area: 2,958
- Total interior livable area: 2,958 sqft
Property
Parking
- Total spaces: 2
- Parking features: Attached, Garage Door Opener, Double-Wide Driveway
- Attached garage spaces: 2
Features
- Stories: 2
- Patio & porch: Patio/Deck, Porch
- Exterior features: Sprinkler System
- Fencing: Back Yard
Lot
- Size: 6,899 Square Feet
- Features: Cleared, Cul-De-Sac, Greenbelt, Subdivided, 0 Up To 1/4 Acre
Details
- Additional structures: Shed(s), Workshop
- Parcel number: 1192100010054
Construction
Type & style
- Home type: SingleFamily
- Architectural style: Traditional
- Property subtype: Single Family Residence
Materials
- Brick, Cement Siding, Wood Siding
- Foundation: Slab
- Roof: Composition
Condition
- New construction: No
- Year built: 1998
Utilities & green energy
- Sewer: Public Sewer
- Water: Public, Water District
Green energy
- Energy efficient items: Thermostat, HVAC
Community & HOA
Community
- Subdivision: Willow Pointe
HOA
- Has HOA: Yes
- Amenities included: Park, Playground, Pool, Trail(s)
- HOA fee: $499 annually
Location
- Region: Houston
Financial & listing details
- Price per square foot: $145/sqft
- Tax assessed value: $355,036
- Annual tax amount: $7,977
- Date on market: 8/27/2026
- Listing terms: Cash,Conventional,FHA,VA Loan
- Exclusions: Na
- Ownership: Full Ownership
- Road surface type: Concrete, Curbs, Gutters
Estimated market value
$417,700
$397,000 - $439,000
$2,555/mo
Price history
| Date | Event | Price |
|---|---|---|
| 8/30/2026 | Listed for sale | $430,000+91.1%$145/sqft |
Source:  HAR #21658995 Report a problem HAR #21658995 Report a problem | ||
| 9/9/2023 | Listing removed | -- |
Source:  HAR #23913474 Report a problem HAR #23913474 Report a problem | ||
| 8/20/2023 | Listed for rent | $2,495$1/sqft |
Source: HAR #23913474 Report a problem | ||
| 7/8/2014 | Listing removed | $225,000$76/sqft |
Source: Realty Associates #76337072 Report a problem | ||
| 6/24/2014 | Listed for sale | $225,000$76/sqft |
Source: Realty Associates #76337072 Report a problem | ||
| 6/17/2014 | Pending sale | $225,000$76/sqft |
Source: Realty Associates #76337072 Report a problem | ||
| 6/13/2014 | Price change | $225,000-1.7%$76/sqft |
Source: Realty Associates #76337072 Report a problem | ||
| 5/31/2014 | Price change | $229,000-1.7%$77/sqft |
Source: Realty Associates #76337072 Report a problem | ||
| 5/26/2014 | Listed for sale | $232,900$79/sqft |
Source: Realty Associates #76337072 Report a problem | ||
Public tax history
| Year | Property taxes | Tax assessment |
|---|---|---|
| 2025 | $2,243 +12.4% | $355,036 +5.1% |
| 2024 | $1,995 +20.2% | $337,944 -4.4% |
| 2023 | $1,660 +7.6% | $353,466 +7.2% |
| 2022 | $1,542 | $329,655 +36.8% |
| 2021 | -- | $241,018 +2.1% |
| 2020 | $1,524 +1% | $236,106 +2.6% |
| 2019 | $1,509 -71.8% | $230,157 -4.9% |
| 2018 | $5,360 | $242,000 +4.3% |
| 2017 | $5,360 +5.1% | $232,000 +6.9% |
| 2016 | $5,100 +56.7% | $217,000 -1.1% |
| 2015 | $3,254 | $219,428 +15.5% |
| 2014 | $3,254 | $189,900 +12.1% |
| 2013 | -- | $169,400 -2.1% |
| 2012 | -- | $172,987 |
| 2011 | -- | $172,987 |
| 2010 | -- | $172,987 |
| 2009 | -- | $172,987 |
| 2007 | -- | $172,987 -2.1% |
| 2006 | -- | $176,700 |
| 2005 | -- | $176,700 |
| 2004 | -- | $176,700 |
| 2003 | -- | $176,700 |
| 2002 | -- | $176,700 +7.5% |
| 2001 | -- | $164,300 +7% |
| 2000 | -- | $153,600 |
Find assessor info on the county website
Monthly payment
Est. payment
Payment breakdown
Explore the cost of this home by adjusting the details. Changes won't be saved.Climate risks
Neighborhood: 77064
Nearby schools
Schools provided by the listing agent
- Elementary: Willbern Elementary School
- Middle: Campbell Middle School
- High: Cypress Ridge High School
Source: HAR. This data may not be complete. We recommend contacting the local school district to confirm school assignments for this home.


Similar homes
- $445,0005 bd3 ba2.9k sqft9027 Pheasant Trace Ct, Houston, TX 77064For Sale
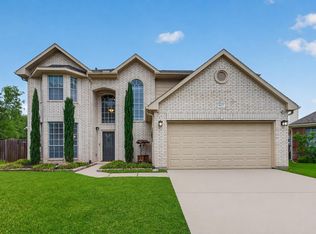 MLS ID #71418786, Silvia Armendariz, Better Homes and Gardens Real Estate Gary Greene - Katy. HAR
 - $425,0005 bd4 ba3.1k sqft11323 Chestnut Woods Trl, Houston, TX 77065For Sale
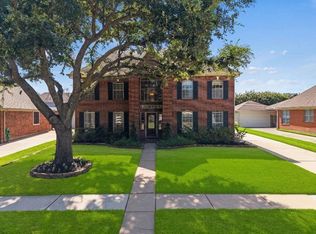 MLS ID #29838706, Amy Lippincott, eXp Realty LLC. HAR
 - $415,0004 bd2 ba2.8k sqft10422 Pavonia Dr, Houston, TX 77095For Sale
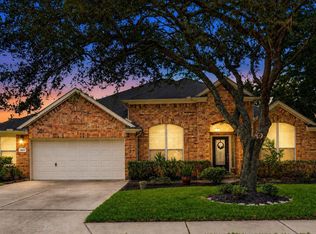 MLS ID #57406840, Jaime Connell, Better Homes and Gardens Real Estate Gary Greene - Cypress. HAR
 - $440,0005 bd5 ba3.2k sqft11510 Cypresswood Trail Dr, Houston, TX 77070For Sale
 MLS ID #32059018, Shelley Cooley, eXp Realty LLC. HAR
