Impeccably maintained 3-bed, 2-bath home on a sought-after corner lot with ultimate privacy. The family room boasts soaring ceilings and an impressive stone fireplace, complemented by elegant hardwood flooring. The expansive kitchen is designed for entertaining, featuring granite countertops with abundant workspace, numerous cabinets for storage, stainless steel appliances, and a butler's pantry. The primary suite serves as a tranquil retreat, while two additional bedrooms offer ample space. Located in the prestigious Tomball ISD schools district, within the gated Treeline community with ponds, trails, pool, splash pad, kiddie pool, and clubhouse. With a timeless design, ideal layout, and prime location, this property is a must-see!
Pending
$455,000
12218 Rampy Green Dr, Tomball, TX 77377
3beds
2,752sqft
Single Family Residence
Built in 2012
10,001 Square Feet Lot
$445,600 Zestimate®
$165/sqft
$121/mo HOA
What's special
Impressive stone fireplaceUltimate privacyStainless steel appliancesElegant hardwood flooringTimeless designSought-after corner lotNumerous cabinets for storage
- 26 days
- 427
- 33
Likely to sell faster than
Zillow last checked:
Listing updated:
Listed by:
Cindi Albers TREC #0692409 832-746-2609,
RE/MAX Elite Properties
Source: HAR,MLS#: 52292558
Facts & features
Interior
Bedrooms & bathrooms
- Bedrooms: 3
- Bathrooms: 2
- Full bathrooms: 2
Primary bedroom
- Level: First
- Area: 272
- Dimensions: 17 x 16
Bedroom
- Level: First
- Area: 132
- Dimensions: 12 x 11
Bedroom
- Level: First
- Area: 144
- Dimensions: 12 x 12
Breakfast
- Level: First
- Area: 156
- Dimensions: 13 x 12
Dining room
- Level: First
- Area: 143
- Dimensions: 13 x 11
Family room
- Level: First
- Area: 352
- Dimensions: 22 x 16
Heating
- Natural Gas
Cooling
- Ceiling Fan(s), Electric
Appliances
- Included: Disposal, Microwave, Dishwasher
Features
- Formal Entry/Foyer, High Ceilings, All Bedrooms Down, En-Suite Bath, Primary Bed - 1st Floor, Split Plan, Walk-In Closet(s)
- Flooring: Carpet, Tile, Wood
- Windows: Window Coverings
- Number of fireplaces: 1
- Fireplace features: Gas Log
Interior area
- Total structure area: 2,752
- Total interior livable area: 2,752 sqft
Video & virtual tour
Property
Parking
- Total spaces: 3
- Parking features: Attached, Garage Door Opener
- Attached garage spaces: 3
Features
- Stories: 1
- Patio & porch: Covered, Patio/Deck
- Has spa: Yes
- Fencing: Back Yard
Lot
- Size: 10,001 Square Feet
- Features: Corner Lot, Subdivided, 0 Up To 1/4 Acre
Details
- Parcel number: 1303950040001
Construction
Type & style
- Home type: SingleFamily
- Architectural style: Traditional
- Property subtype: Single Family Residence
Materials
- Brick, Cement Siding
- Foundation: Slab
- Roof: Composition
Condition
- New construction: No
- Year built: 2012
Details
- Builder name: Ryland
Utilities & green energy
- Water: Water District
Green energy
- Energy efficient items: Thermostat
Community & HOA
Community
- Subdivision: Treeline
HOA
- Has HOA: Yes
- Amenities included: Clubhouse, Controlled Access, Park, Party Room, Picnic Area, Playground, Pond, Pool, Splash Pad, Trail(s)
- HOA fee: $1,450 annually
Location
- Region: Tomball
Financial & listing details
- Price per square foot: $165/sqft
- Tax assessed value: $472,876
- Annual tax amount: $11,500
- Date on market: 9/10/2026
- Listing terms: Cash,Conventional,FHA,VA Loan
- Road surface type: Concrete, Curbs
Estimated market value
$445,600
$423,000 - $468,000
$2,895/mo
Price history
| Date | Event | Price |
|---|---|---|
| 10/1/2026 | Pending sale | $455,000$165/sqft |
Source:  HAR #52292558 Report a problem HAR #52292558 Report a problem | ||
| 9/10/2026 | Listed for sale | $455,000+46.8%$165/sqft |
Source: HAR #52292558 Report a problem | ||
| 12/12/2016 | Listing removed | $310,000$113/sqft |
Source: Intero Real Estate Services #7266442 Report a problem | ||
| 12/7/2016 | Pending sale | $310,000$113/sqft |
Source: Intero Real Estate Services #7266442 Report a problem | ||
| 11/15/2016 | Listed for sale | $310,000$113/sqft |
Source: Intero Real Estate Services #7266442 Report a problem | ||
| 1/28/2013 | Sold | -- |
Source: Agent Provided Report a problem | ||
Public tax history
| Year | Property taxes | Tax assessment |
|---|---|---|
| 2025 | $3,728 +16.1% | $472,876 +3.9% |
| 2024 | $3,212 +6.8% | $455,123 -3.8% |
| 2023 | $3,006 | $473,183 +8.1% |
| 2022 | -- | $437,747 +43% |
| 2021 | -- | $306,130 -5.8% |
| 2020 | -- | $325,092 +12.2% |
| 2019 | $2,930 -65% | $289,797 -6.2% |
| 2018 | $8,378 | $308,900 -0.1% |
| 2017 | $8,378 +3.6% | $309,200 +3.5% |
| 2016 | $8,090 +6.8% | $298,846 |
| 2015 | $7,575 | $298,846 +9.8% |
| 2014 | $7,575 | $272,273 +0.9% |
| 2013 | -- | $269,955 |
Find assessor info on the county website
Monthly payment
Est. payment
Payment breakdown
Explore the cost of this home by adjusting the details. Changes won't be saved.Climate risks
Neighborhood: Treeline
Nearby schools
Schools provided by the listing agent
- Elementary: Willow Creek Elementary School (Tomball)
- Middle: Willow Wood Junior High School
- High: Tomball Memorial H S
Source: HAR. This data may not be complete. We recommend contacting the local school district to confirm school assignments for this home.
Similar homes
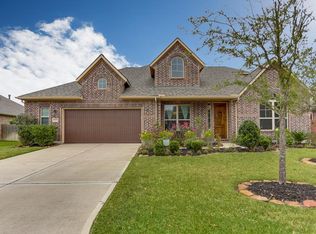
- $535,0004 bd3 ba3.3k sqft12015 Rampy Green Dr, Tomball, TX 77377For Sale
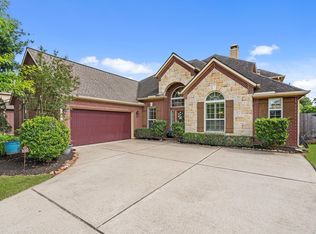 MLS ID #31015989, Andrea Curran, Compass RE Texas, LLC - Memorial. HAR
 - $609,0004 bd4 ba2.9k sqft17903 Fernwood Bend Dr, Tomball, TX 77377For Sale
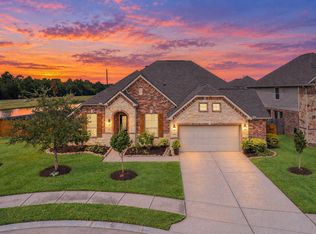 MLS ID #21291664, Peggy O'Connor, CB&A, Realtors. HAR
 - $415,0003 bd2 ba2.3k sqft12518 Baldwin Springs Ct, Tomball, TX 77377For Sale
 MLS ID #35592682, Christi Priddy, RE/MAX Integrity. HAR
 - $479,9004 bd3 ba3.2k sqft12602 Spellbrook Point Ln, Tomball, TX 77377For Sale
 MLS ID #16299515, Paul Gomberg, Coldwell Banker Realty - Lake Conroe/Willis. HAR
