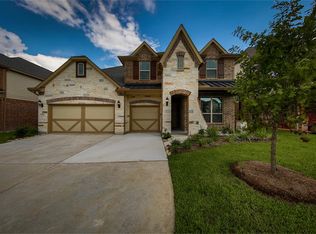
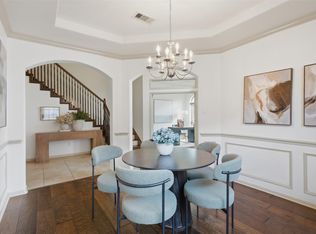
Welcome home to Inverness Estates — mins from The Woodlands with quick access to TX-99, I45, HWY 249, & lots of nearby shopping & dining. Situated on a desirable CORNER lot, this beautifully designed 4-bedroom, 3.5 bath home features soaring ceilings, a private study, formal dining, & a stunning gourmet kitchen w/ granite counters, gas cook top, stainless steel appliances, oversized island w/ seating area, 42” dark wood cabinets, wine rack & breakfast nook. The two-story family room w/ fireplace creates the perfect gathering space, while the light-filled primary suite offers a spa-like bath & spacious walk-in closet. Upstairs includes a game room, media room & well appointed secondary bedrooms. Enjoy relaxing under the OVERSIZED covered patio. Built in storage & overhead storage in the garage. Residents enjoy rec center w/ a swimming pool, splash pad, tennis courts, playground, lakes, & walking trails. LOW tax rate! Zoned to Klein ISD. Call today & make this home yours!
For sale
$509,990
9503 Chaddington Ct, Tomball, TX 77375
4beds
3,603sqft
:
Get pre-qualifiedN/A
Single Family Residence
Built in 2015
8,123 Square Feet Lot
$503,100 Zestimate®
$142/sqft
$79/mo HOA
What's special
Oversized covered patioStainless steel appliancesGranite countersFormal diningCorner lotSpacious walk-in closetWine rack
- 44 days |
- 171 |
- 21 |
Zillow last checked:
Listing updated:
Listed by:
Scott Laird TREC #0621260 281-339-1800,
Keller Williams Realty The Woodlands
Source: HAR,MLS#: 83187527
Facts & features
Interior
Bedrooms & bathrooms
- Bedrooms: 4
- Bathrooms: 4
- Full bathrooms: 3
- 1/2 bathrooms: 1
Rooms
- Room types: Game Room, Media Room, Utility Room
Primary bathroom
- Features: Primary Bath: Double Sinks, Primary Bath: Separate Shower, Primary Bath: Soaking Tub
Kitchen
- Features: Kitchen Island, Kitchen open to Family Room, Pantry
Heating
- Natural Gas
Cooling
- Ceiling Fan(s), Electric
Appliances
- Included: Disposal, Electric Oven, Microwave, Gas Cooktop, Dishwasher
- Laundry: Electric Dryer Hookup, Washer Hookup
Features
- Primary Bed - 1st Floor, Walk-In Closet(s)
- Flooring: Carpet, Tile
- Number of fireplaces: 1
- Fireplace features: Gas
Interior area
- Total structure area: 3,603
- Total interior livable area: 3,603 sqft
Property
Parking
- Total spaces: 2
- Parking features: Attached, Double-Wide Driveway
- Attached garage spaces: 2
Features
- Stories: 2
- Patio & porch: Covered
- Fencing: Back Yard
Lot
- Size: 8,123 Square Feet
- Features: Subdivided, 0 Up To 1/4 Acre
Details
- Parcel number: 1317210020040
Construction
Type & style
- Home type: SingleFamily
- Architectural style: Traditional
- Property subtype: Single Family Residence
Materials
- Brick, Cement Siding
- Foundation: Slab
- Roof: Composition
Condition
- New construction: No
- Year built: 2015
Utilities & green energy
- Water: Water District
Green energy
- Energy efficient items: Thermostat
Community & HOA
Community
- Subdivision: Inverness Estates
HOA
- Has HOA: Yes
- HOA fee: $950 annually
Location
- Region: Tomball
Financial & listing details
- Price per square foot: $142/sqft
- Tax assessed value: $458,499
- Annual tax amount: $11,966
- Date on market: 6/15/2026
- Listing terms: Cash,Conventional,FHA,VA Loan
- Exclusions: Tv And Wall Mounts
- Ownership: Full Ownership
- Road surface type: Concrete, Curbs
Estimated market value
$503,100
$478,000 - $528,000
$3,013/mo
Price history
| Date | Event | Price |
|---|---|---|
| 6/15/2026 | Listed for sale | $509,990+2%$142/sqft |
Source:  HAR #83187527 Report a problem HAR #83187527 Report a problem | ||
| 6/4/2026 | Listing removed | $499,990$139/sqft |
Source: HAR #79459950 Report a problem | ||
| 5/21/2026 | Listed for sale | $499,990$139/sqft |
Source: HAR #79459950 Report a problem | ||
| 10/24/2016 | Sold | -- |
Source: Agent Provided Report a problem | ||
Public tax history
| Year | Property taxes | Tax assessment |
|---|---|---|
| 2025 | $6,358 -5.4% | $458,499 -0.3% |
| 2024 | $6,721 +15.8% | $460,007 -1.5% |
| 2023 | $5,803 -10.9% | $466,793 +11.5% |
| 2022 | $6,511 | $418,573 +20.7% |
| 2021 | -- | $346,667 +3.8% |
| 2020 | -- | $333,884 +6.7% |
| 2019 | $2,123 -79% | $312,854 0% |
| 2018 | $10,101 | $312,979 -5.5% |
| 2017 | $10,101 +133.3% | $331,174 +153.4% |
| 2016 | $4,329 +370.2% | $130,667 +206.3% |
| 2015 | $921 | $42,656 |
| 2014 | $921 | $42,656 |
Find assessor info on the county website
Monthly payment
Est. payment
Payment breakdown
Explore the cost of this home by adjusting the details. Changes won't be saved.Climate risks
Neighborhood: Inverness Estates
Nearby schools
GreatSchools rating
- 10/10Mahaffey Elementary SchoolGrades: PK-5Distance: 1.6 mi
- 7/10Krimmel IntermedGrades: 6-8Distance: 2.1 mi
- 7/10Klein Cain High SchoolGrades: 9-12Distance: 3.9 mi
Schools provided by the listing agent
- Elementary: Mahaffey Elementary School
- Middle: Krimmel Intermediate School
- High: Klein Cain High School
Source: HAR. This data may not be complete. We recommend contacting the local school district to confirm school assignments for this home.
- $482,1004 bd3 ba3.6k sqft9507 Chaddington Ct, Tomball, TX 77375Off Market
- $458,300-- bd-- ba-- sqftNewcourt Blvd, Tomball, TX 77375Off Market
- $508,2004 bd4 ba4k sqft9502 Brannok Ln, Tomball, TX 77375Off Market

- $589,4004 bd3 ba3.5k sqft9511 Chaddington Ct, Tomball, TX 77375Off Market
- $406,1003 bd2 ba2.3k sqft9506 Brannok Ln, Tomball, TX 77375Off Market
- $534,300-- bd-- ba-- sqftNewcourt Blvd, Tomball, TX 77375Off Market
- $457,6004 bd3 ba3k sqft9502 Chaddington Ct, Tomball, TX 77375Off Market
- $575,9005 bd3 ba3.9k sqft9510 Brannok Ln, Tomball, TX 77375Off Market
A local agent can set up tours, give advice and negotiate with sellers.
Similar homes
- $465,0004 bd4 ba2.8k sqft9515 Chaddington Ct, Tomball, TX 77375For Sale
 MLS ID #25510913, Eric Truong, Forge Collective. HAR
 - $465,0004 bd4 ba3.4k sqft21115 Knight Quest Dr, Tomball, TX 77375For Sale
 MLS ID #35296619, Eric Truong, Forge Collective. HAR
 - $344,5003 bd2 ba1.8k sqft9622 Invergarry Way, Tomball, TX 77375For Sale
 MLS ID #28558175, Frances Cecil, Walzel Properties - Corporate Office. HAR
 - $500,0004 bd4 ba3.6k sqft14134 Pollux Ct, Tomball, TX 77375For Sale
 MLS ID #35646952, Sean Gambini, GoUpRE. HAR
 - $499,9004 bd4 ba3k sqft18419 Panton Terrace Ln, Cypress, TX 77429For SaleMLS ID #8852483, Dena Hobbs-Lix, JLA Realty. HAR
- $447,0005 bd4 ba4.6k sqft8231 Terra Valley Ln, Tomball, TX 77375For SaleMLS ID #66693773, Greyson Marshall, Orchard Brokerage. HAR
- $699,9905 bd5 ba4k sqft22822 Alderdale Ln, Tomball, TX 77375For SaleMLS ID #63588879, Mohammad Khatri, Roots Brokerage. HAR
- $599,9004 bd4 ba3.8k sqft6931 Lotus Creek Ct, Spring, TX 77379For SaleMLS ID #29380302, Tiffany Payne, RE/MAX Integrity. HAR
- $485,0003 bd3 ba2.6k sqft21107 Bradford Grove Dr, Spring, TX 77379For SaleMLS ID #96643147, Regina Sierra, Propel Realty. HAR
- $525,0004 bd4 ba3.1k sqft12506 Northpointe Ridge Ln, Tomball, TX 77377For SaleMLS ID #86607800, Austin Davis, Compass RE Texas, LLC - The Woodlands. HAR
- $514,0003 bd2 ba2.7k sqft10 Sagamore Ridge Pl, Spring, TX 77389For SaleMLS ID #85014225, Janet Chavez, Keller Williams Realty The Woodlands. HAR
- $500,0005 bd4 ba4.1k sqft9122 Memorial Valley Dr, Spring, TX 77379For SaleMLS ID #88733609, Melesa Hudson, Better Homes and Gardens Real Estate Gary Greene - The Woodlands. HAR
- $629,5004 bd4 ba3.3k sqft7907 Augusta Creek Ct, Spring, TX 77389For SaleMLS ID #31092550, Michele Schumacher, CB&A, Realtors. HAR
- $475,0004 bd4 ba2.8k sqft21826 Soncy Way, Tomball, TX 77377For SaleMLS ID #69170827, Juliann Dalton, RE/MAX Universal. HAR
- $575,5004 bd4 ba3.3k sqft15823 Pine Country Blvd, Tomball, TX 77377For SaleMLS ID #22621233, Anita Turnbow, Dalton Wade Inc. HAR
- $539,9005 bd4 ba3.3k sqft25302 Hillside Meadow Dr, Spring, TX 77389For SaleMLS ID #31893410, Brooke Houston, Texas Real Estate Pro. HAR
- $440,0004 bd4 ba3.2k sqft21807 Lozar Dr, Spring, TX 77379For SaleMLS ID #76402271, Paris Washington, Agenda Realty. HAR
- $539,0004 bd4 ba2.7k sqft46 Tallgrass Way, Spring, TX 77389For SaleMLS ID #72620019, Gulay Yasar, TEXAS REAL ESTATE SERVICES. HAR
- $690,0005 bd4 ba4.1k sqft24611 Morgan Pines Ct, Spring, TX 77389For SaleMLS ID #2437904, Kristin Weaver, Compass RE Texas, LLC - The Woodlands. HAR
- $559,9004 bd4 ba4.1k sqft4315 Sanctuary Halls, Spring, TX 77388For SaleMLS ID #19732450, Laura Bello, RE/MAX Partners. HAR
