Located on a quiet street ending in a cul-de-sac in Inverness Estates, this 4-bedroom, 3.5-bath home offers 2,870SF designed for a true move-up lifestyle. A rare 3-car garage provides everyday functionality without compromise. The primary is thoughtfully placed on the 1st floor & features oversized bay windows, a spacious ensuite w/ separate sinks, a soaking tub, glass-framed shower & a large walk-in closet.
The main living area centers around a fireplace & flows seamlessly into a kitchen equipped w/ a gas range, oversized island, walk-in pantry & durable LVP & tile flooring throughout. Upstairs, an expansive game room open to below creates a flexible 2nd living/media space, ideal for growing households. Out back, an intimate covered patio overlooks a generously sized yard w/ ample room for a future pool. Situated in Tomball’s Inverness Estates, known for its peaceful streets & neighborhood feel, this home blends space, privacy & practicality for families ready to take the next step.
For sale
Price cut: $20K (7/20)
$465,000
9515 Chaddington Ct, Tomball, TX 77375
4beds
2,870sqft
:
Get pre-qualified$3,365/mo
Single Family Residence
Built in 2014
8,751 Square Feet Lot
$460,700 Zestimate®
$162/sqft
$75/mo HOA
What's special
Oversized bay windowsIntimate covered patioLarge walk-in closetSoaking tubOversized islandWalk-in pantryGlass-framed shower
- 66 days |
- 431 |
- 42 |
Zillow last checked:
Listing updated:
Listed by:
Eric Truong TREC #0696041 832-643-5073,
Forge Collective
Source: HAR,MLS#: 25510913
Facts & features
Interior
Bedrooms & bathrooms
- Bedrooms: 4
- Bathrooms: 4
- Full bathrooms: 3
- 1/2 bathrooms: 1
Rooms
- Room types: Family Room, Utility Room
Primary bedroom
- Level: Second
- Area: 225
- Dimensions: 15 x 15
Bedroom
- Level: Second
- Area: 121
- Dimensions: 11 x 11
Bedroom
- Level: Second
- Area: 121
- Dimensions: 11 x 11
Bedroom
- Level: Second
- Area: 121
- Dimensions: 11 x 11
Other
- Level: First
- Area: 144
- Dimensions: 12 x 12
Dining room
- Level: First
- Area: 132
- Dimensions: 12 x 11
Game room
- Level: First
- Area: 273
- Dimensions: 21 x 13
Living room
- Level: First
- Area: 323
- Dimensions: 19 x 17
Heating
- Natural Gas
Cooling
- Ceiling Fan(s), Electric
Appliances
- Included: Disposal, Freestanding Oven, Microwave, Gas Range, Dishwasher
- Laundry: Electric Dryer Hookup, Gas Dryer Hookup, Washer Hookup
Features
- Crown Molding, Formal Entry/Foyer, High Ceilings, Prewired for Alarm System, 3 Bedrooms Up, En-Suite Bath, Primary Bed - 1st Floor, Walk-In Closet(s)
- Flooring: Engineered Hardwood, Tile, Vinyl
- Windows: Window Coverings
- Number of fireplaces: 1
- Fireplace features: Gas Log
Interior area
- Total structure area: 2,870
- Total interior livable area: 2,870 sqft
Property
Parking
- Total spaces: 3
- Parking features: Attached, Oversized
- Attached garage spaces: 3
Features
- Levels: Split Level
- Stories: 2
- Patio & porch: Covered
- Exterior features: Sprinkler System
- Has spa: Yes
- Fencing: Back Yard
Lot
- Size: 8,751 Square Feet
- Features: Back Yard, Subdivided, 0 Up To 1/4 Acre
Details
- Parcel number: 1317210020037
Construction
Type & style
- Home type: SingleFamily
- Architectural style: Traditional
- Property subtype: Single Family Residence
Materials
- Brick, Stone
- Foundation: Slab
- Roof: Composition
Condition
- New construction: No
- Year built: 2014
Utilities & green energy
- Water: Water District
Community & HOA
Community
- Features: Subdivision Tennis Court
- Security: Prewired for Alarm System
- Subdivision: Inverness Estates Sec 7
HOA
- Has HOA: Yes
- HOA fee: $900 annually
Location
- Region: Tomball
Financial & listing details
- Price per square foot: $162/sqft
- Tax assessed value: $420,720
- Annual tax amount: $10,932
- Date on market: 6/3/2026
- Listing terms: Cash,Conventional,FHA,VA Loan
- Road surface type: Concrete
Estimated market value
$460,700
$438,000 - $484,000
$3,110/mo
Price history
| Date | Event | Price |
|---|---|---|
| 7/20/2026 | Price change | $465,000-4.1%$162/sqft |
Source:  HAR #25510913 Report a problem HAR #25510913 Report a problem | ||
| 6/3/2026 | Listed for sale | $485,000$169/sqft |
Source: HAR #25510913 Report a problem | ||
| 6/3/2026 | Listing removed | $485,000$169/sqft |
Source: HAR #34303422 Report a problem | ||
| 4/30/2026 | Price change | $485,000-3%$169/sqft |
Source: HAR #34303422 Report a problem | ||
| 3/20/2026 | Price change | $499,900-2.9%$174/sqft |
Source: HAR #34303422 Report a problem | ||
| 3/3/2026 | Price change | $514,900-1.9%$179/sqft |
Source: HAR #34303422 Report a problem | ||
| 1/30/2026 | Listed for sale | $524,900+40%$183/sqft |
Source: HAR #34303422 Report a problem | ||
| 2/28/2025 | Listing removed | $3,600$1/sqft |
Source: Zillow Rentals Report a problem | ||
| 1/7/2025 | Listed for rent | $3,600+38.5%$1/sqft |
Source: Zillow Rentals Report a problem | ||
| 5/9/2022 | Sold | -- |
Source: Agent Provided Report a problem | ||
| 4/7/2022 | Pending sale | $374,900$131/sqft |
Source: HAR #64166788 Report a problem | ||
| 4/1/2022 | Listed for sale | $374,900+13.6%$131/sqft |
Source: HAR #64166788 Report a problem | ||
| 7/15/2019 | Sold | -- |
Source: Agent Provided Report a problem | ||
| 6/12/2019 | Pending sale | $330,000$115/sqft |
Source: Texas Real Estate & Co. #88458273 Report a problem | ||
| 6/7/2019 | Listed for sale | $330,000-0.6%$115/sqft |
Source: Texas Real Estate & Co. #88458273 Report a problem | ||
| 4/17/2018 | Listing removed | $332,000$116/sqft |
Source: Texas Real Estate & Co. #67147980 Report a problem | ||
| 3/22/2018 | Listed for sale | $332,000-1.2%$116/sqft |
Source: Texas Real Estate & Co. #67147980 Report a problem | ||
| 7/19/2017 | Listing removed | $2,600$1/sqft |
Source: Texas Real Estate & Co. #70316114 Report a problem | ||
| 5/31/2017 | Price change | $2,600+4%$1/sqft |
Source: Texas Real Estate & Co. #70316114 Report a problem | ||
| 5/31/2017 | Listing removed | $336,000$117/sqft |
Source: Texas Real Estate & Co. #62570472 Report a problem | ||
| 5/25/2017 | Listed for sale | $336,000$117/sqft |
Source: Texas Real Estate & Co. #62570472 Report a problem | ||
| 4/22/2017 | Listed for rent | $2,500$1/sqft |
Source: Empire Industries, LLC #62499065 Report a problem | ||
Public tax history
| Year | Property taxes | Tax assessment |
|---|---|---|
| 2025 | $7,720 -3.7% | $420,720 -4.7% |
| 2024 | $8,017 +22.1% | $441,349 -5.3% |
| 2023 | $6,564 +7.6% | $466,140 +13.9% |
| 2022 | $6,102 | $409,356 +25.4% |
| 2021 | -- | $326,445 +6.4% |
| 2020 | $5,815 +178.9% | $306,709 -0.2% |
| 2019 | $2,085 -77.2% | $307,199 +2.3% |
| 2018 | $9,125 | $300,286 |
| 2017 | $9,125 -0.7% | $300,286 |
| 2016 | $9,189 +890.5% | $300,286 +106.4% |
| 2015 | $928 | $145,491 +238.5% |
| 2014 | $928 | $42,984 |
Find assessor info on the county website
Monthly payment
Est. payment
Payment breakdown
Explore the cost of this home by adjusting the details. Changes won't be saved.Climate risks
Neighborhood: Inverness Estates
Nearby schools
GreatSchools rating
- 10/10Mahaffey Elementary SchoolGrades: PK-5Distance: 1.7 mi
- 7/10Krimmel IntermedGrades: 6-8Distance: 2.2 mi
- 7/10Klein Cain High SchoolGrades: 9-12Distance: 3.8 mi
Schools provided by the listing agent
- Elementary: Mahaffey Elementary School
- Middle: Krimmel Intermediate School
- High: Klein Cain High School
Source: HAR. This data may not be complete. We recommend contacting the local school district to confirm school assignments for this home.
- $--3 bd3 ba2.3k sqft9519 Chaddington Ct, Tomball, TX 77375Sold

- $588,6004 bd3 ba3.5k sqft9511 Chaddington Ct, Tomball, TX 77375Off Market
- $444,4004 bd3 ba2.9k sqft9514 Brannok Ln, Tomball, TX 77375Off Market
- $498,9004 bd3 ba3.9k sqft9603 Chaddington Ct, Tomball, TX 77375Off Market
- $482,1004 bd3 ba3.6k sqft9507 Chaddington Ct, Tomball, TX 77375Off Market
- $406,1003 bd2 ba2.5k sqft9518 Brannok Ln, Tomball, TX 77375Off Market
- $577,8005 bd3 ba3.9k sqft9510 Brannok Ln, Tomball, TX 77375Off Market
- $405,0003 bd2 ba2.3k sqft9514 Chaddington Ct, Tomball, TX 77375Off Market
A local agent can set up tours, give advice and negotiate with sellers.
Similar homes
- $509,9904 bd4 ba3.6k sqft9503 Chaddington Ct, Tomball, TX 77375For Sale
 MLS ID #83187527, Scott Laird, Keller Williams Realty The Woodlands. HAR
 - $465,0004 bd4 ba3.4k sqft21115 Knight Quest Dr, Tomball, TX 77375For Sale
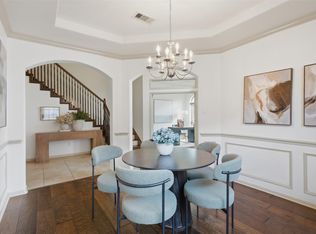 MLS ID #35296619, Eric Truong, Forge Collective. HAR
 - $570,0005 bd4 ba3.6k sqft22503 Grassnook Dr, Tomball, TX 77375For Sale
 MLS ID #10238442, Saher Said, MODUS Real Estate. HAR
 - $465,0004 bd4 ba3.4k sqft6234 Avon Landing Ln, Spring, TX 77379For Sale
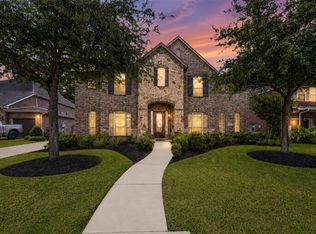 MLS ID #25252295, Connie Santiago, Keller Williams Realty Professionals. HAR
 - $500,0004 bd4 ba3.6k sqft14134 Pollux Ct, Tomball, TX 77375For SaleMLS ID #35646952, Sean Gambini, GoUpRE. HAR
- $540,0004 bd4 ba2.9k sqft11011 Cunningham Fir Trl, Tomball, TX 77375For SaleMLS ID #40802567, Julie Shalloup, CB&A, Realtors. HAR
- $440,0003 bd2 ba2k sqft24415 Morningside Terrace Ct, Tomball, TX 77375For SaleMLS ID #82237387, Honor Hilton, GregTXRealty - The Woodlands. HAR
- $409,9004 bd3 ba3.1k sqft10626 Sterling Manor Dr, Spring, TX 77379For SaleMLS ID #44343067, Maribel Juarez, Realty Of America, LLC. HAR
- $478,0004 bd4 ba3.3k sqft22419 Sawmill Ranch Dr, Spring, TX 77389For SaleMLS ID #94599738, Jon Bouche, Connect Realty.com. HAR
- $475,0003 bd3 ba2.7k sqft17834 Maple Ash Dr, Spring, TX 77379For SaleMLS ID #70722836, Donna Moak, RE/MAX Integrity. HAR
- $450,0004 bd3 ba3k sqft19115 Blooms Rise Dr, Tomball, TX 77377For SaleMLS ID #77664732, Elzbieta Tryburcy, Realty Of America, LLC. HAR
- $465,0004 bd4 ba3.5k sqft2506 Barclay Lake Ln, Spring, TX 77388For SaleMLS ID #67759737, Ercilia Juarez, eXp Realty LLC. HAR
- $570,0004 bd4 ba3k sqft18226 Wren Song Dr, Cypress, TX 77429For SaleMLS ID #85632769, Jill Smith, eXp Realty LLC. HAR
- $499,9004 bd4 ba3k sqft18419 Panton Terrace Ln, Cypress, TX 77429For SaleMLS ID #8852483, Dena Hobbs-Lix, JLA Realty. HAR
- $640,0003 bd3 ba2.6k sqft15 S Lochwood Way, Tomball, TX 77375For SaleMLS ID #83299308, Salvador Ortiz, Zarco Properties, LLC. HAR
- $445,0004 bd3 ba2.4k sqft20014 Wild Horse Hollow Ln, Tomball, TX 77377For SaleMLS ID #16788865, Carolina Perez, HomeSmart. HAR
- $569,0004 bd4 ba3.4k sqft12831 Arlington Meadows Ln, Tomball, TX 77377For SaleMLS ID #47431989, Quinn Khambounleung, United Real Estate. HAR
- $499,9004 bd4 ba3.2k sqft19451 Gray Mare Dr, Tomball, TX 77377For SaleMLS ID #24616041, Rebecca Vera, Keller Williams Memorial. HAR
- $499,9004 bd3 ba3.4k sqft179 N Vershire Cir, Magnolia, TX 77354For SaleMLS ID #48315003, Deb Ambrosi, Ambrosi Realty, Inc. HAR
- $425,0004 bd3 ba2.5k sqft28329 Rabbitt Trl, Spring, TX 77386For SaleMLS ID #10015659, Sharon Powell, CB&A, Realtors. HAR
