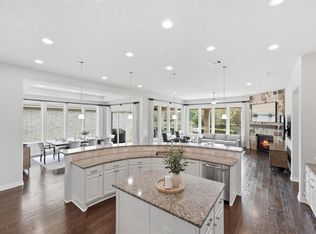
Located in The Woodlands-Creekside, this former model home in Timarron Lakes, was barely lived in. Furniture included. It’s positioned on an oversized corner lot across the Lake, offering privacy, and scenic beauty. Lush landscaping surrounds the property. A generously sized driveway leads to the 2.5-car side-entry garage and a gated front courtyard, where a tranquil sitting area overlooks the peaceful lake views. An outdoor fireplace enhances the ambiance, with additional storage conveniently positioned behind it. Inside, High Ceilings grace the entryway and hallways, and a Vaulted ceiling elevates the family room. Premium features include, wood flooring, granite and marble countertops, wine room, a second fireplace that anchors the family room, and an expansive covered patio. Modern conveniences include pre-wiring for alarm and low-volt, along with built-in speakers in the family room, back porch, and primary suite—signature features befitting a former model home.
For sale
$640,000
15 S Lochwood Way, Tomball, TX 77375
3beds
2,614sqft
:
Get pre-qualified$4,653/mo
Single Family Residence
Built in 2016
8,685 Square Feet Lot
$627,500 Zestimate®
$245/sqft
$125/mo HOA
What's special
Across the lakeGated front courtyardWood flooringGranite and marble countertopsWine roomOversized corner lotOutdoor fireplace
- 2 days |
- 189 |
- 10 |
Likely to sell faster than
Zillow last checked:
Listing updated:
Listed by:
Salvador Ortiz TREC #0725360 832-438-1868,
Zarco Properties, LLC
Source: HAR,MLS#: 83299308
Facts & features
Interior
Bedrooms & bathrooms
- Bedrooms: 3
- Bathrooms: 3
- Full bathrooms: 2
- 1/2 bathrooms: 1
Rooms
- Room types: Family Room, Utility Room, Wine Room
Primary bedroom
- Level: First
- Area: 272
- Dimensions: 17x16
Bedroom
- Level: First
- Area: 156
- Dimensions: 13x12
Bedroom
- Level: First
- Area: 156
- Dimensions: 13x12
Other
- Level: First
- Area: 169
- Dimensions: 13x13
Dining room
- Level: First
- Area: 130
- Dimensions: 13x10
Family room
- Level: First
- Area: 255
- Dimensions: 17x15
Heating
- Electric, Natural Gas
Cooling
- Ceiling Fan(s), Electric
Appliances
- Included: ENERGY STAR Qualified Appliances, Disposal, Convection Oven, Gas Oven, Oven, Microwave, Dishwasher
Features
- 1 Bedroom Down - Not Primary BR, All Bedrooms Down, En-Suite Bath, Walk-In Closet(s)
- Windows: Insulated/Low-E windows
- Number of fireplaces: 2
- Fireplace features: Gas, Decorative
Interior area
- Total structure area: 2,614
- Total interior livable area: 2,614 sqft
Property
Parking
- Total spaces: 2
- Parking features: Attached
- Attached garage spaces: 2
Features
- Stories: 1
- Has view: Yes
- View description: Water
- Has water view: Yes
- Water view: Water
- Waterfront features: Lake Front, Pond
Lot
- Size: 8,685 Square Feet
- Features: Corner Lot, Patio Lot, Subdivided, Waterfront, 0 Up To 1/4 Acre
Details
- Parcel number: 1342730030001
Construction
Type & style
- Home type: SingleFamily
- Architectural style: Traditional
- Property subtype: Single Family Residence
Materials
- Batts Insulation, Brick
- Foundation: Slab
- Roof: Composition
Condition
- New construction: No
- Year built: 2016
Details
- Builder name: Coventry Homes
Utilities & green energy
- Water: Water District
Green energy
- Green verification: ENERGY STAR Certified Homes
- Energy efficient items: Attic Vents, Thermostat, Lighting, HVAC
Community & HOA
Community
- Subdivision: Woodlands Creekside Park West
HOA
- Has HOA: Yes
- Amenities included: Clubhouse, Controlled Access, Pond, Trail(s)
- HOA fee: $1,500 annually
Location
- Region: Tomball
Financial & listing details
- Price per square foot: $245/sqft
- Tax assessed value: $639,404
- Annual tax amount: $15,584
- Date on market: 8/6/2026
- Listing terms: Cash,Conventional,FHA,Other,VA Loan
- Road surface type: Gutters
Estimated market value
$627,500
$596,000 - $659,000
$3,673/mo
Price history
| Date | Event | Price |
|---|---|---|
| 8/6/2026 | Listed for sale | $640,000-7.9%$245/sqft |
Source:  HAR #83299308 Report a problem HAR #83299308 Report a problem | ||
| 6/22/2026 | Listing removed | $695,000$266/sqft |
Source: HAR #57094796 Report a problem | ||
| 5/12/2026 | Price change | $695,000-2.1%$266/sqft |
Source: HAR #57094796 Report a problem | ||
| 4/10/2026 | Listed for sale | $710,000$272/sqft |
Source: HAR #57094796 Report a problem | ||
Public tax history
| Year | Property taxes | Tax assessment |
|---|---|---|
| 2025 | $4,943 +3.8% | $639,404 +1.3% |
| 2024 | $4,762 +14.6% | $631,068 +2.2% |
| 2023 | $4,156 +11.2% | $617,678 +11.1% |
| 2022 | $3,739 | $555,888 +39.1% |
| 2021 | -- | $399,659 -5.5% |
| 2020 | $2,979 -1.8% | $422,726 +5.8% |
| 2019 | $3,034 -70.7% | $399,659 -0.1% |
| 2018 | $10,339 | $399,897 +0.1% |
| 2017 | $10,339 +464.9% | $399,659 +465.1% |
| 2016 | $1,830 +12.4% | $70,725 |
| 2015 | $1,628 | $70,725 +15% |
| 2014 | $1,628 | $61,500 |
Find assessor info on the county website
Monthly payment
Est. payment
Payment breakdown
Explore the cost of this home by adjusting the details. Changes won't be saved.Climate risks
Neighborhood: 77375
Nearby schools
GreatSchools rating
- 10/10Timber Creek Elementary SchoolGrades: PK-5Distance: 1.6 mi
- 10/10Creekside Park Junior High SchoolGrades: 6-8Distance: 1.6 mi
- 7/10Tomball High SchoolGrades: 9-12Distance: 5.6 mi
Schools provided by the listing agent
- Elementary: Creekview Elementary School
- Middle: Creekside Park Junior High School
- High: Tomball High School
Source: HAR. This data may not be complete. We recommend contacting the local school district to confirm school assignments for this home.
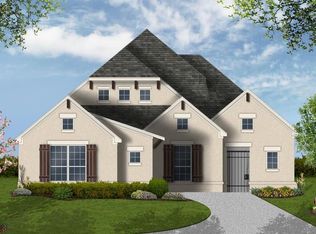
- $708,4003 bd2 ba2.6k sqft11 S Lochwood Way, Tomball, TX 77375Off Market
- $537,3003 bd3 ba2.5k sqft11 S Lochwood Way, The Woodlands, TX 77375Off Market
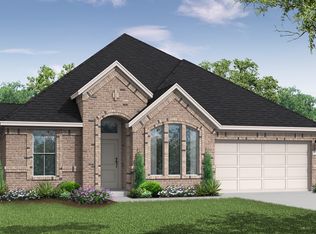
- $627,9003 bd2 ba2.5k sqft3 Peace Tree Way, Tomball, TX 77375Off Market
- $668,8004 bd4 ba3.4k sqft7 S Lochwood Way, Tomball, TX 77375Off Market

- $713,2003 bd5 ba3.3k sqft7 S Lochwood Way, The Woodlands, TX 77375Off Market
- $544,8003 bd2 ba2.1k sqft19 S Lochwood Way, Tomball, TX 77375Off Market
- $4,0004 bd4 ba2.3k sqft7 Peace Tree Way, Tomball, TX 77375For Rent
- $581,1003 bd4 ba2.2k sqft10 Overland Heath Dr, Tomball, TX 77375Off Market
A local agent can set up tours, give advice and negotiate with sellers.
Similar homes
- $669,0003 bd4 ba3.1k sqft10 Little Falls Pl, Tomball, TX 77375For Sale
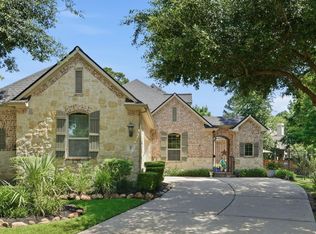 MLS ID #84239420, Anh Jorgensen, eXp Realty LLC. HAR
 - $599,0003 bd2 ba2.2k sqft19 Peace Tree Way, Tomball, TX 77375For Sale
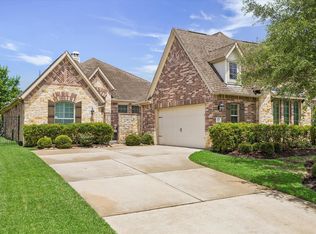 MLS ID #39769372, Sheri Petersen, Compass RE Texas, LLC - The Woodlands. HAR
 - $655,0004 bd4 ba3k sqft50 Wyatt Oaks Dr, Tomball, TX 77375For Sale
 MLS ID #77343441, Kimberly Soderberg, Better Homes and Gardens Real Estate Gary Greene - The Woodlands. HAR
 - $796,0003 bd4 ba2.9k sqft114 N Braided Branch Dr, Tomball, TX 77375For Sale
 MLS ID #86189125, Tracie Walker, Compass RE Texas, LLC - The Woodlands. HAR
 - $629,5004 bd4 ba3.3k sqft7907 Augusta Creek Ct, Spring, TX 77389For SaleMLS ID #31092550, Michele Schumacher, CB&A, Realtors. HAR
- $785,0003 bd4 ba3.3k sqft82 N Braided Branch Dr, Tomball, TX 77375For SaleMLS ID #95589152, Melissa Hart, Coldwell Banker Realty - The Woodlands. HAR
- $665,0003 bd3 ba3k sqft12050 White Oak Ranch Dr, Conroe, TX 77304For SaleMLS ID #20603580, Michael Goins, Lake Homes Realty, LLC. HAR
- $499,0004 bd4 ba3k sqft6818 Ashton Pines Ln, Spring, TX 77379For SaleMLS ID #34492628, Tamela Waltz, RE/MAX Partners. HAR
- $649,0004 bd4 ba3.5k sqft4035 Steep Woods Dr, Spring, TX 77386For SaleMLS ID #51383426, Janice Clow, RE/MAX The Woodlands & Spring. HAR
- $540,0004 bd4 ba2.9k sqft11011 Cunningham Fir Trl, Tomball, TX 77375For SaleMLS ID #40802567, Julie Shalloup, CB&A, Realtors. HAR
- $659,0004 bd4 ba3k sqft7239 Stillmeadow Grove Dr, Magnolia, TX 77354For SaleMLS ID #73042248, Steven Johns, The Woodlands Realty. HAR
- $599,9004 bd4 ba2.7k sqft19617 Desna Dr, Porter, TX 77365For SaleMLS ID #25048763, Carlen Rosson, eXp Realty LLC. HAR
- $740,0003 bd3 ba3.3k sqft230 Connemara Dr, Spring, TX 77382For SaleMLS ID #21165085, Alan Cagle, Cagle Realty. HAR
- $650,0004 bd4 ba3.7k sqft25031 Northampton Forest Dr, Spring, TX 77389For SaleMLS ID #15679715, Jenny Overstreet, Martha Turner Sotheby's International Realty - The Woodlands. HAR
- $685,0003 bd2 ba2.3k sqft108 Wild Wick Way, Spring, TX 77382For SaleMLS ID #87850409, Steve Welkie, Keller Williams Realty The Woodlands. HAR
- $570,0004 bd4 ba3k sqft18226 Wren Song Dr, Cypress, TX 77429For SaleMLS ID #85632769, Jill Smith, eXp Realty LLC. HAR
- $615,0003 bd4 ba3.3k sqft13826 Oakdale Glen Trce, Cypress, TX 77429For SaleMLS ID #43759000, Michele Harmon, RE/MAX Universal. HAR
- $635,0004 bd4 ba3.1k sqft8911 Leaning Hollow Ln, Spring, TX 77379For SaleMLS ID #3110074, Jocelyn Joseph, Lone Star Realty. HAR
- $775,0005 bd4 ba3.6k sqft142 S Arrow Canyon Cir, Spring, TX 77389For SaleMLS ID #42069195, Jeffrey Morris, RE/MAX The Woodlands & Spring. HAR
- $686,0004 bd4 ba3.2k sqft246 Hearthshire Cir, Magnolia, TX 77354For SaleMLS ID #12498795, Stephanie Phillips, Coldwell Banker Realty - The Woodlands. HAR
