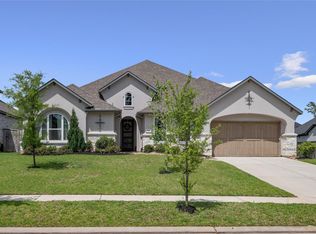
This sprawling 1-story plan lives large. Super close to schools, parks, public pool, neighborhood amenities and miles of walking trails. Turn key & Interior of the home freshly painted a modern neutral. High ceilings, clean lines & modern neutral tones accentuate the outstanding Floorplan. Flexibility in the use of space, a secondary bedroom could be a Gameroom (it is HUGE - & essentially could also be a second master with a walk-in closet & attached ensuite Bathroom). The Formal Dining could be flex living space as well, as the eat-in easily accommodates a large dining table & overlooks the backyard with no immediate rear neighbors. This home is on a Greenbelt lot. Per seller, no past flooding or water issues here!!! Great attention to detail & care for the home. Don't delay, come see this exceptional opportunity today!!!
For sale
Price cut: $20K (8/7)
$655,000
50 Wyatt Oaks Dr, Tomball, TX 77375
4beds
3,045sqft
Single Family Residence
Built in 2018
7,078 Square Feet Lot
$641,100 Zestimate®
$215/sqft
$-- HOA
What's special
Clean linesHigh ceilingsOutstanding floorplanGreenbelt lot
- 71 days
- 208
- 9
Zillow last checked:
Listing updated:
Listed by:
Kimberly Soderberg TREC #0613964 832-948-0423,
Better Homes and Gardens Real Estate Gary Greene - The Woodlands
Source: HAR,MLS#: 77343441
Facts & features
Interior
Bedrooms & bathrooms
- Bedrooms: 4
- Bathrooms: 4
- Full bathrooms: 3
- 1/2 bathrooms: 1
Rooms
- Room types: Family Room, Utility Room
Primary bedroom
- Level: First
- Area: 289
- Dimensions: 17x17
Bedroom
- Level: First
- Area: 231
- Dimensions: 16.5x14
Bedroom
- Level: First
- Area: 143
- Dimensions: 13x11
Bedroom
- Level: First
- Area: 143
- Dimensions: 13x11
Breakfast
- Level: First
- Area: 154
- Dimensions: 14x11
Dining room
- Level: First
- Area: 176
- Dimensions: 16x11
Kitchen
- Level: First
- Area: 228
- Dimensions: 19x12
Living room
- Level: First
- Area: 266
- Dimensions: 19x14
Utility room
- Level: First
- Area: 93.5
- Dimensions: 11x8.5
Heating
- Natural Gas
Cooling
- Ceiling Fan(s), Electric
Appliances
- Included: ENERGY STAR Qualified Appliances, Disposal, Dryer, Refrigerator, Washer, Electric Oven, Oven, Microwave, Gas Cooktop, Dishwasher
- Laundry: Electric Dryer Hookup, Gas Dryer Hookup, Washer Hookup
Features
- Crown Molding, High Ceilings, Prewired for Alarm System, All Bedrooms Down, En-Suite Bath, Primary Bed - 1st Floor, Sitting Area, Walk-In Closet(s)
- Flooring: Carpet, Engineered Hardwood
- Doors: Insulated Doors
- Windows: Insulated/Low-E windows, Window Coverings
- Number of fireplaces: 1
- Fireplace features: Gas, Gas Log
Interior area
- Total structure area: 3,045
- Total interior livable area: 3,045 sqft
Property
Parking
- Total spaces: 2
- Parking features: Attached, Oversized, Garage Door Opener, Double-Wide Driveway
- Attached garage spaces: 2
Features
- Stories: 1
- Patio & porch: Patio/Deck
- Exterior features: Sprinkler System
- Fencing: Back Yard,Partial
Lot
- Size: 7,078 Square Feet
- Features: Back Yard, Greenbelt, Subdivided, 0 Up To 1/4 Acre
Details
- Parcel number: 1345570020068
Construction
Type & style
- Home type: SingleFamily
- Architectural style: Traditional
- Property subtype: Single Family Residence
Materials
- Blown-In Insulation, Brick, Cement Siding
- Foundation: Slab
- Roof: Composition
Condition
- New construction: No
- Year built: 2018
Details
- Builder name: M/I Homes
Utilities & green energy
- Sewer: Public Sewer
- Water: Public, Water District
Green energy
- Energy efficient items: Thermostat, HVAC, HVAC>13 SEER, Insulation, Other Energy Features
Community & HOA
Community
- Features: Subdivision Tennis Court
- Security: Prewired for Alarm System
- Subdivision: Woodlands Creekside Park West Se
HOA
- Amenities included: Jogging Path, Park, Picnic Area, Playground, Pool, Splash Pad, Sport Court, Tennis Court(s), Trail(s)
Location
- Region: Tomball
Financial & listing details
- Price per square foot: $215/sqft
- Tax assessed value: $761,130
- Annual tax amount: $5,884
- Date on market: 6/18/2026
- Listing terms: Cash,Conventional,VA Loan
- Exclusions: None
- Ownership: Full Ownership
- Road surface type: Concrete
Estimated market value
$641,100
$609,000 - $673,000
$3,854/mo
Price history
| Date | Event | Price |
|---|---|---|
| 8/17/2026 | Listing removed | $3,600$1/sqft |
Source:  HAR #47637333 Report a problem HAR #47637333 Report a problem | ||
| 8/7/2026 | Price change | $655,000-3%$215/sqft |
Source:  HAR #77343441 Report a problem HAR #77343441 Report a problem | ||
| 7/28/2026 | Price change | $3,600-5.3%$1/sqft |
Source: HAR #47637333 Report a problem | ||
| 7/28/2026 | Price change | $675,000+0.7%$222/sqft |
Source: HAR #77343441 Report a problem | ||
| 6/18/2026 | Listed for rent | $3,800+5.6%$1/sqft |
Source: HAR #47637333 Report a problem | ||
| 9/11/2025 | Listing removed | $3,600$1/sqft |
Source: HAR #87857502 Report a problem | ||
| 8/27/2025 | Listing removed | $670,000$220/sqft |
Source: HAR #98203330 Report a problem | ||
| 8/20/2025 | Price change | $3,600-4%$1/sqft |
Source: HAR #87857502 Report a problem | ||
| 8/5/2025 | Price change | $3,750-6.3%$1/sqft |
Source: HAR #87857502 Report a problem | ||
| 8/3/2025 | Listed for sale | $670,000-3.6%$220/sqft |
Source: HAR #98203330 Report a problem | ||
| 7/21/2025 | Listed for rent | $4,000+17.6%$1/sqft |
Source: HAR #87857502 Report a problem | ||
| 1/6/2024 | Listing removed | -- |
Source: HAR #19611418 Report a problem | ||
| 12/16/2023 | Listed for sale | $695,000+75.9%$228/sqft |
Source: HAR #22494670 Report a problem | ||
| 12/9/2023 | Price change | $3,400-2.9%$1/sqft |
Source: HAR #19611418 Report a problem | ||
| 11/14/2023 | Price change | $3,500-4.1%$1/sqft |
Source: HAR #19611418 Report a problem | ||
| 11/11/2023 | Price change | $3,650-2.7%$1/sqft |
Source: HAR #19611418 Report a problem | ||
| 10/24/2023 | Listed for rent | $3,750+13.6%$1/sqft |
Source: HAR #19611418 Report a problem | ||
| 12/12/2019 | Sold | -- |
Source: Agent Provided Report a problem | ||
| 9/25/2019 | Listing removed | $3,300$1/sqft |
Source: Better Homes and Gardens Real Estate Gary Greene #61719958 Report a problem | ||
| 9/24/2019 | Listed for rent | $3,300$1/sqft |
Source: Better Homes and Gardens Real Estate Gary Greene #61719958 Report a problem | ||
| 9/29/2018 | Listing removed | $395,000$130/sqft |
Source: M/I Homes #48009716 Report a problem | ||
| 9/28/2018 | Listed for sale | $395,000-3.7%$130/sqft |
Source: M/I Homes #48009716 Report a problem | ||
| 9/21/2018 | Sold | -- |
Source: Agent Provided Report a problem | ||
| 8/29/2018 | Price change | $409,990-10.7%$135/sqft |
Source: M/I Homes #48009716 Report a problem | ||
| 8/10/2018 | Listed for sale | $458,990$151/sqft |
Source: M/I Homes #48009716 Report a problem | ||
Public tax history
| Year | Property taxes | Tax assessment |
|---|---|---|
| 2025 | $5,884 +19.9% | $761,130 +5.9% |
| 2024 | $4,906 | $718,402 +8.7% |
| 2023 | -- | $660,690 +16.1% |
| 2022 | $2,780 | $568,833 +27% |
| 2021 | -- | $447,762 +7.5% |
| 2020 | $2,596 -1.4% | $416,482 +0.4% |
| 2019 | $2,633 +78.2% | $414,897 +363.5% |
| 2018 | $1,477 | $89,514 +8.9% |
| 2017 | $1,477 +18.9% | $82,173 |
| 2016 | $1,242 +420.1% | $82,173 +60% |
| 2015 | $239 | $51,358 |
| 2014 | $239 | -- |
Find assessor info on the county website
Monthly payment
Est. payment
Payment breakdown
Explore the cost of this home by adjusting the details. Changes won't be saved.Climate risks
Neighborhood: 77375
Nearby schools
Schools provided by the listing agent
- Elementary: Creekview Elementary School
- Middle: Creekside Park Junior High School
- High: Tomball High School
Source: HAR. This data may not be complete. We recommend contacting the local school district to confirm school assignments for this home.

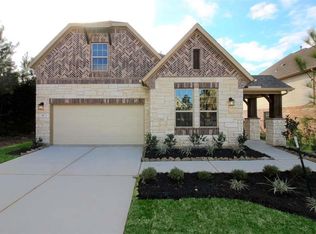
Similar homes
- $849,9004 bd4 ba3.1k sqft74 Wyatt Oaks Dr, Tomball, TX 77375For Sale
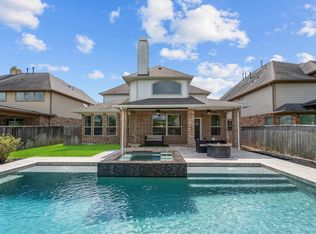 MLS ID #25077467, Abby Brayfield, EXIT Lone Star Realty. HAR
 - $540,0004 bd4 ba2.9k sqft11011 Cunningham Fir Trl, Tomball, TX 77375For Sale
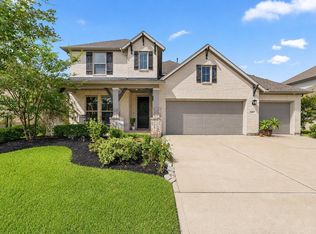 MLS ID #40802567, Julie Shalloup, CB&A, Realtors. HAR
 - $549,9904 bd3 ba2.6k sqft24543 Keswick Valley Way, Tomball, TX 77375For Sale
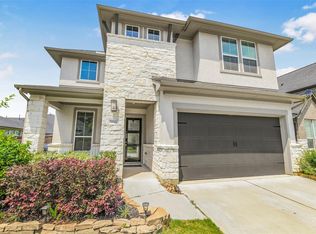 MLS ID #98939030, Simon Shafik, Texas United Realty. HAR
 - $645,0004 bd5 ba3.6k sqft622 Platinum Stone Ln, Pinehurst, TX 77362For Sale
 MLS ID #16789110, Kevin Johnson, Factor 8 Realty. HAR
