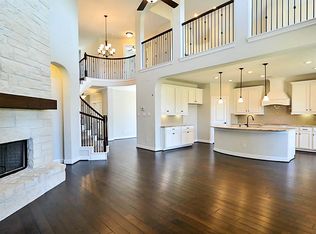
Welcome to your dream home! Nestled in The Woodlands Creekside Park West, this stunning property sits on a quiet cul-de-sac street with a greenbelt backdrop. Enjoy the heated infinity edge pool with in-floor cleaning system & travertine covered patio, perfect for relaxing or entertaining. The interior boasts a beautiful open floor plan with a graceful, curved staircase, floor-to-ceiling stone fireplace, & large windows showcasing gorgeous pool views. The spacious gourmet kitchen features sparkling Silestone counters & GE Profile stainless appliances. The generous downstairs owner's retreat offers a luxurious en-suite bathroom & walk-in closet. With a study, formal dining, game room, media room, hidden closet & oversized garage, this home truly has it all! Ideal location near dining & shopping at Creekside Village Green, plus access to Rob Fleming Park. Walking distance to highly-rated Tomball ISD schools & community park with resort style pool. Don't miss out on this gem! Call today!
For sale
Price cut: $25.1K (8/20)
$849,900
74 Wyatt Oaks Dr, Tomball, TX 77375
4beds
3,165sqft
Single Family Residence
Built in 2016
7,496 Square Feet Lot
$826,300 Zestimate®
$269/sqft
$-- HOA
What's special
Floor-to-ceiling stone fireplaceBeautiful open floor planTravertine covered patioFormal diningQuiet cul-de-sac streetLuxurious en-suite bathroomHeated infinity edge pool
- 20 days |
- 362 |
- 26 |
Zillow last checked:
Listing updated:
Listed by:
Abby Brayfield TREC #0600024 830-613-6170,
EXIT Lone Star Realty
Source: HAR,MLS#: 25077467
Facts & features
Interior
Bedrooms & bathrooms
- Bedrooms: 4
- Bathrooms: 4
- Full bathrooms: 3
- 1/2 bathrooms: 1
Rooms
- Room types: Family Room, Media Room, Utility Room
Primary bedroom
- Level: First
- Area: 238
- Dimensions: 14x17
Bedroom
- Level: Second
- Area: 154
- Dimensions: 14x11
Bedroom
- Level: Second
- Area: 143
- Dimensions: 13x11
Bedroom
- Level: Second
- Area: 143
- Dimensions: 13x11
Other
- Level: First
- Area: 143
- Dimensions: 13x11
Other
- Level: First
- Area: 119
- Dimensions: 7x17
Breakfast
- Level: First
- Area: 99
- Dimensions: 11x9
Dining room
- Level: First
- Area: 130
- Dimensions: 13x10
Game room
- Level: Second
- Area: 270
- Dimensions: 18x15
Kitchen
- Level: First
- Area: 260
- Dimensions: 13x20
Living room
- Level: First
- Area: 315
- Dimensions: 15x21
Media room
- Level: Second
- Area: 195
- Dimensions: 15x13
Heating
- Natural Gas
Cooling
- Ceiling Fan(s), Electric
Appliances
- Included: Disposal, Convection Oven, Double Oven, Electric Oven, Microwave, Gas Cooktop, Dishwasher
- Laundry: Electric Dryer Hookup, Washer Hookup
Features
- Formal Entry/Foyer, High Ceilings, Wired for Sound, 3 Bedrooms Up, En-Suite Bath, Primary Bed - 1st Floor, Split Plan, Walk-In Closet(s)
- Flooring: Carpet, Tile
- Windows: Insulated/Low-E windows
- Number of fireplaces: 1
- Fireplace features: Gas Log
Interior area
- Total structure area: 3,165
- Total interior livable area: 3,165 sqft
Video & virtual tour
Property
Parking
- Total spaces: 2
- Parking features: Attached, Oversized, Double-Wide Driveway
- Attached garage spaces: 2
Features
- Stories: 2
- Patio & porch: Covered, Patio/Deck
- Exterior features: Back Green Space, Sprinkler System
- Has private pool: Yes
- Pool features: Gunite, Heated, In Ground
- Has spa: Yes
- Spa features: Spa/Hot Tub
- Fencing: Back Yard
Lot
- Size: 7,496 Square Feet
- Features: Cul-De-Sac, Greenbelt, 0 Up To 1/4 Acre
Details
- Parcel number: 1345570020062
Construction
Type & style
- Home type: SingleFamily
- Architectural style: Traditional
- Property subtype: Single Family Residence
Materials
- Batts Insulation, Blown-In Insulation, Brick, Cement Siding, Stone
- Foundation: Slab
- Roof: Composition
Condition
- New construction: No
- Year built: 2016
Details
- Builder name: M/I Homes
Utilities & green energy
- Sewer: Public Sewer
- Water: Public, Water District
Green energy
- Green verification: ENERGY STAR Certified Homes
- Energy efficient items: Attic Vents, Thermostat, HVAC, HVAC>13 SEER
Community & HOA
Community
- Subdivision: Woodlands Creekside Park West
HOA
- Amenities included: Jogging Path, Park, Picnic Area, Playground, Pond, Pool, Splash Pad, Sport Court
Location
- Region: Tomball
Financial & listing details
- Price per square foot: $269/sqft
- Tax assessed value: $752,177
- Annual tax amount: $16,404
- Date on market: 8/1/2026
- Exclusions: Mounted Tv's And Curtains
- Road surface type: Concrete, Curbs, Gutters
Estimated market value
$826,300
$785,000 - $868,000
$6,347/mo
Price history
| Date | Event | Price |
|---|---|---|
| 8/20/2026 | Price change | $849,900-2.9%$269/sqft |
Source:  HAR #25077467 Report a problem HAR #25077467 Report a problem | ||
| 8/1/2026 | Listed for sale | $875,000+76.8%$276/sqft |
Source: HAR #25077467 Report a problem | ||
| 6/1/2020 | Sold | -- |
Source: EXIT Realty solds #3116590510526924417 Report a problem | ||
| 5/1/2020 | Pending sale | $495,000$156/sqft |
Source: eXp Realty, LLC #36499593 Report a problem | ||
| 4/29/2020 | Listed for sale | $495,000$156/sqft |
Source: eXp Realty, LLC #36499593 Report a problem | ||
Public tax history
| Year | Property taxes | Tax assessment |
|---|---|---|
| 2025 | $4,751 +12.6% | $752,177 +5.5% |
| 2024 | $4,218 +23.3% | $712,631 +7.3% |
| 2023 | $3,421 +9.4% | $664,100 +15.3% |
| 2022 | $3,128 | $576,116 +25.3% |
| 2021 | -- | $459,709 +10.3% |
| 2020 | $2,598 -2% | $416,929 -0.2% |
| 2019 | $2,651 -72.4% | $417,835 -4.5% |
| 2018 | $9,621 | $437,581 +8.1% |
| 2017 | $9,621 +674.5% | $404,923 +384.9% |
| 2016 | $1,242 +411.8% | $83,504 +60% |
| 2015 | $243 | $52,190 |
| 2014 | $243 | -- |
Find assessor info on the county website
Monthly payment
Est. payment
Payment breakdown
Explore the cost of this home by adjusting the details. Changes won't be saved.Climate risks
Neighborhood: 77375
Nearby schools
GreatSchools rating
- 10/10Creekview Elementary SchoolGrades: PK-5Distance: 0.5 mi
- 10/10Creekside Park Junior High SchoolGrades: 6-8Distance: 0.3 mi
- 7/10Tomball High SchoolGrades: 9-12Distance: 4.2 mi
Schools provided by the listing agent
- Elementary: Creekview Elementary School
- Middle: Creekside Park Junior High School
- High: Tomball High School
Source: HAR. This data may not be complete. We recommend contacting the local school district to confirm school assignments for this home.
- $672,5004 bd3 ba3.4k sqft78 Wyatt Oaks Dr, Tomball, TX 77375Off Market
- $--4 bd4 ba3.4k sqft70 Wyatt Oaks Dr, The Woodlands, TX 77375Sold
- $749,5004 bd3 ba3.4k sqft70 Wyatt Oaks Dr, Tomball, TX 77375Off Market

- $657,7004 bd4 ba3k sqft66 Wyatt Oaks Dr, Tomball, TX 77375Off Market

- $708,4004 bd4 ba3k sqft66 Wyatt Oaks Dr, The Woodlands, TX 77375Off Market
- $859,4004 bd3 ba3.6k sqft82 Wyatt Oaks Dr, Tomball, TX 77375Off Market
- $637,8004 bd4 ba3.1k sqft62 Wyatt Oaks Dr, Tomball, TX 77375Off Market
- $657,7004 bd4 ba3.1k sqft62 Wyatt Oaks Dr, The Woodlands, TX 77375Off Market
A local agent can set up tours, give advice and negotiate with sellers.
Similar homes
- $825,0004 bd3 ba3.2k sqft89 Botanical Vista Dr, Tomball, TX 77375For Sale
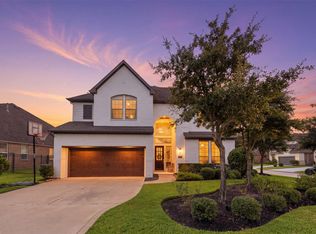 MLS ID #70670763, Lindsey Hover, Keller Williams Realty The Woodlands. HAR
 - $655,0004 bd4 ba3k sqft50 Wyatt Oaks Dr, Tomball, TX 77375For Sale
 MLS ID #77343441, Kimberly Soderberg, Better Homes and Gardens Real Estate Gary Greene - The Woodlands. HAR
 - $1,075,0005 bd6 ba4.1k sqft42 Shallowford Pl, Tomball, TX 77375For Sale
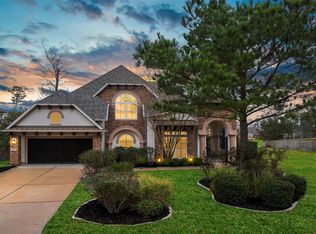 MLS ID #30567707, Clint Nabors, Blair Realty Group. HAR
 - $569,9005 bd4 ba3.6k sqft22503 Grassnook Dr, Tomball, TX 77375For Sale
 MLS ID #31069288, Saher Said, Compass RE Texas, LLC - West Houston. HAR
 - $619,9994 bd3 ba2.8k sqft9123 Ray Descent Ln, Tomball, TX 77375For SaleMLS ID #95917282, Susan Revelo, Revelo Real Estate. HAR
- $620,0004 bd4 ba3.3k sqft24615 Lukes Landing Way, Tomball, TX 77375For SaleMLS ID #62446654, Adriana DeAraujo, All City Real Estate. HAR
- $960,0004 bd5 ba3.9k sqft130 S Arrow Canyon Cir, Spring, TX 77389For SaleMLS ID #79367660, Beatriz Manchado, Compass RE Texas, LLC - The Woodlands. HAR
- $549,9904 bd3 ba2.6k sqft24543 Keswick Valley Way, Tomball, TX 77375For SaleMLS ID #98939030, Simon Shafik, Texas United Realty. HAR
- $439,9993 bd2 ba2k sqft24415 Morningside Terrace Ct, Tomball, TX 77375For SaleMLS ID #77499833, Honor Hilton, GregTXRealty - The Woodlands. HAR
- $679,9004 bd5 ba3.7k sqft1015 Groveton Ridge Ln, Pinehurst, TX 77362For SaleMLS ID #90638434, Leeanne Dyment, Keller Williams Preferred. HAR
- $565,0004 bd4 ba2.6k sqft24423 Morningside Terrace Ct, Tomball, TX 77375For SaleMLS ID #7167349, Rodney Craddock, Fathom Realty. HAR
- $775,0004 bd4 ba3.7k sqft4906 Tres Lagos Dr, Spring, TX 77389For SaleMLS ID #82921950, Jill Wente, BHGRE Gary Greene. HAR
- $430,0003 bd3 ba2.6k sqft21103 Bradford Grove Dr, Spring, TX 77379For SaleMLS ID #90109006, Stephanie Callahan, Walzel Properties - Corporate Office. HAR
- $579,9904 bd3 ba3k sqft9231 Barnsford Ln, Tomball, TX 77375For SaleMLS ID #95804200, Joyce Castillo, Keller Williams Houston Central. HAR
- $629,9954 bd3 ba2.9k sqft8602 Burdekin Rd, Magnolia, TX 77354For SaleMLS ID #47163401, Joe Antinozzi, Compass RE Texas, LLC - The Woodlands. HAR
- $580,0005 bd4 ba3.8k sqft27121 Holtwood Grove Rd, Magnolia, TX 77354For SaleMLS ID #46650769, Jose Figarella, RE/MAX Universal. HAR
- $679,9004 bd4 ba3.4k sqft20338 Sienna Bluff Dr, Cypress, TX 77433For SaleMLS ID #23430868, Terri Lyons, Lyons Key Realty. HAR
- $515,0004 bd4 ba3.6k sqft19515 Juniper Breeze Ln, Spring, TX 77379For SaleMLS ID #85688568, Nicole Hohman, Nan & Company Properties - Corporate Office (Heights). HAR
- $639,0004 bd4 ba3k sqft7239 Stillmeadow Grove Dr, Magnolia, TX 77354For SaleMLS ID #73042248, Steven Johns, The Woodlands Realty. HAR
- $499,0004 bd4 ba3k sqft6818 Ashton Pines Ln, Spring, TX 77379For SaleMLS ID #34492628, Tamela Waltz, RE/MAX Partners. HAR
