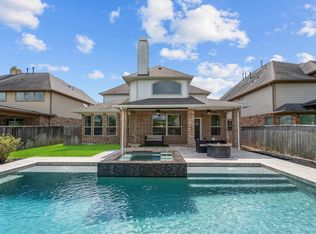
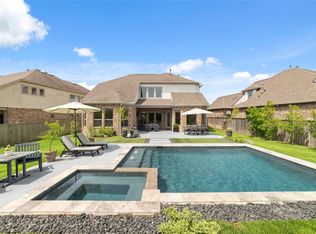
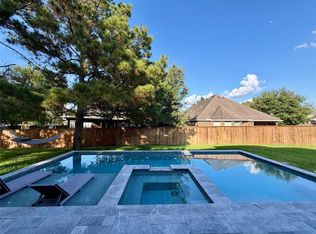
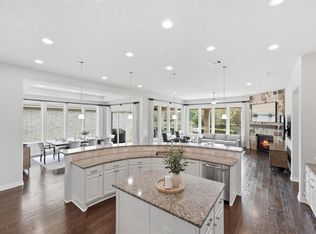
Welcome to 89 Botanical Vista Drive, a stunning corner-lot home offering exceptional indoor and outdoor living! Step into your own backyard oasis featuring a sparkling pool & spa, low-maintenance turf, covered patio and outdoor fireplace, creating a dreamy setting for relaxing or entertaining year-round. Inside, the spacious floor plan is filled with upgrades and offers 2 bedrooms downstairs and 2 upstairs, providing flexibility for family and guests. The beautiful primary suite is a true retreat with an impressive bath and walk-in closet. Generous living spaces throughout make this home perfect for entertaining while still feeling warm and inviting. Ideally located within walking distance to the neighborhood pond and close to the top rated Tomball ISD elementary and junior high schools. Corner lot, pool & spa, incredible outdoor living and a sought-after floor plan make this one you won’t want to miss.
For sale
$825,000
89 Botanical Vista Dr, Tomball, TX 77375
4beds
3,234sqft
:
Get pre-qualified$5,789/mo
Single Family Residence
Built in 2017
8,947 Square Feet Lot
$801,500 Zestimate®
$255/sqft
$-- HOA
What's special
Sparkling pool and spaSpacious floor planSought-after floor planLow-maintenance turfGenerous living spacesIncredible outdoor livingCorner-lot home
- 5 hours |
- 39 |
- 2 |
Zillow last checked:
Listing updated:
Listed by:
Lindsey Hover TREC #0785124 985-709-2370,
Keller Williams Realty The Woodlands
Source: HAR,MLS#: 70670763
Facts & features
Interior
Bedrooms & bathrooms
- Bedrooms: 4
- Bathrooms: 3
- Full bathrooms: 3
Rooms
- Room types: Utility Room
Primary bedroom
- Level: First
- Area: 255.3
- Dimensions: 13.8x18.5
Bedroom
- Level: First
- Area: 191.77
- Dimensions: 15.1x12.7
Bedroom
- Level: Second
- Area: 123.21
- Dimensions: 11.10x11.10
Bedroom
- Level: Second
- Area: 187.04
- Dimensions: 16.7x11.2
Other
- Level: First
- Area: 132
- Dimensions: 12x11
Other
- Level: Second
Other
- Level: First
Game room
- Level: Second
- Area: 238.5
- Dimensions: 15x15.9
Primary bath
- Level: First
- Area: 182.16
- Dimensions: 13.8x13.2
Heating
- Natural Gas, Zoned
Cooling
- Electric, Zoned
Appliances
- Included: Disposal, Wine Refrigerator, Electric Oven, Microwave, Gas Cooktop, Dishwasher
Features
- Dry Bar, High Ceilings, 2 Bedrooms Down, 2 Bedrooms Up, Primary Bed - 1st Floor, Walk-In Closet(s)
- Flooring: Carpet, Tile, Vinyl
- Number of fireplaces: 1
- Fireplace features: Outside, Gas
Interior area
- Total structure area: 3,234
- Total interior livable area: 3,234 sqft
Property
Parking
- Total spaces: 2
- Parking features: Attached
- Attached garage spaces: 2
Features
- Stories: 2
- Patio & porch: Covered, Patio/Deck
- Exterior features: Back Green Space
- Has private pool: Yes
- Pool features: Gunite, In Ground, Pool/Spa Combo
- Has spa: Yes
- Spa features: Spa/Hot Tub
- Fencing: Back Yard,Full
Lot
- Size: 8,947 Square Feet
- Features: Corner Lot, 0 Up To 1/4 Acre
Details
- Parcel number: 1369840020001
Construction
Type & style
- Home type: SingleFamily
- Architectural style: Traditional
- Property subtype: Single Family Residence
Materials
- Brick, Wood Siding
- Foundation: Slab
- Roof: Composition
Condition
- New construction: No
- Year built: 2017
Utilities & green energy
- Water: Water District
Community & HOA
Community
- Subdivision: Woodlands/Creekside Park West Se
Location
- Region: Tomball
Financial & listing details
- Price per square foot: $255/sqft
- Tax assessed value: $767,905
- Annual tax amount: $15,744
- Date on market: 8/14/2026
Estimated market value
$801,500
$761,000 - $842,000
$6,386/mo
Price history
| Date | Event | Price |
|---|---|---|
| 8/14/2026 | Listed for sale | $825,000$255/sqft |
Source:  HAR #70670763 Report a problem HAR #70670763 Report a problem | ||
Public tax history
| Year | Property taxes | Tax assessment |
|---|---|---|
| 2025 | $4,126 +12.6% | $767,905 +8.7% |
| 2024 | $3,666 | $706,544 +8.7% |
| 2023 | -- | $649,830 +16.2% |
| 2022 | $2,739 | $559,439 +26.8% |
| 2021 | -- | $441,194 +8.3% |
| 2020 | $2,540 -4% | $407,523 -2.3% |
| 2019 | $2,647 +18.5% | $417,081 +130% |
| 2018 | $2,234 | $181,340 +110% |
| 2017 | $2,234 0% | $86,339 |
| 2016 | $2,234 | -- |
Find assessor info on the county website
Monthly payment
Est. payment
Payment breakdown
Explore the cost of this home by adjusting the details. Changes won't be saved.Climate risks
Neighborhood: 77375
Nearby schools
GreatSchools rating
- 10/10Creekview Elementary SchoolGrades: PK-5Distance: 0.7 mi
- 10/10Creekside Park Junior High SchoolGrades: 6-8Distance: 0.6 mi
- 7/10Tomball High SchoolGrades: 9-12Distance: 4 mi
Schools provided by the listing agent
- Elementary: Creekview Elementary School
- Middle: Creekside Park Junior High School
- High: Tomball High School
Source: HAR. This data may not be complete. We recommend contacting the local school district to confirm school assignments for this home.
- $734,9004 bd3 ba3.2k sqft89 Botanical Vista Dr, The Woodlands, TX 77375Off Market
- $605,6004 bd3 ba2.6k sqft85 Botanical Vista Dr, Tomball, TX 77375Off Market
- $624,0003 bd3 ba2.5k sqft85 Botanical Vista Dr, The Woodlands, TX 77375Off Market

- $927,9004 bd4 ba3.7k sqft81 Botanical Vista Dr, Tomball, TX 77375Off Market
- $730,4004 bd4 ba3.2k sqft81 Botanical Vista Dr, The Woodlands, TX 77375Off Market
- $677,8004 bd3 ba3.1k sqft12 Sweet Mint Ct, Tomball, TX 77375Off Market
- $649,5004 bd4 ba3.1k sqft12 Sweet Mint Ct, The Woodlands, TX 77375Off Market
- $772,2004 bd4 ba3.3k sqft15 Fringetree Bark Ct, Tomball, TX 77375Off Market
A local agent can set up tours, give advice and negotiate with sellers.
Similar homes
- $875,0004 bd4 ba3.1k sqft74 Wyatt Oaks Dr, Tomball, TX 77375For Sale
 MLS ID #25077467, Abby Brayfield, EXIT Lone Star Realty. HAR
 - $899,9984 bd4 ba3.4k sqft58 Botanical Vista Dr, Tomball, TX 77375For Sale
 MLS ID #92973044, Cierra Buchwald, CB&A, Realtors. HAR
 - $839,0004 bd4 ba3.1k sqft15 Twig Corner Ct, Tomball, TX 77375For Sale
 MLS ID #46073134, Humberto Alcocer, CB&A, Realtors. HAR
 - $796,0003 bd4 ba2.9k sqft114 N Braided Branch Dr, Tomball, TX 77375For Sale
 MLS ID #86189125, Tracie Walker, Compass RE Texas, LLC - The Woodlands. HAR
 - $960,0004 bd4 ba3.2k sqft10 Venetia Grove Dr, Tomball, TX 77375For SaleMLS ID #64656763, Monica Quijano, Alpha Omega Real Estate Group. HAR
- $785,0003 bd4 ba3.3k sqft82 N Braided Branch Dr, Tomball, TX 77375For SaleMLS ID #95589152, Melissa Hart, Coldwell Banker Realty - The Woodlands. HAR
- $820,0003 bd4 ba3k sqft6 Canopy Green Dr, Tomball, TX 77375For SaleMLS ID #59175561, Aaron Rogers, RE/MAX The Woodlands & Spring. HAR
- $875,0003 bd5 ba3.6k sqft111 N Bimini Twist Cir, Tomball, TX 77375For SaleMLS ID #45594294, Eve Kneller, Keller Williams Realty The Woodlands. HAR
- $899,9905 bd5 ba3.1k sqft18 Botanical Vista Dr, Tomball, TX 77375For SaleMLS ID #74187650, Myrna Karlins, Coldwell Banker Realty - The Woodlands. HAR
- $790,0005 bd4 ba2.9k sqft121 Cedar Hammock Trail The, Woodlands, TX 77375For SaleMLS ID #73272034, Luis Tamborrel, Keller Williams Realty The Woodlands. HAR
- $725,0003 bd3 ba2.9k sqft38 Madrone Terrace Pl, Tomball, TX 77375For SaleMLS ID #51923414, Shannon Lester, Better Homes and Gardens Real Estate Gary Greene - Memorial. HAR
- $769,0004 bd4 ba3.4k sqft14 Larchfield Ct, Tomball, TX 77375For SaleMLS ID #11724911, Christy Huckaby, The Closers Real Estate Group. HAR
- $885,0004 bd5 ba3.2k sqft16 Clearview Terrace Pl, The Woodlands, TX 77375For SaleMLS ID #22988806, Nelly Antimo, Coldwell Banker Realty - The Woodlands. HAR
- $760,0005 bd5 ba3.8k sqft35 N Wheatleigh Dr, Tomball, TX 77375For SaleMLS ID #88901033, Ranjit Jangili, LPT Realty, LLC. HAR
- $729,9005 bd5 ba3.4k sqft25406 Angelwood Springs Ln, Tomball, TX 77375For SaleMLS ID #88484402, Leila Hays, Weichert, Realtors - The Murray Group. HAR
- $775,0003 bd3 ba2.4k sqft18 Gentle Branch Pl, Tomball, TX 77375For SaleMLS ID #75948874, Nicole Freer, Corcoran Genesis. HAR
- $655,0004 bd4 ba3k sqft50 Wyatt Oaks Dr, Tomball, TX 77375For SaleMLS ID #77343441, Kimberly Soderberg, Better Homes and Gardens Real Estate Gary Greene - The Woodlands. HAR
- $998,0003 bd3 ba3k sqft18 Dawning Flower Dr, Tomball, TX 77375For SaleMLS ID #12171267, Marilyn Carson, SRA RE LLC. HAR
- $716,0005 bd4 ba3.4k sqft8914 Vineyard Valley Ct, Tomball, TX 77375For SaleMLS ID #71703625, Benjamin Deal, eXp Realty LLC. HAR
- $899,9005 bd4 ba3.8k sqft6 Devon Dale Dr, Tomball, TX 77375For SaleMLS ID #23314660, Anne Werner - Milne, Better Homes and Gardens Real Estate Gary Greene - The Woodlands. HAR
