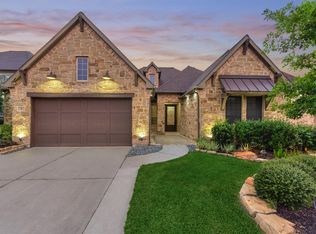
WHOLE HOME has just been beautifully updated everywhere with fresh paint and looks stunning! 5 bedrooms, (2 bedrooms on main floor) 3.5 baths, 3 car garage & all in the fantastic sought after location of Creekside Park! The homes offers over 3,800 square feet of thoughtfully designed living space. Soaring ceilings & generously sized rooms w/lots of natural light throughout. Stunning kitchen w/large island is ideal for entertaining. Gas cooktop. Fridge/washer/dryer all stay. The main living area showcases beautiful wood-look tile flooring. Office/study w/glass door & Gameroom up. Hardwood staircase w/wrought iron detailing.Expansive covered patio w/gas fireplace and an outdoor kitchen! Large courtyard with gate at entry. Great neighborhood.Additional highlights include a 3-Car garage w/epoxy flooring.INCREDIBLE location close to Creekside Green shopping & a short distance to the exceptional Creekview elementary & Jr High! Wendtwoods park & pool, premier shopping & dining are all nearby!
For sale
Price cut: $25K (8/26)
$874,900
6 Devon Dale Dr, Tomball, TX 77375
5beds
3,822sqft
Single Family Residence
Built in 2014
8,450 Square Feet Lot
$857,800 Zestimate®
$229/sqft
$-- HOA
What's special
Beautiful wood-look tile flooringSoaring ceilingsGas cooktop
- 155 days
- 234
- 24
Zillow last checked:
Listing updated:
Listed by:
Anne Werner - Milne TREC #0557426 281-413-7624,
Better Homes and Gardens Real Estate Gary Greene - The Woodlands
Source: HAR,MLS#: 23314660
Facts & features
Interior
Bedrooms & bathrooms
- Bedrooms: 5
- Bathrooms: 4
- Full bathrooms: 3
- 1/2 bathrooms: 1
Primary bedroom
- Level: First
- Area: 247
- Dimensions: 19x13
Bedroom
- Level: Second
- Area: 169
- Dimensions: 13x13
Bedroom
- Level: Second
- Area: 341
- Dimensions: 31x11
Bedroom
- Level: Second
- Area: 144
- Dimensions: 12x12
Bedroom
- Level: First
- Area: 143
- Dimensions: 13x11
Other
- Level: First
- Area: 156
- Dimensions: 12x13
Breakfast
- Level: First
- Area: 132
- Dimensions: 12x11
Dining room
- Level: First
- Area: 156
- Dimensions: 13x12
Game room
- Level: Second
- Area: 195
- Dimensions: 15x13
Living room
- Level: First
- Area: 342
- Dimensions: 19x18
Primary bath
- Level: First
- Area: 117
- Dimensions: 13x9
Heating
- Natural Gas
Cooling
- Attic Fan, Ceiling Fan(s), Electric
Appliances
- Included: Disposal, Wine Refrigerator, Double Oven, Electric Oven, Microwave, Gas Cooktop, Dishwasher
- Laundry: Electric Dryer Hookup, Gas Dryer Hookup, Washer Hookup
Features
- Crown Molding, Formal Entry/Foyer, High Ceilings, Prewired for Alarm System, 2 Bedrooms Down, En-Suite Bath, Primary Bed - 1st Floor, Split Plan, Walk-In Closet(s)
- Flooring: Carpet, Tile, Wood
- Windows: Insulated/Low-E windows, Window Coverings
- Number of fireplaces: 2
- Fireplace features: Outside, Gas, Gas Log
Interior area
- Total structure area: 3,822
- Total interior livable area: 3,822 sqft
Property
Parking
- Total spaces: 3
- Parking features: Garage, Oversized, Tandem, Garage Door Opener, Double-Wide Driveway
- Attached garage spaces: 3
Features
- Stories: 2
- Patio & porch: Covered, Patio/Deck, Porch
- Exterior features: Outdoor Kitchen, Side Yard, Sprinkler System
- Has spa: Yes
- Fencing: Back Yard,Full
Lot
- Size: 8,450 Square Feet
- Features: Back Yard, Subdivided, 0 Up To 1/4 Acre
Details
- Parcel number: 1344290010034
Construction
Type & style
- Home type: SingleFamily
- Architectural style: Traditional
- Property subtype: Single Family Residence
Materials
- Blown-In Insulation, Brick, Stone
- Foundation: Slab
- Roof: Composition
Condition
- New construction: No
- Year built: 2014
Details
- Builder name: J Patrick Homes
Utilities & green energy
- Sewer: Public Sewer
- Water: Public, Water District
Green energy
- Green verification: Environments for Living, HERS Index Score, National Green Bldg Cert (NAHB)
- Energy efficient items: Attic Vents, Thermostat, Lighting, HVAC, HVAC>13 SEER, Other Energy Features
Community & HOA
Community
- Features: Subdivision Tennis Court
- Security: Prewired for Alarm System
- Subdivision: Woodlands Creekside Park West Se
Location
- Region: Tomball
Financial & listing details
- Price per square foot: $229/sqft
- Tax assessed value: $1,042,686
- Annual tax amount: $20,992
- Date on market: 5/22/2026
- Listing terms: Cash,Conventional,Other,VA Loan
- Ownership: Full Ownership
- Road surface type: Concrete, Curbs, Gutters
Estimated market value
$857,800
$815,000 - $901,000
$4,573/mo
Price history
| Date | Event | Price |
|---|---|---|
| 8/26/2026 | Price change | $874,900-2.8%$229/sqft |
Source:  HAR #23314660 Report a problem HAR #23314660 Report a problem | ||
| 6/15/2026 | Price change | $899,900-4.2%$235/sqft |
Source: HAR #23314660 Report a problem | ||
| 5/22/2026 | Listed for sale | $939,000-3.7%$246/sqft |
Source: HAR #23314660 Report a problem | ||
| 5/21/2026 | Listing removed | $975,000$255/sqft |
Source: HAR #21381450 Report a problem | ||
| 5/1/2026 | Listed for sale | $975,000$255/sqft |
Source: HAR #21381450 Report a problem | ||
Public tax history
| Year | Property taxes | Tax assessment |
|---|---|---|
| 2025 | $5,501 +12.6% | $1,042,686 +14.7% |
| 2024 | $4,888 | $908,794 +4.3% |
| 2023 | -- | $871,540 +12% |
| 2022 | $3,653 | $778,280 +32.3% |
| 2021 | -- | $588,274 +7.4% |
| 2020 | $3,414 -7.2% | $547,624 -5.5% |
| 2019 | $3,678 -71.5% | $579,343 +7.5% |
| 2018 | $12,922 | $539,130 |
| 2017 | $12,922 -6% | $539,130 -5.8% |
| 2016 | $13,743 +476.3% | $572,340 -2.3% |
| 2015 | $2,385 | $585,998 |
| 2014 | $2,385 | -- |
Find assessor info on the county website
Monthly payment
Est. payment
Payment breakdown
Explore the cost of this home by adjusting the details. Changes won't be saved.Climate risks
Neighborhood: 77375
Nearby schools
Schools provided by the listing agent
- Elementary: Creekview Elementary School
- Middle: Creekside Park Junior High School
- High: Tomball High School
Source: HAR. This data may not be complete. We recommend contacting the local school district to confirm school assignments for this home.


Similar homes
- $799,9973 bd4 ba3k sqft6 Canopy Green Dr, Tomball, TX 77375For Sale
 MLS ID #59175561, Aaron Rogers, RE/MAX The Woodlands & Spring. HAR
 - $1,170,0005 bd5 ba4k sqft115 N Winter Sunrise Cir, Tomball, TX 77375For Sale
 MLS ID #55257178, Rodolfo Mendez, Ernesto Grey. HAR
 - $798,0004 bd5 ba4.6k sqft6207 Windrose Hollow Ln, Spring, TX 77379For Sale
 MLS ID #58910373, Somer Padilla, Compass RE Texas, LLC - The Woodlands. HAR
 - $1,250,0005 bd5 ba4.7k sqft35 N Fremont Ridge Loop, Spring, TX 77389For Sale
 MLS ID #83718887, Charlotte Blocker, Martha Turner Sotheby's International Realty - The Woodlands. HAR
