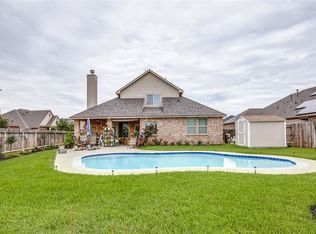
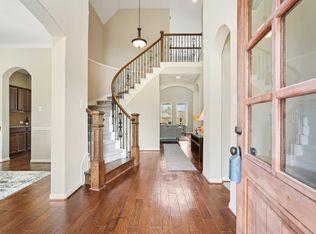
Simply Stunning! Pride of ownership shines through in this impeccably maintained one story! No need to sacrifice space for the convenience of one-story living, with 4 bedrooms, dedicated study, plus three full bathrooms, this truly is a rare find! Great floorplan can easily be customized for a variety of needs and open flow through living, dining and kitchen areas make this an entertainer's dream! True three car garage and triple wide driveway allow room for plenty of parking and storage for cars, trucks, and toys! Large covered patio is perfect for grilling or birdwatching with your morning coffee. Great location on a quiet cul-de-sac, spend your Saturdays perusing the fabulous Farmer's Market and enjoy small town shopping and dining just minutes down the road in Old Town Tomball. Easy access to the Grand Parkway makes commuting around the city a breeze! Roof is 2 years old! No flooding. Klein schools.
For sale
Price cut: $10K (10/13)
$460,000
22906 June Point Ct, Tomball, TX 77375
4beds
2,824sqft
Single Family Residence
Built in 2015
9,761 Square Feet Lot
$450,700 Zestimate®
$163/sqft
$79/mo HOA
What's special
Impeccably maintained one storyLarge covered patioDedicated studyTrue three car garageTriple wide driveway
- 28 days
- 500
- 56
Zillow last checked:
Listing updated:
Listed by:
Kristen Moquin TREC #0634782 281-961-3370,
CB&A, Realtors
Source: HAR,MLS#: 80898698
Facts & features
Interior
Bedrooms & bathrooms
- Bedrooms: 4
- Bathrooms: 3
- Full bathrooms: 3
Primary bedroom
- Level: First
- Area: 240
- Dimensions: 16X15
Bedroom
- Level: First
- Area: 121
- Dimensions: 11X11
Bedroom
- Level: First
- Area: 154
- Dimensions: 14X11
Bedroom
- Level: First
- Area: 132
- Dimensions: 12x11
Other
- Level: First
- Area: 140
- Dimensions: 14X10
Breakfast
- Level: First
- Area: 132
- Dimensions: 12X11
Dining room
- Level: First
- Area: 204
- Dimensions: 17X12
Kitchen
- Level: First
- Area: 198
- Dimensions: 18X11
Living room
- Level: First
- Area: 336
- Dimensions: 21X16
Heating
- Natural Gas
Cooling
- Ceiling Fan(s), Electric
Appliances
- Included: Disposal, Convection Oven, Double Oven, Microwave, Electric Range, Dishwasher
- Laundry: Electric Dryer Hookup, Washer Hookup
Features
- Crown Molding, Formal Entry/Foyer, High Ceilings, En-Suite Bath, Walk-In Closet(s)
- Flooring: Carpet, Tile, Wood
- Windows: Window Coverings
- Has fireplace: No
Interior area
- Total structure area: 2,824
- Total interior livable area: 2,824 sqft
Video & virtual tour
Property
Parking
- Total spaces: 3
- Parking features: Attached, Garage Door Opener, Double-Wide Driveway
- Attached garage spaces: 3
Features
- Stories: 1
- Patio & porch: Covered, Porch
- Exterior features: Sprinkler System
- Fencing: Back Yard
Lot
- Size: 9,761 Square Feet
- Features: Back Yard, Subdivided, 0 Up To 1/4 Acre
Details
- Parcel number: 1347510050020
Construction
Type & style
- Home type: SingleFamily
- Architectural style: Traditional
- Property subtype: Single Family Residence
Materials
- Brick, Stone
- Foundation: Slab
- Roof: Composition
Condition
- New construction: No
- Year built: 2015
Utilities & green energy
- Sewer: Public Sewer
- Water: Public
Community & HOA
Community
- Subdivision: Willow Lake Village
HOA
- Has HOA: Yes
- HOA fee: $950 annually
Location
- Region: Tomball
Financial & listing details
- Price per square foot: $163/sqft
- Tax assessed value: $445,123
- Annual tax amount: $11,492
- Date on market: 9/15/2026
- Listing terms: Cash,Conventional,FHA,VA Loan
Estimated market value
$450,700
$428,000 - $473,000
$2,916/mo
Price history
| Date | Event | Price |
|---|---|---|
| 10/13/2026 | Price change | $460,000-2.1%$163/sqft |
Source:  HAR #80898698 Report a problem HAR #80898698 Report a problem | ||
| 9/15/2026 | Listed for sale | $470,000+42.9%$166/sqft |
Source: HAR #80898698 Report a problem | ||
| 9/10/2019 | Sold | -- |
Source: Agent Provided Report a problem | ||
| 8/19/2019 | Pending sale | $329,000$117/sqft |
Source: REALM Real Estate Professional #4334303 Report a problem | ||
| 7/29/2019 | Price change | $329,000-1.8%$117/sqft |
Source: REALM Real Estate Professional #4334303 Report a problem | ||
| 6/5/2019 | Listed for sale | $334,900$119/sqft |
Source: REALM Real Estate Professional #4334303 Report a problem | ||
Public tax history
| Year | Property taxes | Tax assessment |
|---|---|---|
| 2025 | $6,069 -0.7% | $445,123 -2.9% |
| 2024 | $6,113 +16.8% | $458,611 -4.1% |
| 2023 | $5,233 -11.1% | $478,257 +15.8% |
| 2022 | $5,886 | $412,899 +28% |
| 2021 | -- | $322,534 +5.3% |
| 2020 | $6,725 +550.3% | $306,374 +3.1% |
| 2019 | $1,034 -83.6% | $297,299 +4% |
| 2018 | $6,323 | $285,875 |
| 2017 | $6,323 +8.4% | $285,875 +7.8% |
| 2016 | $5,831 +332.6% | $265,198 +616.2% |
| 2015 | $1,348 | $37,028 |
| 2014 | $1,348 | -- |
Find assessor info on the county website
Monthly payment
Est. payment
Payment breakdown
Explore the cost of this home by adjusting the details. Changes won't be saved.Climate risks
Neighborhood: 77375
Nearby schools
Schools provided by the listing agent
- Elementary: Mahaffey Elementary School
- Middle: Hofius Intermediate School
- High: Klein Oak High School
Source: HAR. This data may not be complete. We recommend contacting the local school district to confirm school assignments for this home.
Similar homes
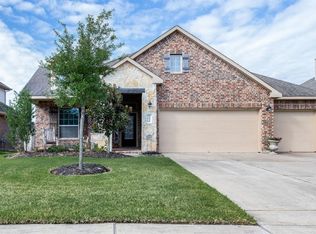
- $459,9904 bd4 ba3.6k sqft9503 Chaddington Ct, Tomball, TX 77375For Sale
 MLS ID #67046891, Scott Laird, Keller Williams Realty The Woodlands. HAR
 - $429,9004 bd3 ba3k sqft21403 Hartwig Ct, Tomball, TX 77375For Sale
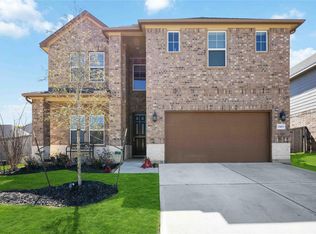 MLS ID #34364441, Kay Mitchell, Real Estate by Design. HAR
 - $460,0004 bd4 ba3.6k sqft20818 Silver Lance Dr, Tomball, TX 77375For Sale
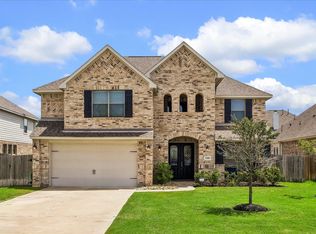 MLS ID #54259664, Tammy Bateman, Tammy Bateman Properties. HAR
 - $439,0004 bd3 ba3.3k sqft22726 Little Blue Stem Dr, Tomball, TX 77375For Sale
 MLS ID #51929209, Blayne Vackar, The Move Texas Group. HAR
