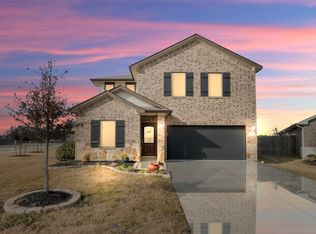
Energy-efficient Meritage Home nestled on an oversized corner lot in the picturesque community of Alexander Estates. Zoned to highly acclaimed Klein ISD schools.This gorgeous home boasts an open concept, modern gourmet kitchen w/ decorative glass cabinet doors, under cabinet lighting & rail molding, oversized designer island w/ decorative pendant lights above, granite counters, stainless steel appliances, walk-in pantry, subway tile backsplash; deemed as chef’s delight. Great room w/fireplace;cozy ambiance.Dining room boast crown molding;sophisticated touch of elegance. Sizable primary bedroom w/bay window, crown molding, and oversized walk in closet. Primary Bath w/dual vanity, separate tub& shower, and modern fixtures. Study w/french doors for privacy, Media& game room for movie and/or game night.Extended covered back patio & large backyard for hosting family& friends. Easy access to the Grand Parkway and SH-249, close proximity to shopping and restaurants.
For sale
Price cut: $5K (5/3)
$445,000
21403 Hartwig Ct, Tomball, TX 77375
4beds
3,068sqft
:
Get pre-qualified$3,221/mo
Single Family Residence
Built in 2021
9,565 Square Feet Lot
$437,500 Zestimate®
$145/sqft
$73/mo HOA
What's special
Modern fixturesExtended covered back patioStainless steel appliancesGranite countersCozy ambianceOversized corner lotSubway tile backsplash
- 145 days |
- 68 |
- 3 |
Zillow last checked:
Listing updated:
Listed by:
Kay Mitchell TREC #0569001 832-894-2369,
Real Estate by Design
Source: HAR,MLS#: 81778375
Facts & features
Interior
Bedrooms & bathrooms
- Bedrooms: 4
- Bathrooms: 3
- Full bathrooms: 2
- 1/2 bathrooms: 1
Rooms
- Room types: Family Room, Media Room
Primary bathroom
- Features: Primary Bath: Double Sinks, Primary Bath: Separate Shower
Kitchen
- Features: Kitchen open to Family Room, Pantry, Walk-in Pantry
Heating
- Electric
Cooling
- Ceiling Fan(s), Electric
Appliances
- Included: ENERGY STAR Qualified Appliances, Water Heater, Convection Oven, Freestanding Oven, Gas Oven, Microwave, Gas Cooktop, Dishwasher
- Laundry: Electric Dryer Hookup
Features
- Primary Bed - 1st Floor, Walk-In Closet(s)
- Flooring: Carpet, Tile
- Number of fireplaces: 1
Interior area
- Total structure area: 3,068
- Total interior livable area: 3,068 sqft
Property
Parking
- Total spaces: 2
- Parking features: Attached
- Attached garage spaces: 2
Features
- Stories: 2
Lot
- Size: 9,565 Square Feet
- Features: Corner Lot, 0 Up To 1/4 Acre
Details
- Parcel number: 1406990140014
Construction
Type & style
- Home type: SingleFamily
- Architectural style: Traditional
- Property subtype: Single Family Residence
Materials
- Spray Foam Insulation, Cement Siding
- Foundation: Slab
- Roof: Composition
Condition
- New construction: No
- Year built: 2021
Details
- Builder name: Meritage
Utilities & green energy
- Water: Public
Green energy
- Energy efficient items: Thermostat, HVAC, HVAC>13 SEER
Community & HOA
Community
- Subdivision: Alexander Estates
HOA
- Has HOA: Yes
- HOA fee: $875 annually
Location
- Region: Tomball
Financial & listing details
- Price per square foot: $145/sqft
- Tax assessed value: $442,556
- Annual tax amount: $9,280
- Date on market: 3/6/2026
- Listing terms: Assumable 1st Lien,Cash,Conventional,FHA,VA Loan
Estimated market value
$437,500
$416,000 - $459,000
$3,351/mo
Price history
| Date | Event | Price |
|---|---|---|
| 5/3/2026 | Price change | $445,000-1.1%$145/sqft |
Source:  HAR #81778375 Report a problem HAR #81778375 Report a problem | ||
| 3/6/2026 | Price change | $450,000-2.2%$147/sqft |
Source: HAR #81778375 Report a problem | ||
| 4/18/2024 | Price change | $460,000-1.1%$150/sqft |
Source: HAR #82321741 Report a problem | ||
| 3/14/2024 | Price change | $465,000-1.1%$152/sqft |
Source: HAR #82321741 Report a problem | ||
| 2/14/2024 | Listed for sale | $470,000$153/sqft |
Source: HAR #82321741 Report a problem | ||
Public tax history
| Year | Property taxes | Tax assessment |
|---|---|---|
| 2025 | $3,032 | $442,556 -0.9% |
| 2024 | $3,032 | $446,528 -1% |
| 2023 | $3,032 | $451,053 +9.9% |
| 2022 | $3,032 | $410,241 +962% |
| 2021 | -- | $38,628 +166.2% |
| 2020 | $234 | $14,513 |
Find assessor info on the county website
Monthly payment
Est. payment
Payment breakdown
Explore the cost of this home by adjusting the details. Changes won't be saved.Climate risks
Neighborhood: 77375
Nearby schools
GreatSchools rating
- 8/10Bernshausen Elementary SchoolGrades: PK-5Distance: 1.1 mi
- 8/10Hofius Intermediate SchoolGrades: 6-8Distance: 3.5 mi
- 7/10Klein Cain High SchoolGrades: 9-12Distance: 4.2 mi
Schools provided by the listing agent
- Elementary: Bernshausen Elementary School
- Middle: Hofius Intermediate School
- High: Klein Cain High School
Source: HAR. This data may not be complete. We recommend contacting the local school district to confirm school assignments for this home.
- $436,2004 bd4 ba2.9k sqft21407 Hartwig Ct, Tomball, TX 77375Off Market
- $466,6006 bd3 ba3.3k sqft21411 Hartwig Ct, Tomball, TX 77375Off Market
- $428,9004 bd2 ba2.8k sqft21402 Baldovin Way, Tomball, TX 77375Off Market
- $439,1004 bd3 ba2.9k sqft21406 Baldovin Way, Tomball, TX 77375Off Market
- $341,1003 bd2 ba1.9k sqft21406 Hartwig Ct, Tomball, TX 77375Off Market
- $389,5003 bd2 ba2.3k sqft21415 Hartwig Ct, Tomball, TX 77375Off Market
- $406,0004 bd3 ba2.4k sqft11107 Abendstern Rd, Tomball, TX 77375Off Market
- $386,4003 bd3 ba2.3k sqft21402 Hartwig Ct, Tomball, TX 77375Off Market
A local agent can set up tours, give advice and negotiate with sellers.
Similar homes
- $399,9004 bd3 ba2.3k sqft1103 Magnolia Branch Ln, Tomball, TX 77375For Sale
 MLS ID #78109352, Ashton Garcia, Walzel Properties - Corporate Office. HAR
 - $509,9904 bd4 ba3.6k sqft9503 Chaddington Ct, Tomball, TX 77375For Sale
 MLS ID #83187527, Scott Laird, Keller Williams Realty The Woodlands. HAR
 - $358,9954 bd3 ba2.6k sqft13010 Red Blossom Cir, Tomball, TX 77375For Sale
 MLS ID #54315949, Christi Priddy, RE/MAX Integrity. HAR
 - $440,0003 bd2 ba2k sqft24415 Morningside Terrace Ct, Tomball, TX 77375For Sale
 MLS ID #82237387, Honor Hilton, GregTXRealty - The Woodlands. HAR
 - $450,0004 bd3 ba3k sqft19115 Blooms Rise Dr, Tomball, TX 77377For SaleMLS ID #77664732, Elzbieta Tryburcy, Realty Of America, LLC. HAR
- $475,0004 bd4 ba2.8k sqft21826 Soncy Way, Tomball, TX 77377For SaleMLS ID #69170827, Juliann Dalton, RE/MAX Universal. HAR
- $549,9954 bd3 ba2.6k sqft24543 Keswick Valley Way, Tomball, TX 77375For SaleMLS ID #68488987, Simon Shafik, Texas United Realty. HAR
- $499,9004 bd4 ba3k sqft18419 Panton Terrace Ln, Cypress, TX 77429For SaleMLS ID #8852483, Dena Hobbs-Lix, JLA Realty. HAR
- $475,0003 bd3 ba2.7k sqft17834 Maple Ash Dr, Spring, TX 77379For SaleMLS ID #70722836, Donna Moak, RE/MAX Integrity. HAR
- $429,9004 bd3 ba2.7k sqft18003 Tall Chestnut St, Cypress, TX 77429For SaleMLS ID #78823325, Lizz Sansone, The Agency Houston Sugar Land. HAR
- $390,0004 bd3 ba2.4k sqft19210 Palfrey Prairie Trl, Tomball, TX 77377For SaleMLS ID #84553980, THANH LE, B & W Realty Group LLC. HAR
- $469,0004 bd3 ba2.8k sqft14315 Corktree Knls, Cypress, TX 77429For SaleMLS ID #84299101, Lora Peterson, Executive Texas Realty. HAR
- $479,9904 bd4 ba2.7k sqft13811 Via Toluca Trl, Cypress, TX 77433For SaleMLS ID #47617345, Payal Patel, Keller Williams Realty Professionals. HAR
- $370,0004 bd4 ba2.8k sqft22606 Rosehill Meadow Dr, Tomball, TX 77377For SaleMLS ID #3025268, Kristi Sipe, CB&A, Realtors. HAR
- $399,9994 bd3 ba2.6k sqft15638 Kensington Bluff Dr, Cypress, TX 77429For SaleMLS ID #45815263, Daniel Saavedra, World Wide Realty,LLC. HAR
- $435,0004 bd4 ba2.9k sqft21323 Oakley Claremont Ct, Magnolia, TX 77355For SaleMLS ID #53508322, Alston Toney, Better Homes and Gardens Real Estate Gary Greene - The Woodlands. HAR
- $405,0004 bd3 ba2.4k sqft27030 Flintlock Trl, Magnolia, TX 77354For SaleMLS ID #82516794, Crystal Lucas, Weichert, Realtors - The Murray Group. HAR
- $449,5004 bd4 ba3k sqft27172 Devyn Forest Ln, Spring, TX 77386For SaleMLS ID #62434697, Walter Davis, Keller Williams Realty Professionals. HAR
- $319,0003 bd3 ba2.3k sqft17210 Rock Willow Ln, Tomball, TX 77377For SaleMLS ID #52903475, Nguyen Le, Walzel Properties - Corporate Office. HAR
- $415,0004 bd3 ba2.3k sqft28000 Misty Evening Ct, Spring, TX 77386For SaleMLS ID #22072546, Caroline Gonzales, Compass RE Texas, LLC - The Woodlands. HAR
