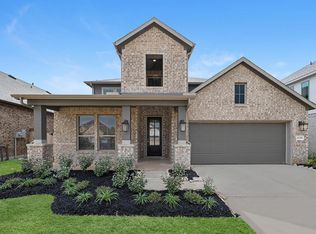
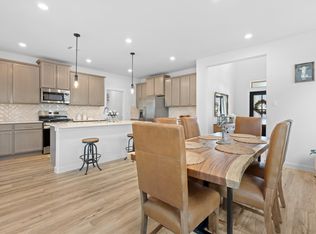
Welcome to Oakley Claremont Cul-de-sac! This unique 4-bedroom, 3.5-bath home features the only Cameron floorplan in the neighborhood. Designed for flexible living, it offers a dedicated office, spacious upstairs game room or second living area, and an open-concept layout with an electric fireplace and beautiful accent wall in the living room. The kitchen flows seamlessly into the living and dining spaces featuring a dry bar with wine storage, making it ideal for entertaining. Enjoy evenings around the backyard fire pit or the patio with retractable sunshade. This home has a full irrigation system, wired for sound, complete home alarm system and the garage offers extensive built-in storage for exceptional organization. Located in a small, close-knit community with a neighborhood pool and park, this home is just minutes from the shops, restaurants, and hometown charm of downtown Magnolia. Don't miss this rare opportunity to own a one of a kind floorplan in an unbeatable location!
For sale
$435,000
21323 Oakley Claremont Ct, Magnolia, TX 77355
4beds
2,933sqft
:
Get pre-qualified$3,104/mo
Single Family Residence
Built in 2023
6,473 Square Feet Lot
$427,100 Zestimate®
$148/sqft
$67/mo HOA
What's special
- 18 days |
- 86 |
- 2 |
Likely to sell faster than
Zillow last checked:
Listing updated:
Listed by:
Alston Toney TREC #0796456 918-776-7426,
Better Homes and Gardens Real Estate Gary Greene - The Woodlands
Source: HAR,MLS#: 53508322
Facts & features
Interior
Bedrooms & bathrooms
- Bedrooms: 4
- Bathrooms: 4
- Full bathrooms: 3
- 1/2 bathrooms: 1
Rooms
- Room types: Utility Room
Primary bedroom
- Level: First
- Area: 210.19
- Dimensions: 13'5 X 15'8
Bedroom
- Level: Second
- Area: 137.04
- Dimensions: 11'11 X 11'6
Bedroom
- Level: Second
- Area: 154
- Dimensions: 12 x 12'10
Bedroom
- Level: Second
- Area: 169
- Dimensions: 12 X 14'1
Other
- Level: First
- Area: 113
- Dimensions: 9'5 X 12'
Other
- Level: First
Other
- Level: Second
Other
- Level: Second
Dining room
- Level: First
- Area: 245.44
- Dimensions: 15'7 X 15'9
Game room
- Level: Second
- Area: 420
- Dimensions: 15'9 X 26'8
Kitchen
- Level: First
- Area: 135.21
- Dimensions: 9'2 X 14'9
Living room
- Level: First
- Area: 318.5
- Dimensions: 21' X 15'2
Heating
- Natural Gas
Cooling
- Attic Fan, Ceiling Fan(s), Electric
Appliances
- Included: ENERGY STAR Qualified Appliances, Water Heater, Disposal, Gas Oven, Microwave, Gas Cooktop, Dishwasher
- Laundry: Electric Dryer Hookup, Gas Dryer Hookup, Washer Hookup
Features
- High Ceilings, Wired for Sound, 3 Bedrooms Up, En-Suite Bath, Primary Bed - 1st Floor, Walk-In Closet(s)
- Windows: Window Coverings
- Number of fireplaces: 1
- Fireplace features: Electric
Interior area
- Total structure area: 2,933
- Total interior livable area: 2,933 sqft
Property
Parking
- Total spaces: 2
- Parking features: Attached
- Attached garage spaces: 2
Features
- Stories: 2
- Patio & porch: Covered, Porch
- Exterior features: Sprinkler System
- Fencing: Back Yard
Lot
- Size: 6,473 Square Feet
- Features: Cul-De-Sac, 0 Up To 1/4 Acre
Details
- Parcel number: 534811
Construction
Type & style
- Home type: SingleFamily
- Architectural style: Contemporary
- Property subtype: Single Family Residence
Materials
- Brick, Stucco
- Foundation: Slab
- Roof: Composition,Metal
Condition
- New construction: No
- Year built: 2023
Utilities & green energy
- Water: Water District
Green energy
- Energy efficient items: Attic Vents, Thermostat, Lighting, HVAC
Community & HOA
Community
- Subdivision: Emory Glen
HOA
- Has HOA: Yes
- Amenities included: Clubhouse, Dog Park, Park, Picnic Area, Playground, Pool
- HOA fee: $800 annually
Location
- Region: Magnolia
Financial & listing details
- Price per square foot: $148/sqft
- Annual tax amount: $12,446
- Date on market: 7/27/2026
- Listing terms: Assumable 1st Lien,Cash,Conventional,FHA,VA Loan
- Ownership: Full Ownership
- Road surface type: Asphalt
Estimated market value
$427,100
$406,000 - $448,000
$2,779/mo
Price history
| Date | Event | Price |
|---|---|---|
| 7/27/2026 | Listed for sale | $435,000-1.1%$148/sqft |
Source:  HAR #53508322 Report a problem HAR #53508322 Report a problem | ||
| 7/27/2026 | Listing removed | $440,000$150/sqft |
Source: HAR #29941353 Report a problem | ||
| 6/30/2026 | Listed for sale | $440,000+5%$150/sqft |
Source: HAR #29941353 Report a problem | ||
| 6/17/2026 | Listing removed | $419,000$143/sqft |
Source: HAR #4041195 Report a problem | ||
| 4/1/2026 | Listed for sale | $419,000$143/sqft |
Source: HAR #4041195 Report a problem | ||
| 11/23/2025 | Listing removed | $419,000$143/sqft |
Source: HAR #64889946 Report a problem | ||
| 10/21/2025 | Listed for sale | $419,000+9.1%$143/sqft |
Source: HAR #64889946 Report a problem | ||
| 4/15/2024 | Listing removed | -- |
Source: HAR #47554585 Report a problem | ||
| 4/1/2024 | Pending sale | $384,000$131/sqft |
Source: HAR #47554585 Report a problem | ||
| 3/11/2024 | Price change | $384,000-0.8%$131/sqft |
Source: HAR #47554585 Report a problem | ||
| 2/26/2024 | Price change | $387,000+11.5%$132/sqft |
Source: HAR #47554585 Report a problem | ||
| 2/22/2024 | Price change | $347,000-13%$118/sqft |
Source: HAR #47554585 Report a problem | ||
| 2/2/2024 | Price change | $399,000-6.1%$136/sqft |
Source: HAR #47554585 Report a problem | ||
| 1/16/2024 | Price change | $425,000+6.3%$145/sqft |
Source: HAR #47554585 Report a problem | ||
| 11/13/2023 | Listed for sale | $400,000$136/sqft |
Source: HAR #87766880 Report a problem | ||
| 11/6/2023 | Pending sale | $400,000$136/sqft |
Source: HAR #87766880 Report a problem | ||
| 10/9/2023 | Price change | $400,000+0.5%$136/sqft |
Source: HAR #87766880 Report a problem | ||
| 8/31/2023 | Price change | $398,000-12.5%$136/sqft |
Source: HAR #87766880 Report a problem | ||
| 7/11/2023 | Price change | $455,000+2.2%$155/sqft |
Source: HAR #70084076 Report a problem | ||
| 4/11/2023 | Price change | $445,000-3.3%$152/sqft |
Source: HAR #70084076 Report a problem | ||
| 1/20/2023 | Price change | $460,000-1.4%$157/sqft |
Source: HAR #6135654 Report a problem | ||
| 12/28/2022 | Listed for sale | $466,376$159/sqft |
Source: HAR #6135654 Report a problem | ||
Public tax history
Tax history is unavailable.
Monthly payment
Est. payment
Payment breakdown
Explore the cost of this home by adjusting the details. Changes won't be saved.Climate risks
Neighborhood: 77355
Nearby schools
GreatSchools rating
- 7/10Magnolia Intermediate SchoolGrades: 5-6Distance: 2.5 mi
- 7/10Magnolia Junior High SchoolGrades: 7-8Distance: 2.6 mi
- 5/10Magnolia West High SchoolGrades: 9-12Distance: 2.4 mi
Schools provided by the listing agent
- Elementary: Magnolia Elementary School (Magnolia)
- Middle: Magnolia Junior High School
- High: Magnolia West High School
Source: HAR. This data may not be complete. We recommend contacting the local school district to confirm school assignments for this home.
- $404,6004 bd4 ba2.8k sqft21319 Oakley Claremont Ct, Magnolia, TX 77355Off Market
- $---- bd3 ba2.5k sqft21327 Oakley Claremont Ct, Magnolia, TX 77355Sold
- $416,500-- bd2 ba2.6k sqft21315 Oakley Claremont Ct, Magnolia, TX 77355Off Market
- $394,500-- bd3 ba2.2k sqft21331 Oakley Claremont Ct, Magnolia, TX 77355Off Market
- $330,600-- bd2 ba2k sqft21426 Flora Springs Ln, Magnolia, TX 77355Off Market
- $471,4504 bd4 ba3.2k sqft19213 Olive Heath Ln, Magnolia, TX 77355New Construction
- $365,2003 bd3 ba1.6k sqft19217 Olive Heath Ln, Magnolia, TX 77355Off Market
- $305,8003 bd2 ba1.9k sqft21414 Flora Springs Ln, Magnolia, TX 77355Off Market
A local agent can set up tours, give advice and negotiate with sellers.
Similar homes
- $345,0004 bd3 ba2.6k sqft19363 Poppy Village Cir, Magnolia, TX 77355For Sale
 MLS ID #88736819, Adam Olsen, eXp Realty, LLC. HAR
 - $349,0004 bd3 ba2.7k sqft21640 Alberta Forest Cir, Magnolia, TX 77355For Sale
 MLS ID #41201925, Tammy Thomas, SJH Properties. HAR
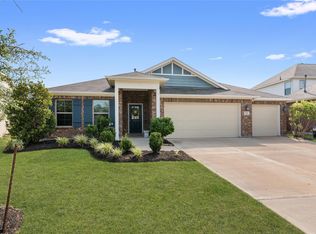
 - $334,9004 bd3 ba2.2k sqft519 High Holly Cir, Magnolia, TX 77355For Sale
 MLS ID #93706300, Yvonne Jacobo, Nan & Company Properties - Woodlands Office. HAR
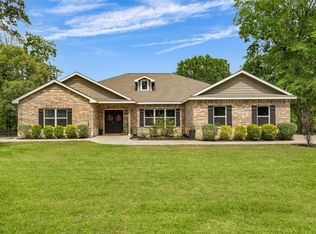
 - $559,9994 bd5 ba2.8k sqft611 Meadow Xing, Magnolia, TX 77355For Sale
 MLS ID #48431771, Amy Goss, RE/MAX Universal. HAR
 - $414,5004 bd3 ba2.3k sqft27214 Lombard Wood Dr, Magnolia, TX 77354For SaleMLS ID #55183567, Nicole Agnew, Real Broker, LLC. HAR
- $445,0004 bd3 ba2.4k sqft20014 Wild Horse Hollow Ln, Tomball, TX 77377For SaleMLS ID #16788865, Carolina Perez, HomeSmart. HAR
- $445,0003 bd4 ba2.4k sqft1112 Sienna Forest Ln, Pinehurst, TX 77362For SaleMLS ID #22243932, Patricia Torres, CB&A, Realtors. HAR
- $319,5004 bd3 ba2.5k sqft139 Comber Rd, Magnolia, TX 77354For SaleMLS ID #32312880, Kristie Zorens, Elite Texas Properties. HAR
- $434,0004 bd4 ba2.5k sqft19407 Filly Chase Ct, Tomball, TX 77377For SaleMLS ID #80912121, Kimberly Handley, Coldwell Banker Realty - Greater Northwest. HAR
- $428,0004 bd4 ba2.7k sqft8149 Overland Grv, Magnolia, TX 77354For SaleMLS ID #74727428, Megan Baker, CB&A, Realtors. HAR
- $359,0003 bd2 ba2.4k sqft39415 Winding Pass Ln, Magnolia, TX 77354For SaleMLS ID #27325339, Tanya Raymer, JLA Realty. HAR
- $399,9004 bd3 ba2.4k sqft27030 Flintlock Trl, Magnolia, TX 77354For SaleMLS ID #82516794, Crystal Lucas, Weichert, Realtors - The Murray Group. HAR
- $372,0005 bd4 ba2.7k sqft14122 Greystone Terrace St, Magnolia, TX 77354For SaleMLS ID #68140987, Pam David, Real Broker, LLC. HAR
- $429,0005 bd4 ba3k sqft1419 Willoughby Mills Ln, Montgomery, TX 77316For SaleMLS ID #84531738, Keith Henderson, Green & Associates Real Estate. HAR
- $369,9954 bd3 ba2.6k sqft13010 Red Blossom Cir, Tomball, TX 77375For SaleMLS ID #40156643, Christi Priddy, RE/MAX Integrity. HAR
- $400,0004 bd3 ba2.1k sqft8156 Rosemary Sage Dr, Magnolia, TX 77354For SaleMLS ID #27783455, Juan Devis, eXp Realty LLC. HAR
- $399,9004 bd3 ba3k sqft24734 Emerald Pool Falls Dr, Tomball, TX 77375For SaleMLS ID #14416573, Gary Bisha, My Castle Realty. HAR
- $378,9005 bd4 ba2.8k sqft31410 Elkcreek Bend Dr, Hockley, TX 77447For SaleMLS ID #91577233, Kourtney Walker, Coldwell Banker Realty - Greater Northwest. HAR
- $298,9004 bd2 ba1.9k sqft303 Stablebrook St, Magnolia, TX 77354For SaleMLS ID #88861191, Renee Leslie Bollato, RE/MAX Elite Properties. HAR
- $280,0004 bd3 ba2.4k sqft210 Bellewood Manor Dr, Magnolia, TX 77354For SaleMLS ID #52822237, Clark McFarland, HomeSmart. HAR
