UPGRADES UPGRADES UPGRADES! Over $50,000 in upgrades for you in this less than 3 year old home offering a hard to find flex gen suite. Situated on a premium lot this masterfully designed floor plan by Highland Homes offers extra space for long term guests or extra family. The open-concept kitchen features stainless steel appliances & granite countertops, perfect for entertaining. Relax in the cozy living room with a fireplace or unwind in the luxurious master suite with a spa-like bathroom. Enjoy outdoor gatherings with an extended covered patio. Located in Magnolia ISD, this home offers the perfect blend of small-town charm and modern amenities. Zoned to top-rated schools and close to many shopping centers. Equipped with a Trane 16 SEER HVAC system & tankless water heater to keep you energy efficient. Enjoy added peace of mind with a generator-ready electrical setup, making it easy to install a backup power system in the future. See pictures for more details
For sale
$414,500
27214 Lombard Wood Dr, Magnolia, TX 77354
4beds
2,316sqft
Single Family Residence
Built in 2023
8,058 Square Feet Lot
$405,400 Zestimate®
$179/sqft
$119/mo HOA
What's special
Extended covered patioStainless steel appliancesGranite countertopsPremium lotOpen-concept kitchenMasterfully designed floor plan
- 21 days
- 198
- 24
Likely to sell faster than
Zillow last checked:
Listing updated:
Listed by:
Nicole Agnew TREC #0671668 281-576-8595,
Real Broker, LLC
Source: HAR,MLS#: 55183567
Facts & features
Interior
Bedrooms & bathrooms
- Bedrooms: 4
- Bathrooms: 3
- Full bathrooms: 3
Rooms
- Room types: Guest Suite, Utility Room
Primary bedroom
- Level: First
- Area: 208
- Dimensions: 13*16
Bedroom
- Level: First
- Area: 120
- Dimensions: 12*10
Bedroom
- Level: First
- Area: 130
- Dimensions: 10*13
Bedroom
- Level: First
- Area: 150
- Dimensions: 15*10
Heating
- Natural Gas
Cooling
- Ceiling Fan(s), Electric
Appliances
- Included: ENERGY STAR Qualified Appliances, Disposal, Refrigerator, Electric Oven, Microwave, Electric Range, Dishwasher
- Laundry: Electric Dryer Hookup, Washer Hookup
Features
- Prewired for Alarm System, All Bedrooms Down, En-Suite Bath, Primary Bed - 1st Floor, Sitting Area, Split Plan, Walk-In Closet(s)
- Flooring: Carpet, Vinyl
- Windows: Insulated/Low-E windows
- Number of fireplaces: 1
- Fireplace features: Gas Log
Interior area
- Total structure area: 2,316
- Total interior livable area: 2,316 sqft
Video & virtual tour
Property
Parking
- Total spaces: 2
- Parking features: Attached
- Attached garage spaces: 2
Features
- Stories: 1
Lot
- Size: 8,058 Square Feet
- Features: Subdivided, 0 Up To 1/4 Acre
Details
- Parcel number: 534034
Construction
Type & style
- Home type: SingleFamily
- Architectural style: Traditional
- Property subtype: Single Family Residence
Materials
- Batts Insulation, Blown-In Insulation, Brick
- Foundation: Slab
- Roof: Composition
Condition
- New construction: No
- Year built: 2023
Utilities & green energy
- Water: Water District
Green energy
- Energy efficient items: Attic Vents, Thermostat, Lighting, HVAC, HVAC>15 SEER
Community & HOA
Community
- Security: Prewired for Alarm System
- Subdivision: Northgrove
HOA
- Has HOA: Yes
- HOA fee: $1,425 annually
Location
- Region: Magnolia
Financial & listing details
- Price per square foot: $179/sqft
- Tax assessed value: $440,587
- Annual tax amount: $11,899
- Date on market: 8/7/2026
- Listing terms: Cash,Conventional,FHA
Estimated market value
$405,400
$385,000 - $426,000
$2,964/mo
Price history
| Date | Event | Price |
|---|---|---|
| 8/7/2026 | Listed for sale | $414,500$179/sqft |
Source:  HAR #55183567 Report a problem HAR #55183567 Report a problem | ||
| 8/7/2026 | Listing removed | $414,500$179/sqft |
Source: HAR #61825865 Report a problem | ||
| 7/24/2026 | Price change | $414,500-5.8%$179/sqft |
Source: HAR #61825865 Report a problem | ||
| 6/6/2026 | Listed for sale | $440,000$190/sqft |
Source: HAR #61825865 Report a problem | ||
Public tax history
| Year | Property taxes | Tax assessment |
|---|---|---|
| 2025 | $6,965 +15.7% | $440,587 +18.1% |
| 2024 | $6,018 +508.5% | $373,097 +495.5% |
| 2023 | $989 | $62,650 |
Find assessor info on the county website
Monthly payment
Est. payment
Payment breakdown
Explore the cost of this home by adjusting the details. Changes won't be saved.Climate risks
Neighborhood: 77354
Nearby schools
Schools provided by the listing agent
- Elementary: Cedric C. Smith Elementary School
- Middle: Bear Branch Junior High School
- High: Magnolia High School
Source: HAR. This data may not be complete. We recommend contacting the local school district to confirm school assignments for this home.
- $377,7004 bd3 ba1.9k sqft27210 Lombard Wood Dr, Magnolia, TX 77354Off Market

- $406,900-- bd3 ba1.9k sqft27218 Lombard Wood Dr, Magnolia, TX 77354Off Market
- $460,0004 bd3 ba2.4k sqft27206 Lombard Wood Dr, Magnolia, TX 77354Coming Soon

- $430,800-- bd3 ba2.3k sqft27222 Lombard Wood Dr, Magnolia, TX 77354Off Market
Similar homes
- $400,0004 bd3 ba2.1k sqft8156 Rosemary Sage Dr, Magnolia, TX 77354For Sale
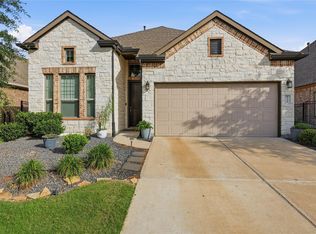 MLS ID #27783455, Juan Devis, eXp Realty LLC. HAR
 - $438,0003 bd3 ba2.3k sqft8145 Overland Grv, Magnolia, TX 77354For Sale
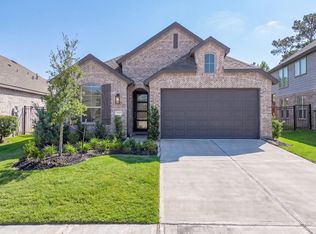 MLS ID #83701937, Sonia Trevino, Houston Homes Legacy Group LLC. HAR
 - $329,0005 bd3 ba2.4k sqft243 Intrepid Trl, Magnolia, TX 77354For Sale
 MLS ID #18872505, Ana Santivanez, Coldwell Banker Realty - The Woodlands. HAR
 - $439,9993 bd2 ba2k sqft24415 Morningside Terrace Ct, Tomball, TX 77375For Sale
 MLS ID #77499833, Honor Hilton, GregTXRealty - The Woodlands. HAR
 - $420,0004 bd4 ba2.9k sqft2411 Sunset Mist Ln, Conroe, TX 77304Active
 MLS ID #5878326, Laura Reed, Clark Properties. Unlock MLS
