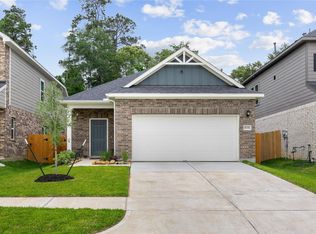
Welcome to the “Sparrow II” by Smith Douglas Homes in Mill Creek Trails! Only occupied for 6 months, this stunning two-story home offers a fresh, like-new feel with modern colors and stylish finishes throughout. Featuring 4 bedrooms, 2.5 baths, and a desirable floor plan, the home is designed for everyday living and entertaining. The open-concept kitchen includes a large island, pendant lighting, upgraded 42” upper cabinets, and flows into the spacious family room with high ceilings and abundant natural light. The private primary suite is conveniently located downstairs, while upstairs offers a generous game room, three additional bedrooms, and a full bath with dual sinks. Highlights include luxury vinyl plank flooring, a mudroom off the garage, and a rear covered patio. Enjoy Mill Creek Trails amenities including Mill Creek access, walking trails, playground, and Magnolia ISD schools—all just 10 minutes from The Woodlands! Very low tax rate for new construction.
Pending
$299,999
10220 Badger Run Ln, Magnolia, TX 77354
4beds
2,397sqft
Single Family Residence
Built in 2025
4,787 Square Feet Lot
$293,200 Zestimate®
$125/sqft
$64/mo HOA
What's special
Stunning two-story homeDesirable floor planAbundant natural lightLuxury vinyl plank flooringRear covered patioPendant lightingOpen-concept kitchen
- 134 days
- 37
- 0
Zillow last checked:
Listing updated:
Listed by:
Joe Hart TREC #0796406 832-447-6050,
Keller Williams Realty The Woodlands
Source: HAR,MLS#: 62537321
Facts & features
Interior
Bedrooms & bathrooms
- Bedrooms: 4
- Bathrooms: 3
- Full bathrooms: 2
- 1/2 bathrooms: 1
Primary bedroom
- Level: First
- Area: 208
- Dimensions: 16x13
Bedroom
- Level: Second
- Area: 132
- Dimensions: 12x11
Bedroom
- Level: Second
- Area: 120
- Dimensions: 12x10
Bedroom
- Level: Second
- Area: 121
- Dimensions: 11x11
Heating
- Natural Gas
Cooling
- Electric
Appliances
- Included: Disposal, Oven, Microwave, Gas Range, Dishwasher
Features
- En-Suite Bath, Primary Bed - 1st Floor, Walk-In Closet(s)
- Flooring: Carpet, Laminate
- Windows: Window Coverings
Interior area
- Total structure area: 2,397
- Total interior livable area: 2,397 sqft
Property
Parking
- Total spaces: 2
- Parking features: Attached
- Attached garage spaces: 2
Features
- Stories: 2
- Fencing: Back Yard
Lot
- Size: 4,787 Square Feet
- Features: Back Yard, Subdivided, 0 Up To 1/4 Acre
Details
- Parcel number: 554570
Construction
Type & style
- Home type: SingleFamily
- Architectural style: Traditional
- Property subtype: Single Family Residence
Materials
- Brick, Cement Siding
- Foundation: Slab
- Roof: Composition
Condition
- New construction: No
- Year built: 2025
Utilities & green energy
- Sewer: Public Sewer
- Water: Public, Water District
Green energy
- Energy efficient items: Thermostat
Community & HOA
Community
- Subdivision: Mill Crk North Sec 3
HOA
- Has HOA: Yes
- HOA fee: $769 annually
Location
- Region: Magnolia
Financial & listing details
- Price per square foot: $125/sqft
- Tax assessed value: $40,600
- Annual tax amount: $1,141
- Date on market: 6/6/2026
Estimated market value
$293,200
$279,000 - $308,000
$2,706/mo
Price history
| Date | Event | Price |
|---|---|---|
| 9/4/2026 | Pending sale | $299,999$125/sqft |
Source:  HAR #62537321 Report a problem HAR #62537321 Report a problem | ||
| 7/10/2026 | Price change | $299,999-9.1%$125/sqft |
Source: HAR #62537321 Report a problem | ||
| 6/6/2026 | Listed for sale | $329,999+4.2%$138/sqft |
Source: HAR #62537321 Report a problem | ||
| 12/19/2025 | Listing removed | $316,845$132/sqft |
Source: HAR #97323912 Report a problem | ||
| 9/22/2025 | Pending sale | $316,845$132/sqft |
Source: HAR #97323912 Report a problem | ||
| 8/11/2025 | Listed for sale | $316,845$132/sqft |
Source: HAR #97323912 Report a problem | ||
Public tax history
| Year | Property taxes | Tax assessment |
|---|---|---|
| 2025 | $642 -31.4% | $40,600 -30% |
| 2024 | $936 | $58,000 |
Find assessor info on the county website
Monthly payment
Est. payment
Payment breakdown
Explore the cost of this home by adjusting the details. Changes won't be saved.Climate risks
Neighborhood: 77354
Nearby schools
Schools provided by the listing agent
- Elementary: Cedric C. Smith Elementary School
- Middle: Bear Branch Junior High School
- High: Magnolia High School
Source: HAR. This data may not be complete. We recommend contacting the local school district to confirm school assignments for this home.

Similar homes
- $299,9904 bd3 ba2.4k sqft40326 Bay Warbler Way, Magnolia, TX 77354For Sale
 MLS ID #27547304, Blake Jessee, Keller Williams Realty Metropolitan. HAR
 - $299,0004 bd3 ba2.6k sqft40606 Guillemont Ln, Magnolia, TX 77354For Sale
 MLS ID #62600247, Kimberly Robb, RWK Relocation. HAR
 - $260,0003 bd2 ba1.5k sqft10216 Badger Run Ln, Magnolia, TX 77354For Sale
 MLS ID #96073882, Jessica Benitez, RE/MAX Universal. HAR
 - $329,0005 bd3 ba2.4k sqft243 Intrepid Trl, Magnolia, TX 77354For Sale
 MLS ID #18872505, Ana Santivanez, Coldwell Banker Realty - The Woodlands. HAR
