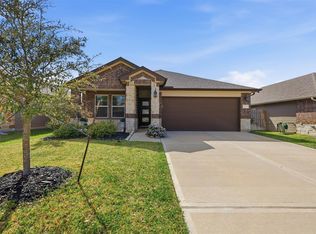
Thoughtfully designed and impeccably maintained, this exceptional residence offers the space, versatility, and elevated lifestyle today’s buyers are seeking. Featuring expansive gathering spaces, a private home office, an oversized media room, and a stunning loft-style flex area that overlooks the main living space and fills the home with natural light. The open-concept living areas create a seamless setting for both everyday comfort and effortless entertaining, while abundant storage and multiple dedicated bonus spaces provide flexibility to fit a variety of lifestyles. Step outside to a generous backyard with no rear neighbors, where peaceful greenspace views and a covered patio create a private outdoor retreat. Nestled within a thoughtfully planned community, residents enjoy state of the art amenities, and convenient access to shopping, dining, recreation, and everyday essentials. Offering a rare blend of function, privacy, and modern design, this is an opportunity not to be missed.
For sale
Price cut: $15K (7/14)
$385,000
22018 Big Sky Dr, Tomball, TX 77375
3beds
2,758sqft
:
Get pre-qualified$2,839/mo
Single Family Residence
Built in 2021
6,599 Square Feet Lot
$379,000 Zestimate®
$140/sqft
$87/mo HOA
What's special
Private outdoor retreatPrivate home officeMultiple dedicated bonus spacesExpansive gathering spacesCovered patioPeaceful greenspace viewsOversized media room
- 60 days |
- 224 |
- 19 |
Zillow last checked:
Listing updated:
Listed by:
Hillary Krebs TREC #0697738 832-888-1596,
Mavenly Homes
Source: HAR,MLS#: 67327035
Facts & features
Interior
Bedrooms & bathrooms
- Bedrooms: 3
- Bathrooms: 3
- Full bathrooms: 2
- 1/2 bathrooms: 1
Rooms
- Room types: Family Room, Media Room, Utility Room
Primary bathroom
- Features: Half Bath, Primary Bath: Double Sinks, Primary Bath: Separate Shower, Primary Bath: Soaking Tub, Secondary Bath(s): Tub/Shower Combo
Kitchen
- Features: Breakfast Bar, Kitchen Island, Kitchen open to Family Room, Pantry
Heating
- Electric
Cooling
- Ceiling Fan(s), Electric
Appliances
- Included: ENERGY STAR Qualified Appliances, Disposal, Dryer, Refrigerator, Washer, Electric Oven, Microwave, Gas Range, Dishwasher
- Laundry: Electric Dryer Hookup, Washer Hookup
Features
- Formal Entry/Foyer, High Ceilings, Vaulted Ceiling, 2 Bedrooms Up, En-Suite Bath, Primary Bed - 1st Floor, Walk-In Closet(s)
- Flooring: Carpet, Engineered Hardwood, Tile
- Windows: Insulated/Low-E windows, Window Coverings
Interior area
- Total structure area: 2,758
- Total interior livable area: 2,758 sqft
Property
Parking
- Total spaces: 3
- Parking features: Attached, Oversized, Tandem, Double-Wide Driveway
- Attached garage spaces: 3
Features
- Stories: 2
- Patio & porch: Covered, Patio/Deck
- Exterior features: Side Yard
- Fencing: Back Yard
Lot
- Size: 6,599 Square Feet
- Features: Subdivided, 0 Up To 1/4 Acre
Details
- Parcel number: 1416290030007
Construction
Type & style
- Home type: SingleFamily
- Architectural style: Contemporary
- Property subtype: Single Family Residence
Materials
- Brick, Other, Unknown
- Foundation: Slab
- Roof: Composition
Condition
- New construction: No
- Year built: 2021
Details
- Builder name: Taylor Morrison
Utilities & green energy
- Sewer: Public Sewer
- Water: Public
Green energy
- Energy efficient items: Attic Vents, Thermostat, HVAC
Community & HOA
Community
- Subdivision: Raburn Reserve Sec 1
HOA
- Has HOA: Yes
- Amenities included: Jogging Path, Park, Picnic Area, Playground, Pool, Trail(s)
- HOA fee: $1,045 annually
Location
- Region: Tomball
Financial & listing details
- Price per square foot: $140/sqft
- Tax assessed value: $411,053
- Annual tax amount: $9,201
- Date on market: 5/30/2026
- Listing terms: Cash,Conventional,FHA,USDA Loan,VA Loan
- Ownership: Full Ownership
- Road surface type: Concrete, Curbs
Estimated market value
$379,000
$360,000 - $398,000
$3,079/mo
Price history
| Date | Event | Price |
|---|---|---|
| 7/14/2026 | Price change | $385,000-3.7%$140/sqft |
Source:  HAR #67327035 Report a problem HAR #67327035 Report a problem | ||
| 5/30/2026 | Listed for sale | $399,990-11.1%$145/sqft |
Source: HAR #67327035 Report a problem | ||
| 5/17/2022 | Listing removed | -- |
Source: HAR #51910139 Report a problem | ||
| 2/26/2022 | Pending sale | $449,904$163/sqft |
Source: HAR #51910139 Report a problem | ||
| 2/26/2022 | Price change | $449,904+5.6%$163/sqft |
Source: HAR #51910139 Report a problem | ||
| 2/14/2022 | Price change | $425,904+0.9%$154/sqft |
Source: HAR #51910139 Report a problem | ||
| 1/7/2022 | Listed for sale | $421,904+5%$153/sqft |
Source: HAR #51910139 Report a problem | ||
| 12/24/2021 | Listing removed | -- |
Source: HAR #51910139 Report a problem | ||
| 11/5/2021 | Price change | $401,744+0.8%$146/sqft |
Source: HAR #74944153 Report a problem | ||
| 10/29/2021 | Price change | $398,744-0.7%$145/sqft |
Source: HAR #74944153 Report a problem | ||
| 10/16/2021 | Price change | $401,744+2.2%$146/sqft |
Source: HAR #74944153 Report a problem | ||
| 9/16/2021 | Listed for sale | $393,145$143/sqft |
Source: HAR #74944153 Report a problem | ||
Public tax history
| Year | Property taxes | Tax assessment |
|---|---|---|
| 2025 | $6,742 -1.2% | $411,053 -3.8% |
| 2024 | $6,822 +5.6% | $427,425 +0.4% |
| 2023 | $6,457 +55.3% | $425,904 +148.2% |
| 2022 | $4,157 | $171,579 |
| 2021 | -- | -- |
Find assessor info on the county website
Monthly payment
Est. payment
Payment breakdown
Explore the cost of this home by adjusting the details. Changes won't be saved.Climate risks
Neighborhood: 77375
Nearby schools
GreatSchools rating
- 8/10Tomball Intermediate SchoolGrades: 5-6Distance: 1.7 mi
- 6/10Tomball Junior High SchoolGrades: 7-8Distance: 2.8 mi
- 7/10Tomball High SchoolGrades: 9-12Distance: 2.5 mi
Schools provided by the listing agent
- Elementary: Tomball Elementary School
- Middle: Tomball Junior High School
- High: Tomball High School
Source: HAR. This data may not be complete. We recommend contacting the local school district to confirm school assignments for this home.
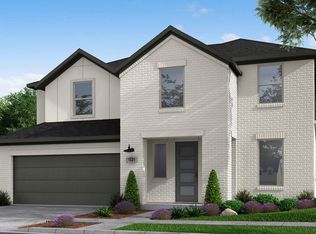
- $420,9004 bd2 ba2.4k sqft22022 Big Sky Dr, Tomball, TX 77375Off Market
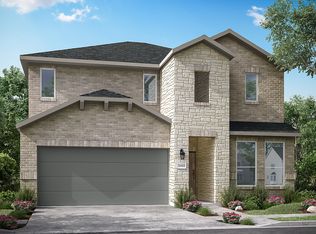
- $449,3004 bd4 ba2.5k sqft22014 Big Sky Dr, Tomball, TX 77375Off Market
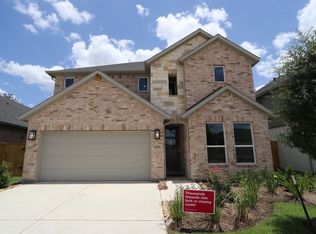
- $437,3004 bd2 ba2.5k sqft22026 Big Sky Dr, Tomball, TX 77375Off Market
- $363,4003 bd2 ba1.8k sqft22010 Big Sky Dr, Tomball, TX 77375Off Market

- $396,5823 bd3 ba2.1k sqft1243 Raburn Run Ln, Tomball, TX 77375Off Market
- $--5 bd4 ba2.7k sqft22006 Big Sky Dr, Tomball, TX 77375Sold
- $389,1004 bd3 ba2.2k sqft22030 Big Sky Dr, Tomball, TX 77375Off Market
- $370,8004 bd3 ba1.9k sqft21910 Big Sky Dr, Tomball, TX 77375Off Market
A local agent can set up tours, give advice and negotiate with sellers.
Similar homes
- $417,0004 bd3 ba2.6k sqft22115 Palo Dura Ln, Tomball, TX 77375For Sale
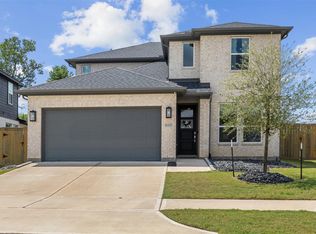 MLS ID #81524655, Clarissa Castleberry, Surge Realty. HAR
 - $364,9003 bd2 ba2k sqft11251 Stirton Dr, Tomball, TX 77375For Sale
 MLS ID #62894518, Kristin Bonin, Connected Realty. HAR
 - $330,0003 bd2 ba1.7k sqft2304 W Winding Pines Dr, Tomball, TX 77375For Sale
 MLS ID #77688887, Juliette Wooden, Garza International Properties. HAR
 - $440,0003 bd2 ba2k sqft24415 Morningside Terrace Ct, Tomball, TX 77375For Sale
 MLS ID #82237387, Honor Hilton, GregTXRealty - The Woodlands. HAR
 - $495,0004 bd4 ba3.8k sqft10419 Silver Shield Way, Tomball, TX 77375For SaleMLS ID #86342232, Mark Dimas, Realty Of America, LLC. HAR
- $370,0004 bd4 ba2.8k sqft22606 Rosehill Meadow Dr, Tomball, TX 77377For SaleMLS ID #3025268, Kristi Sipe, CB&A, Realtors. HAR
- $385,0003 bd2 ba2.1k sqft22104 Volante Dr, Spring, TX 77386For SaleMLS ID #7078905, Nathan Marks, RE/MAX Integrity. HAR
- $349,9003 bd2 ba2.1k sqft9739 Birdsnest Ct, Spring, TX 77379For SaleMLS ID #87608303, Kadie Rose, RE/MAX The Woodlands & Spring. HAR
- $400,0004 bd3 ba2.1k sqft8156 Rosemary Sage Dr, Magnolia, TX 77354For SaleMLS ID #27783455, Juan Devis, eXp Realty LLC. HAR
- $415,0004 bd3 ba2.4k sqft7933 Spring Run Dr, Magnolia, TX 77354For SaleMLS ID #94707902, Stephanie Ebarra, eXp Realty LLC. HAR
- $369,0003 bd2 ba2k sqft20006 Wild Horse Hollow Ln, Tomball, TX 77377For SaleMLS ID #2081608, Gary Bisha, My Castle Realty. HAR
- $549,9954 bd3 ba2.6k sqft24543 Keswick Valley Way, Tomball, TX 77375For SaleMLS ID #68488987, Simon Shafik, Texas United Realty. HAR
- $385,0004 bd3 ba2.6k sqft9245 Inland Leather Ln, Conroe, TX 77385For SaleMLS ID #3625955, Wendy Saik, Better Homes and Gardens Real Estate Gary Greene - Sugar Land. HAR
- $350,0004 bd3 ba2.5k sqft10022 Lavender Ln, Magnolia, TX 77354For SaleMLS ID #31839537, Kristina Newcomb, eXp Realty LLC. HAR
- $570,0005 bd4 ba3.6k sqft22503 Grassnook Dr, Tomball, TX 77375For SaleMLS ID #10238442, Saher Said, MODUS Real Estate. HAR
- $475,0003 bd3 ba2.7k sqft17834 Maple Ash Dr, Spring, TX 77379For SaleMLS ID #70722836, Donna Moak, RE/MAX Integrity. HAR
- $334,9004 bd3 ba2.1k sqft12268 Council Grove Dr, Conroe, TX 77384For SaleMLS ID #48379340, Kami Moffitt, The Woodlands Realty. HAR
- $389,0004 bd4 ba2.4k sqft147 Harlequin Duck Ct, Magnolia, TX 77354For SaleMLS ID #45537781, Charles Yancura, Coldwell Banker Realty - The Woodlands. HAR
- $409,0004 bd3 ba2.5k sqft2918 Skerne Forest Dr, Spring, TX 77373For SaleMLS ID #42009725, Isabel Lopez, Palma Group LLC. HAR
- $404,9004 bd3 ba2.7k sqft17153 Upland Bent Ct, Conroe, TX 77385For SaleMLS ID #55118000, Steven Franco, Real Broker, LLC. HAR
