Gorgeous one story, tucked away in Alexander Estates located in Tomball. This versatile Lennar floorpan is open and inviting, features 3 bedrooms, 2 baths, French doors to study (which could be a 4th bedroom), tons of natural light and a neutral colors palette. Kitchen/dining area is spacious and perfect for entertaining. Stainless steel appliances, granite countertops, gas range, microwave, large island with tons of storage. Large primary bedroom has private ensuite bathroom with shower, large vanity area, and walk-through closet that connects to laundry room. Neighborhood amenities include park, playground, pool, and walking trails. Klein ISD. Located close to Grand Parkway and SH 249 as well as downtown Tomball.
For sale
Price cut: $5K (8/6)
$359,900
11251 Stirton Dr, Tomball, TX 77375
3beds
2,086sqft
Single Family Residence
Built in 2022
6,534 Square Feet Lot
$354,200 Zestimate®
$173/sqft
$73/mo HOA
What's special
- 80 days
- 258
- 25
Zillow last checked:
Listing updated:
Listed by:
Kristin Bonin TREC #0503590 713-818-2691,
Connected Realty,
Oliver Carter TREC #0641983 713-256-0709,
Connected Realty
Source: HAR,MLS#: 62894518
Facts & features
Interior
Bedrooms & bathrooms
- Bedrooms: 3
- Bathrooms: 2
- Full bathrooms: 2
Rooms
- Room types: Utility Room
Primary bedroom
- Level: First
- Area: 210
- Dimensions: 14x15
Bedroom
- Level: First
- Area: 121
- Dimensions: 11x11
Bedroom
- Level: First
- Area: 121
- Dimensions: 11x11
Other
- Level: First
- Area: 176
- Dimensions: 16x11
Dining room
- Level: First
- Area: 126
- Dimensions: 9x14
Family room
- Level: First
- Area: 440
- Dimensions: 22x20
Kitchen
- Level: First
- Area: 210
- Dimensions: 15x14
Heating
- Natural Gas
Cooling
- Electric
Appliances
- Included: Disposal, Gas Oven, Microwave, Gas Range, Dishwasher
- Laundry: Electric Dryer Hookup, Washer Hookup
Features
- Formal Entry/Foyer, High Ceilings, 2 Bedrooms Down, All Bedrooms Down, Primary Bed - 1st Floor, Split Plan, Walk-In Closet(s)
- Windows: Window Coverings
Interior area
- Total structure area: 2,086
- Total interior livable area: 2,086 sqft
Property
Parking
- Total spaces: 2
- Parking features: Attached, Additional Parking
- Attached garage spaces: 2
Features
- Stories: 1
- Patio & porch: Covered, Patio/Deck, Porch
- Fencing: Back Yard,Full
Lot
- Size: 6,534 Square Feet
- Features: Back Yard, Subdivided, 0 Up To 1/4 Acre
Details
- Parcel number: 1406990150049
Construction
Type & style
- Home type: SingleFamily
- Architectural style: Traditional
- Property subtype: Single Family Residence
Materials
- Brick, Stone
- Foundation: Slab
- Roof: Composition
Condition
- New construction: No
- Year built: 2022
Details
- Builder name: Lennar
Utilities & green energy
- Water: Public
Community & HOA
Community
- Subdivision: Alexander Estates
HOA
- Has HOA: Yes
- Amenities included: Park, Playground, Pool, Trail(s)
- HOA fee: $875 annually
Location
- Region: Tomball
Financial & listing details
- Price per square foot: $173/sqft
- Tax assessed value: $320,000
- Annual tax amount: $7,000
- Date on market: 6/15/2026
- Listing terms: Cash,Conventional,FHA,VA Loan
- Road surface type: Concrete
Estimated market value
$354,200
$336,000 - $372,000
$2,658/mo
Price history
| Date | Event | Price |
|---|---|---|
| 8/6/2026 | Price change | $359,900-1.4%$173/sqft |
Source:  HAR #62894518 Report a problem HAR #62894518 Report a problem | ||
| 7/16/2026 | Price change | $364,900-1.4%$175/sqft |
Source: HAR #62894518 Report a problem | ||
| 7/4/2026 | Price change | $369,900-1.3%$177/sqft |
Source: HAR #62894518 Report a problem | ||
| 6/20/2026 | Listed for sale | $374,900+1.8%$180/sqft |
Source: HAR #62894518 Report a problem | ||
| 5/26/2023 | Sold | -- |
Source: Agent Provided Report a problem | ||
| 4/11/2022 | Listing removed | -- |
Source:  Lennar Homes Report a problem Lennar Homes Report a problem | ||
| 4/9/2022 | Listed for sale | $368,342$177/sqft |
Source: Lennar Homes Report a problem | ||
Public tax history
| Year | Property taxes | Tax assessment |
|---|---|---|
| 2025 | $9,547 -4.2% | $320,000 -6.8% |
| 2024 | $9,969 +8% | $343,243 +5.7% |
| 2023 | $9,228 +879.4% | $324,735 +454.8% |
| 2022 | $942 | $58,532 |
Find assessor info on the county website
Monthly payment
Est. payment
Payment breakdown
Explore the cost of this home by adjusting the details. Changes won't be saved.Climate risks
Neighborhood: 77375
Nearby schools
Schools provided by the listing agent
- Elementary: Bernshausen Elementary School
- Middle: Hofius Intermediate School
- High: Klein Cain High School
Source: HAR. This data may not be complete. We recommend contacting the local school district to confirm school assignments for this home.
Similar homes
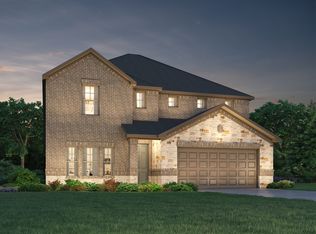
- $340,0004 bd2 ba1.9k sqft21431 Petherton Dr, Tomball, TX 77375For Sale
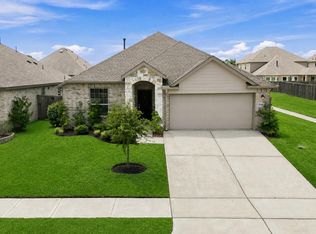 MLS ID #92356775, Veronica Rodriguez, Keller Williams Memorial. HAR
 - $359,0004 bd3 ba2.3k sqft12820 S Winding Pines Dr, Tomball, TX 77375For Sale
 MLS ID #93799914, Julie Chaddick, Better Homes and Gardens Real Estate Gary Greene - Lake Conroe North. HAR
 - $374,9903 bd3 ba2.7k sqft22018 Big Sky Dr, Tomball, TX 77375For Sale
 MLS ID #67327035, Hillary Krebs, Mavenly Homes. HAR
 - $360,0004 bd3 ba2k sqft12826 Royal Ann Way, Tomball, TX 77375For Sale
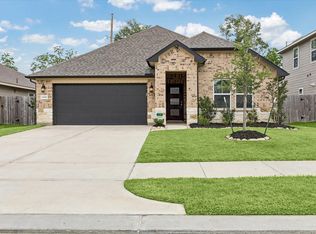 MLS ID #5316366, Christy Buck, Infinity Real Estate Group. HAR
