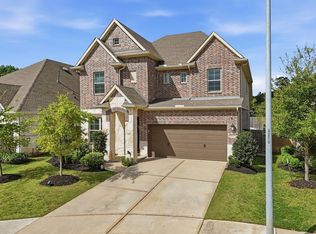
Beautiful Perry Home in the desirable Lakes at Creekside! This thoughtfully designed 4-bedroom, 3-bath home features 2 bedrooms & 2 full baths downstairs, including a private primary suite with dual vanities, a garden tub, separate shower & walk-in closet. A library with French doors and a tall entry ceiling welcomes you inside. The open-concept kitchen offers a large island, walk-in pantry, abundant cabinetry & overlooks the dining area and spacious family room with ceramic tile flooring and a wall of windows. Upstairs features a large game room, 2 secondary bedrooms & a full bath. Enjoy the extended covered patio, abundant storage, and a 2-car garage with a rare 5-foot side extension. Residents enjoy an outstanding array of community amenities, including a resort-style pool, fitness center open seven days a week, fully stocked fishing ponds, scenic walking and running trails, parks & green spaces. Ideally located near shopping and dining & zoned to the highly acclaimed Klein ISD.
For sale
$489,000
24511 Songlark Bend Dr, Tomball, TX 77375
4beds
2,455sqft
Single Family Residence
Built in 2019
6,860 Square Feet Lot
$476,700 Zestimate®
$199/sqft
$118/mo HOA
What's special
Extended covered patioWall of windowsDining areaTall entry ceilingOpen-concept kitchenWalk-in closetLarge island
- 16 days |
- 458 |
- 12 |
Likely to sell faster than
Zillow last checked:
Listing updated:
Listed by:
Christian Meacham TREC #0723542 601-918-2185,
Keller Williams Realty The Woodlands
Source: HAR,MLS#: 47829801
Facts & features
Interior
Bedrooms & bathrooms
- Bedrooms: 4
- Bathrooms: 3
- Full bathrooms: 3
Rooms
- Room types: Utility Room
Primary bedroom
- Level: First
- Area: 224
- Dimensions: 16x14
Bedroom
- Level: Second
- Area: 165
- Dimensions: 15x11
Bedroom
- Level: Second
- Area: 154
- Dimensions: 14x11
Bedroom
- Level: First
- Area: 143
- Dimensions: 13x11
Other
- Level: First
- Area: 120
- Dimensions: 10x12
Dining room
- Level: First
Game room
- Level: Second
- Area: 210
- Dimensions: 15x14
Kitchen
- Level: First
Living room
- Level: First
- Area: 240
- Dimensions: 15x16
Heating
- Natural Gas
Cooling
- Ceiling Fan(s), Electric
Appliances
- Included: Disposal, Gas Oven, Microwave, Gas Range, Dishwasher
Features
- Formal Entry/Foyer, High Ceilings, 2 Bedrooms Down, 2 Bedrooms Up, En-Suite Bath, Primary Bed - 1st Floor, Walk-In Closet(s)
- Flooring: Carpet, Tile
- Windows: Window Coverings
Interior area
- Total structure area: 2,455
- Total interior livable area: 2,455 sqft
Video & virtual tour
Property
Parking
- Total spaces: 2
- Parking features: Attached
- Attached garage spaces: 2
Features
- Stories: 2
- Patio & porch: Patio/Deck
- Exterior features: Sprinkler System
- Fencing: Back Yard,Full
Lot
- Size: 6,860 Square Feet
- Features: Back Yard, Subdivided, Wooded, 0 Up To 1/4 Acre
Details
- Parcel number: 1500390020028
Construction
Type & style
- Home type: SingleFamily
- Architectural style: Traditional
- Property subtype: Single Family Residence
Materials
- Brick, Stone
- Foundation: Slab
- Roof: Composition
Condition
- New construction: No
- Year built: 2019
Details
- Builder name: Perry
Utilities & green energy
- Sewer: Public Sewer
- Water: Public
Green energy
- Energy efficient items: Thermostat
Community & HOA
Community
- Subdivision: Lakes/Creekside Sec 5
HOA
- Has HOA: Yes
- Amenities included: Fitness Center, Park, Pond, Pool, Stocked Pond, Trail(s)
- HOA fee: $1,412 annually
Location
- Region: Tomball
Financial & listing details
- Price per square foot: $199/sqft
- Tax assessed value: $456,292
- Annual tax amount: $10,845
- Date on market: 7/30/2026
- Listing terms: Cash,Conventional,FHA,VA Loan
- Road surface type: Concrete, Curbs
Estimated market value
$476,700
$453,000 - $501,000
$3,205/mo
Price history
| Date | Event | Price |
|---|---|---|
| 7/30/2026 | Listed for sale | $489,000$199/sqft |
Source:  HAR #47829801 Report a problem HAR #47829801 Report a problem | ||
Public tax history
| Year | Property taxes | Tax assessment |
|---|---|---|
| 2025 | $8,813 -4.8% | $456,292 -4% |
| 2024 | $9,262 +12.2% | $475,224 -4.6% |
| 2023 | $8,257 -6.4% | $498,306 +26.7% |
| 2022 | $8,824 | $393,389 +18.6% |
| 2021 | -- | $331,706 |
| 2020 | -- | -- |
Find assessor info on the county website
Monthly payment
Est. payment
Payment breakdown
Explore the cost of this home by adjusting the details. Changes won't be saved.Climate risks
Neighborhood: 77375
Nearby schools
GreatSchools rating
- 10/10Mahaffey Elementary SchoolGrades: PK-5Distance: 1.7 mi
- 8/10Hofius Intermediate SchoolGrades: 6-8Distance: 1.3 mi
- 7/10Klein Oak High SchoolGrades: 9-12Distance: 3.4 mi
Schools provided by the listing agent
- Elementary: Mahaffey Elementary School
- Middle: Hofius Intermediate School
- High: Klein Oak High School
Source: HAR. This data may not be complete. We recommend contacting the local school district to confirm school assignments for this home.
- $--3 bd2 ba1.9k sqft24515 Songlark Bend Dr, Tomball, TX 77375Sold

- $455,2004 bd3 ba2.5k sqft24519 Songlark Bend Dr, Tomball, TX 77375Off Market
- $451,5003 bd2 ba2.1k sqft9506 Windward Bluff Way, Tomball, TX 77375Off Market
- $425,8004 bd3 ba1.8k sqft9502 Windward Bluff Way, Tomball, TX 77375Off Market
- $476,4004 bd3 ba2.6k sqft9510 Windward Bluff Way, Tomball, TX 77375Off Market
- $673,9004 bd3 ba3k sqft25018 Stela Falls Ln, Tomball, TX 77375Off Market
- $405,3003 bd2 ba1.7k sqft24523 Songlark Bend Dr, Tomball, TX 77375Off Market
- $456,0004 bd2 ba2k sqft9431 Oakheath Canyon Ct, Tomball, TX 77375Off Market
A local agent can set up tours, give advice and negotiate with sellers.
Similar homes
- $475,0003 bd3 ba2.3k sqft24531 Songlark Bend Dr, Tomball, TX 77375For Sale
 MLS ID #31090157, Brittni Johnson, HomeSmart. HAR
 - $565,0004 bd4 ba2.6k sqft24423 Morningside Terrace Ct, Tomball, TX 77375For Sale
 MLS ID #7167349, Rodney Craddock, Fathom Realty. HAR
 - $400,0004 bd3 ba3.2k sqft24622 Emerald Pool Falls Dr, Tomball, TX 77375For Sale
 MLS ID #31115346, Marta Peralta, Keller Williams Realty Metropolitan. HAR
 - $620,0004 bd4 ba3.3k sqft24615 Lukes Landing Way, Tomball, TX 77375For Sale
 MLS ID #62446654, Adriana DeAraujo, All City Real Estate. HAR
 - $519,0004 bd3 ba2.7k sqft19411 Gray Mare Dr, Tomball, TX 77377For SaleMLS ID #797728, Laura Gusler, Better Homes and Gardens Real Estate Gary Greene - Memorial. HAR
- $725,0003 bd3 ba2.9k sqft38 Madrone Terrace Pl, Tomball, TX 77375For SaleMLS ID #51923414, Shannon Lester, Better Homes and Gardens Real Estate Gary Greene - Memorial. HAR
- $445,0003 bd3 ba2.6k sqft21103 Bradford Grove Dr, Spring, TX 77379For SaleMLS ID #12314080, Stephanie Callahan, Walzel Properties - Corporate Office. HAR
- $519,0004 bd3 ba2.8k sqft19138 Blue Hill Ln, Tomball, TX 77377For SaleMLS ID #38690093, Rebecca Atkinson, CB&A, Realtors. HAR
- $359,0004 bd3 ba2.3k sqft12820 S Winding Pines Dr, Tomball, TX 77375For SaleMLS ID #93799914, Julie Chaddick, Better Homes and Gardens Real Estate Gary Greene - Lake Conroe North. HAR
- $540,0005 bd5 ba3.1k sqft7919 Augusta Creek Ct, Spring, TX 77389For SaleMLS ID #74413146, Joe Antinozzi, Compass RE Texas, LLC - The Woodlands. HAR
- $655,0004 bd4 ba3k sqft50 Wyatt Oaks Dr, Tomball, TX 77375For SaleMLS ID #77343441, Kimberly Soderberg, Better Homes and Gardens Real Estate Gary Greene - The Woodlands. HAR
- $629,9954 bd3 ba2.9k sqft8602 Burdekin Rd, Magnolia, TX 77354For SaleMLS ID #47163401, Joe Antinozzi, Compass RE Texas, LLC - The Woodlands. HAR
- $399,9904 bd3 ba1.9k sqft26995 Flintlock Trl, Magnolia, TX 77354For SaleMLS ID #70465301, Santos Tovar, ST&A Realtors. HAR
- $570,0004 bd4 ba2.9k sqft18531 Spellman Ridge Dr, Tomball, TX 77377For SaleMLS ID #32916581, Kristi Griffin, LPT Realty, LLC. HAR
- $545,0004 bd4 ba3k sqft19211 Filly Park Cir, Tomball, TX 77377For SaleMLS ID #73577539, MaryAnne McFall, CB&A, Realtors. HAR
- $485,0004 bd3 ba2.6k sqft228 W Netleaf Ct, Montgomery, TX 77316For SaleMLS ID #82469617, Diane Kink, Keller Williams Realty The Woodlands. HAR
- $465,0004 bd4 ba2.7k sqft4245 Palmer Hill Dr, Spring, TX 77386For SaleMLS ID #11520367, Madison Floyd, RE/MAX Universal. HAR
- $550,0004 bd4 ba3k sqft20427 Grazing Foal Ln, Tomball, TX 77377For SaleMLS ID #55082891, Juliann Dalton, RE/MAX Universal. HAR
- $425,0004 bd3 ba2.5k sqft28329 Rabbitt Trl, Spring, TX 77386For SaleMLS ID #10015659, Sharon Powell, CB&A, Realtors. HAR
- $515,0005 bd3 ba3k sqft24954 Shady Oak Dr, Hockley, TX 77447For SaleMLS ID #81439185, Amy Lippincott, eXp Realty LLC. HAR
